Woven City 编织之城
- Type 类型
- Affordable Housing
- Location
- 561 NW 32nd Street, Miami, Florida, USA 美国佛罗里达州迈阿密·西北 32 街 561 号
- Instructor 指导教师
- Prof. Andrea Simitch Andrea Simitch 教授
- Year
- 2023
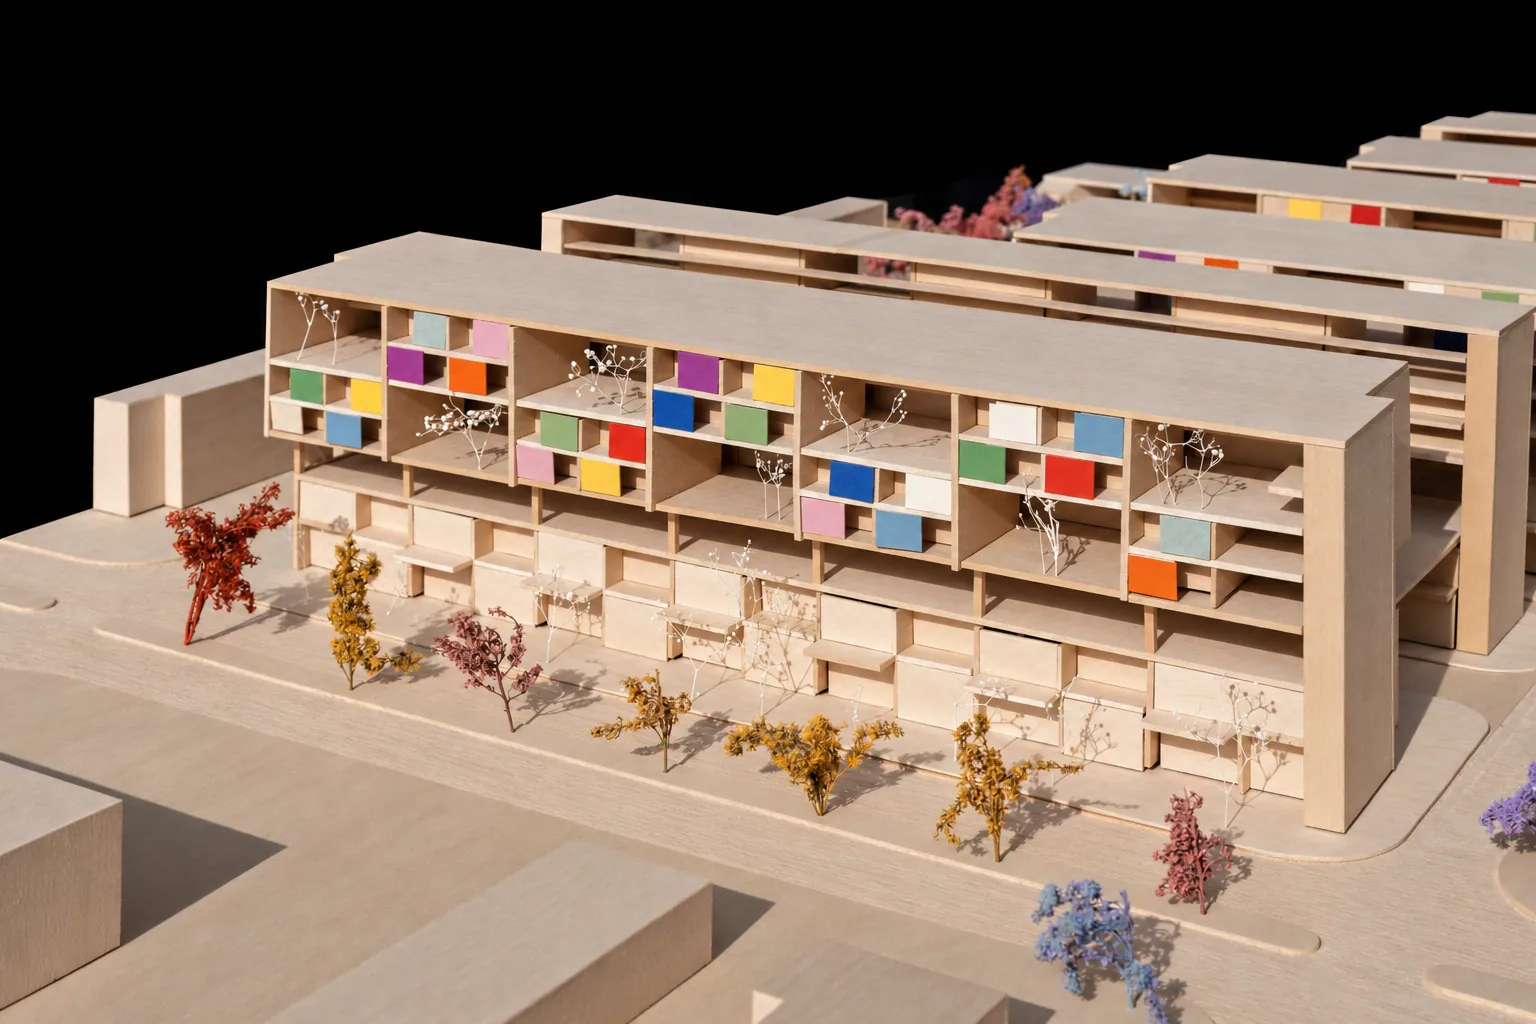
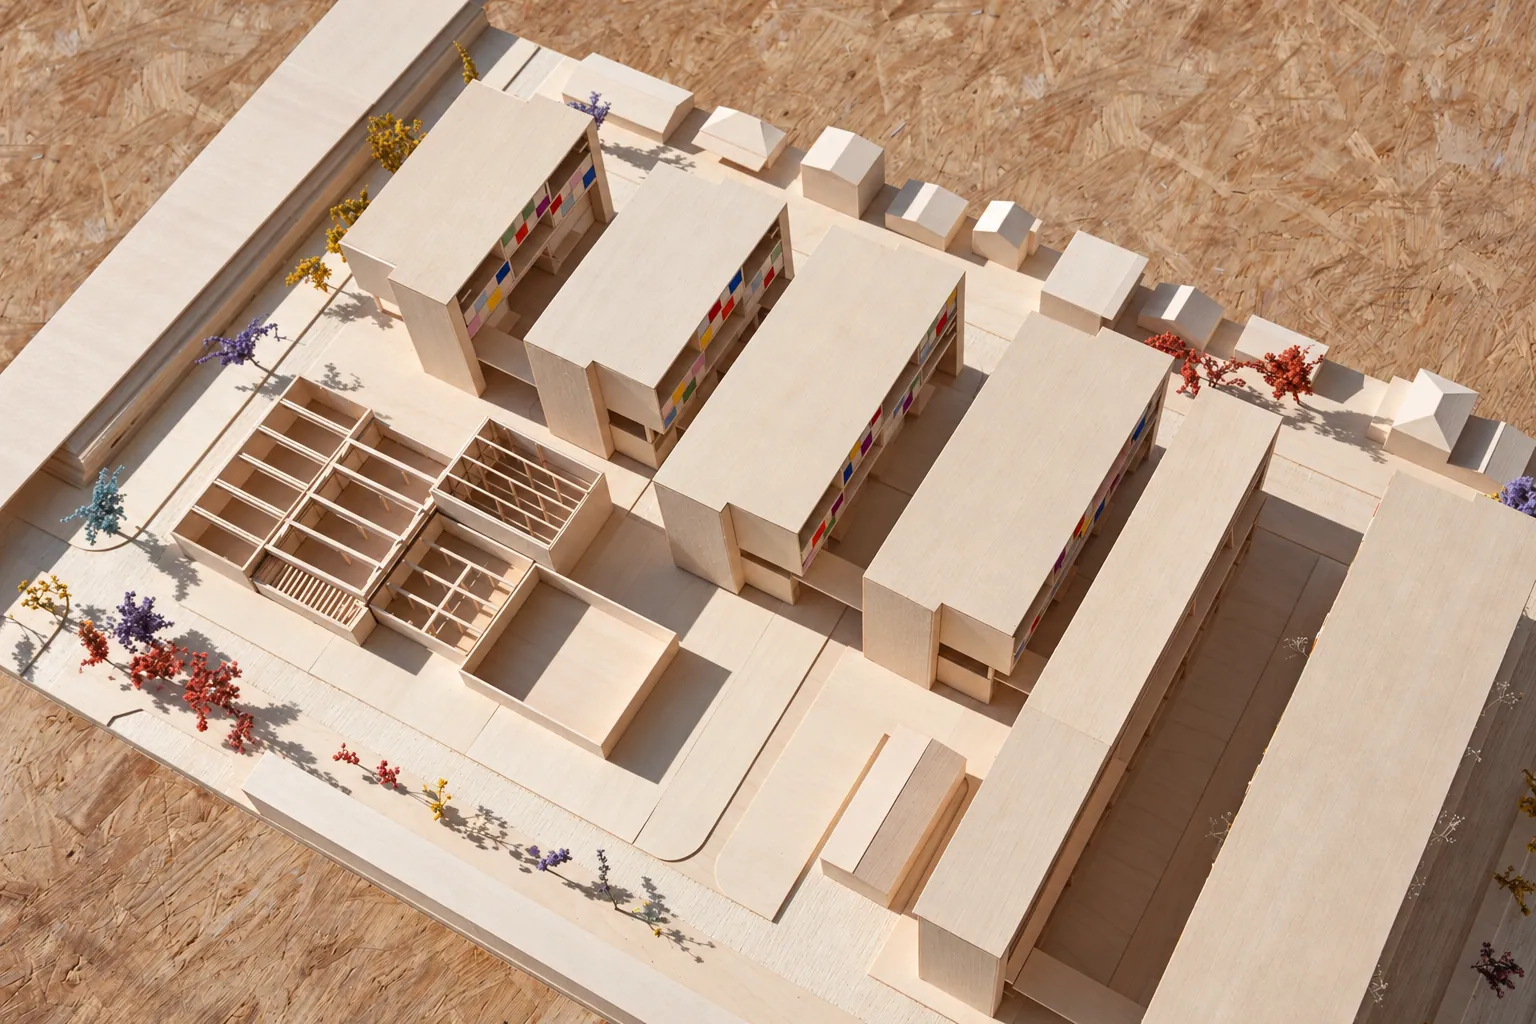
Located in Miami, this project combines affordable housing with spaces for artists to live and work and for the wider community to gather. Initial research examined local flood conditions, construction materials, and street art. A process of weaving translated the site's materials, colors, and spatial relationships into an architectural strategy.
Shared facilities and planted spaces are interspersed throughout the housing. Different housing types and public programs form a framework for community life, exploring a balance between residential density, outdoor space, and social interaction within the constraints of affordability.
项目位于迈阿密,以可负担住房为基础,结合艺术家居住、创作与社区公共活动。前期研究关注当地洪涝条件、建造材料与街头涂鸦文化,并通过“编织”的方法,将场地中的材料、色彩和空间关系转化为建筑组织策略。
方案在住宅之间穿插共享设施与绿化空间,向下延续街道的步行联系,向上形成住宅与花园交错的布局。不同居住类型与公共功能共同构成社区生活的空间框架,在兼顾经济性的前提下,探索居住密度、户外空间与邻里交往之间的平衡。
From Material Strips to a Woven Field 从材料条带到编织场域
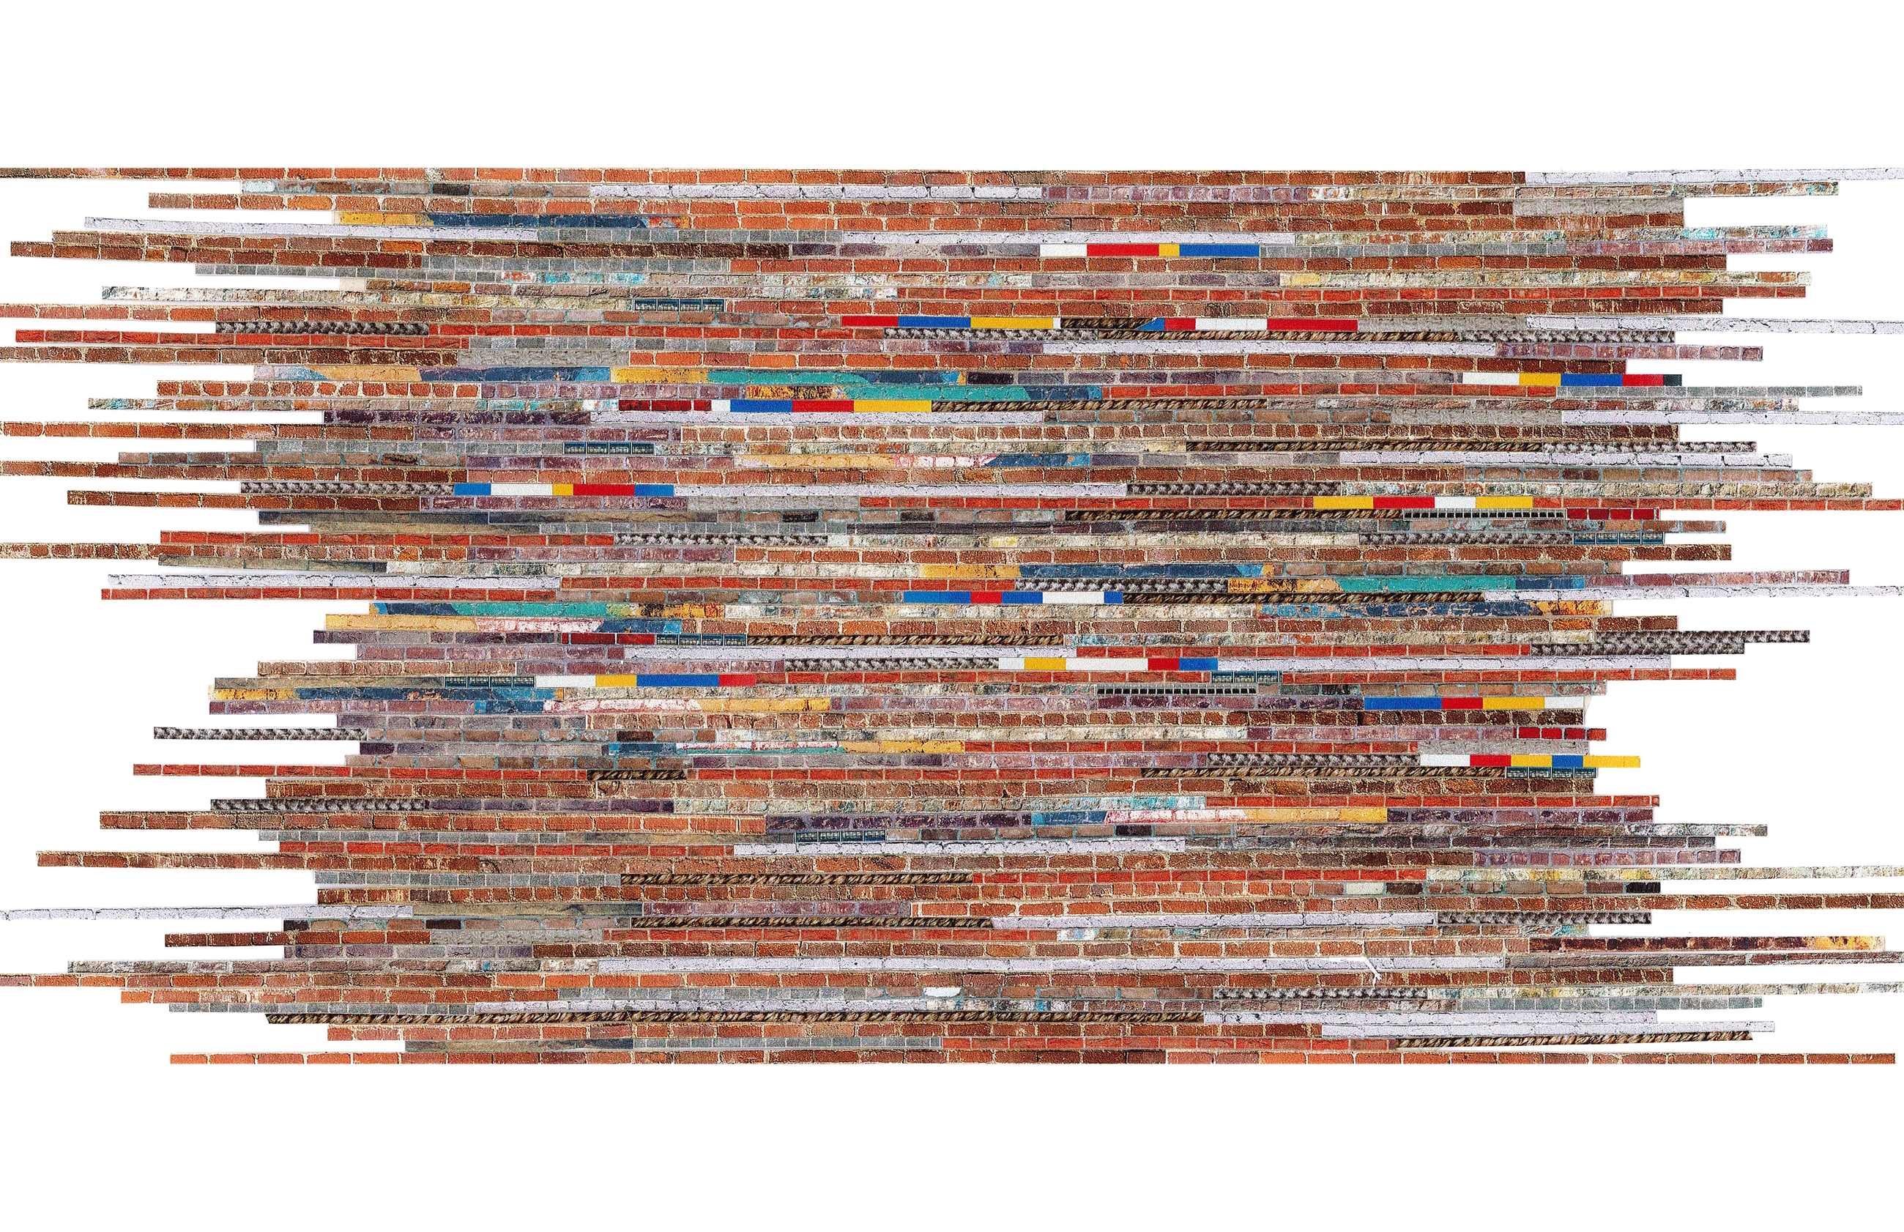
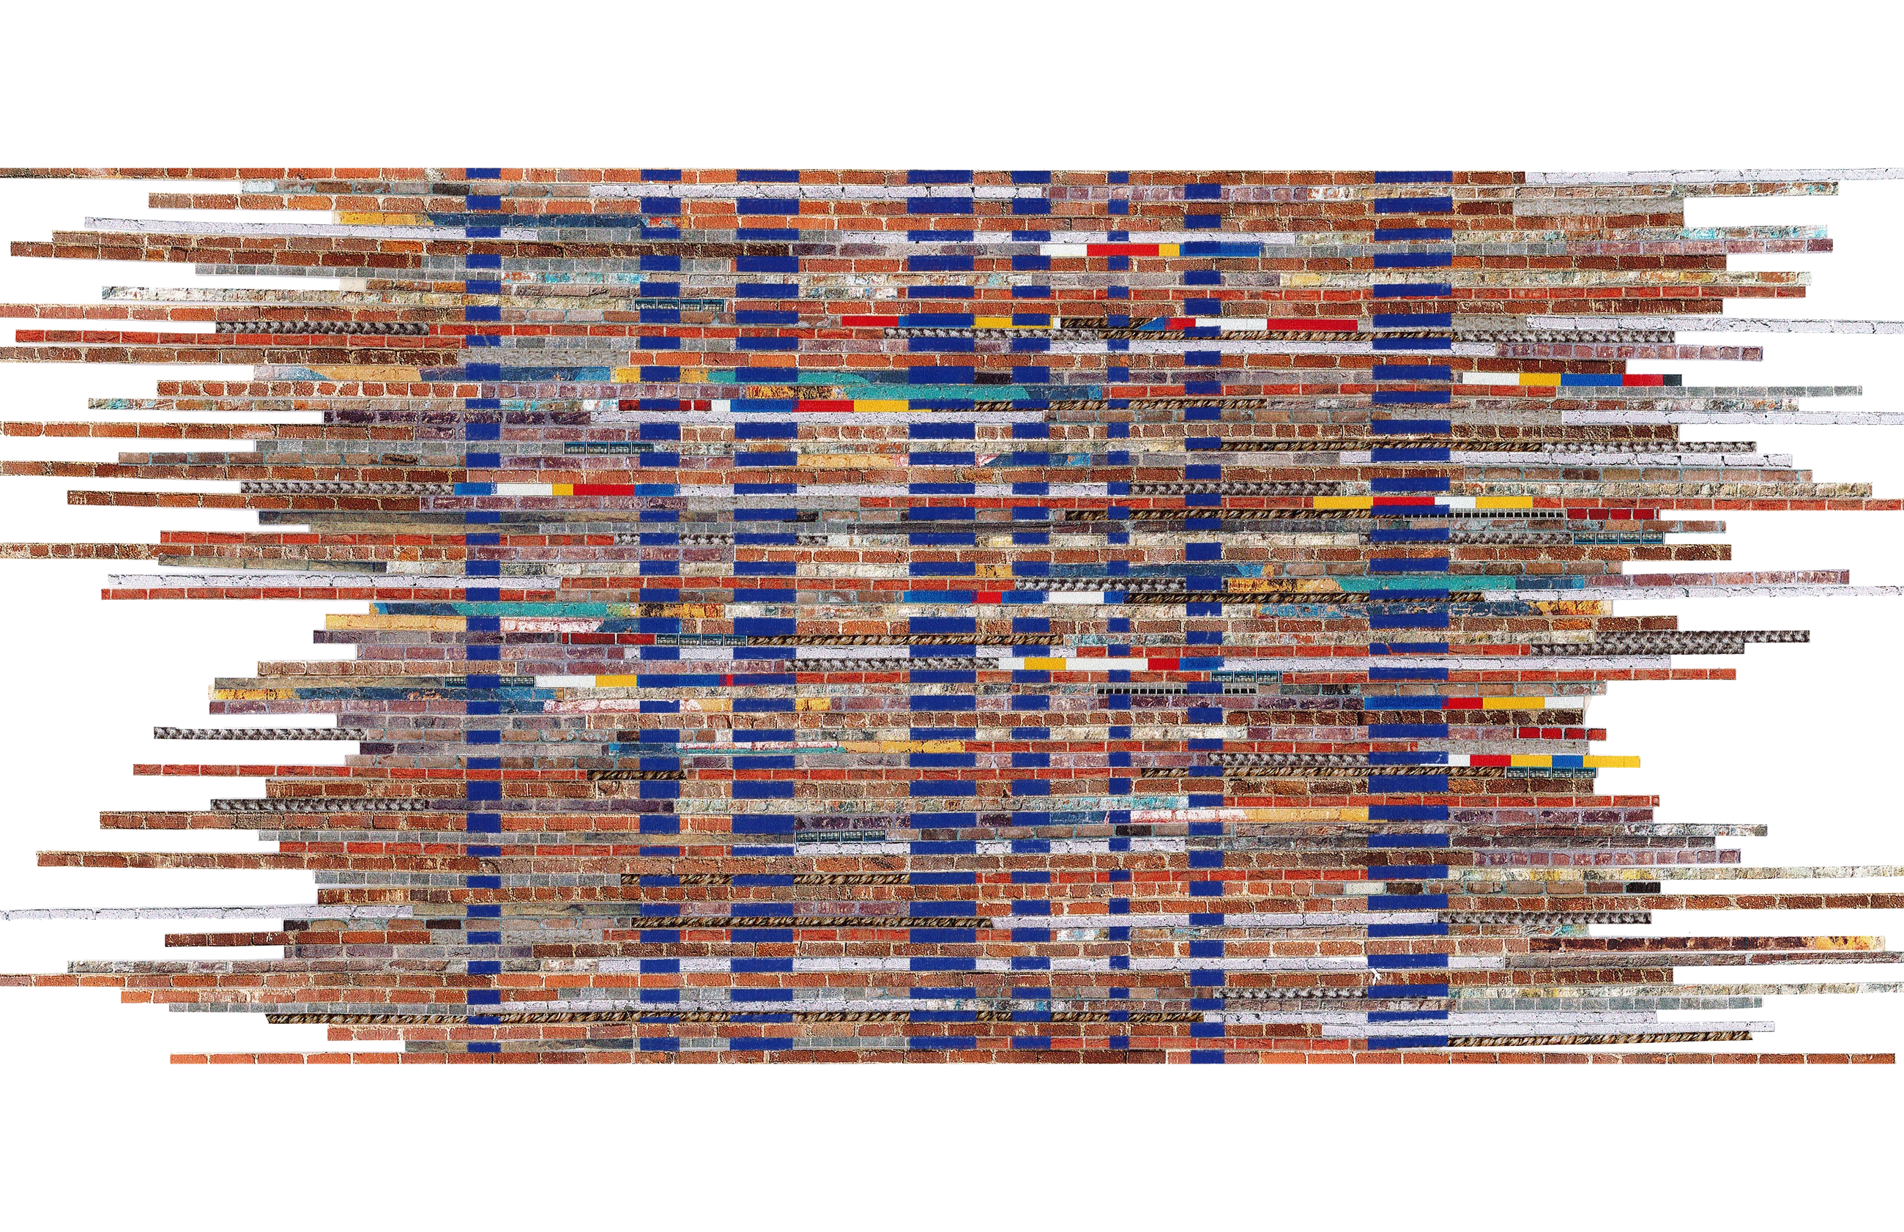
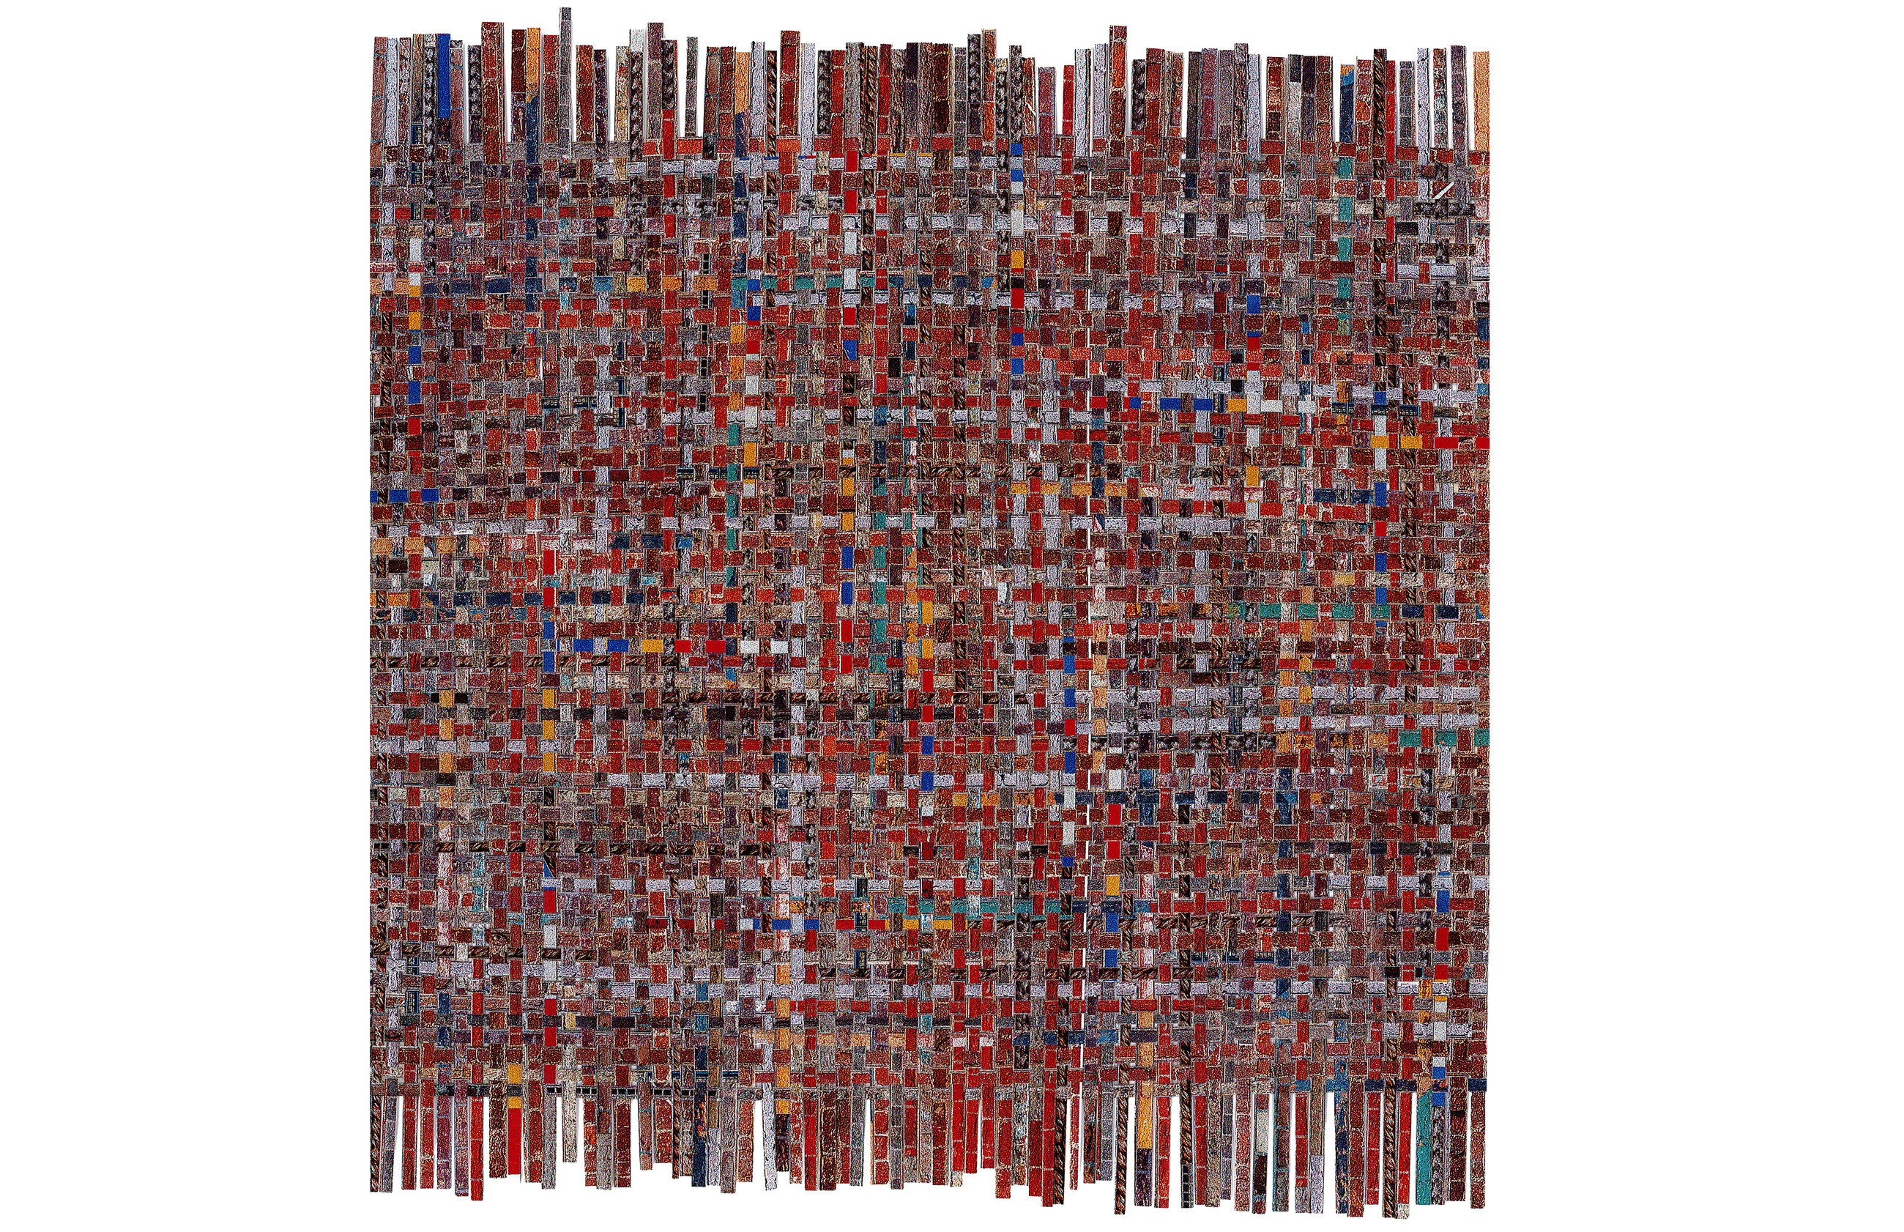
Three early collages investigate field, hierarchy, and hybridization. Materials, colors, and textures collected from the site are cut into strips and repeated to make a continuous field. Blue strips then introduce a second direction, testing the hierarchy and intersections of different elements.
Weaving becomes more than a surface treatment. The crossing of strips develops into a way to organize housing, landscape, and shared facilities as interdependent systems. The later plans and models carry this operation into the relationship between built volumes, planted gaps, and the surrounding city.
三组前期拼贴分别研究场域、层级与混合。场地中的材料、色彩和纹理被裁切为条带,通过重复形成连续场域;蓝色条带随后引入另一方向,测试不同元素之间的主次与穿插关系。
“编织”由此不只是表面图案,而成为组织住宅、景观与共享设施的方法。条带交织的操作进一步转化为建筑体量、绿化空隙和城市联系之间的关系,并贯穿后续平面与实体模型。
Reading Miami's Ground and Street Culture 阅读迈阿密的地面与街头文化
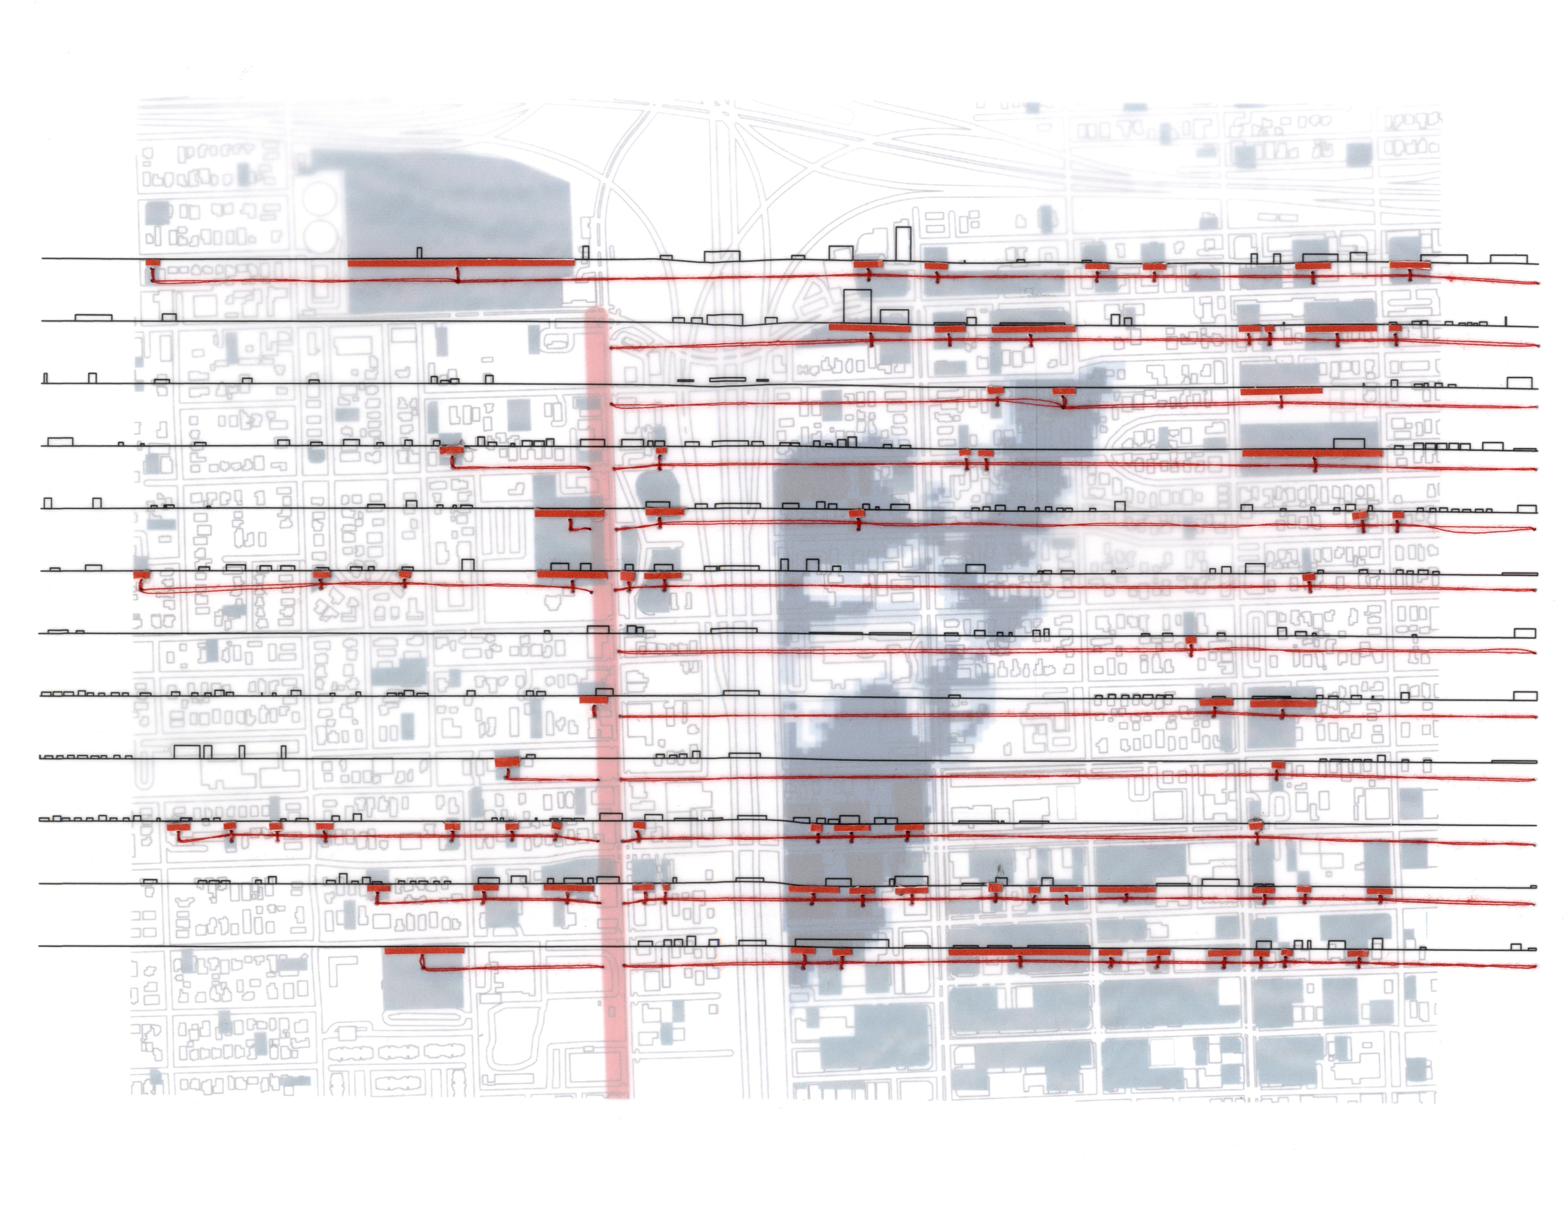
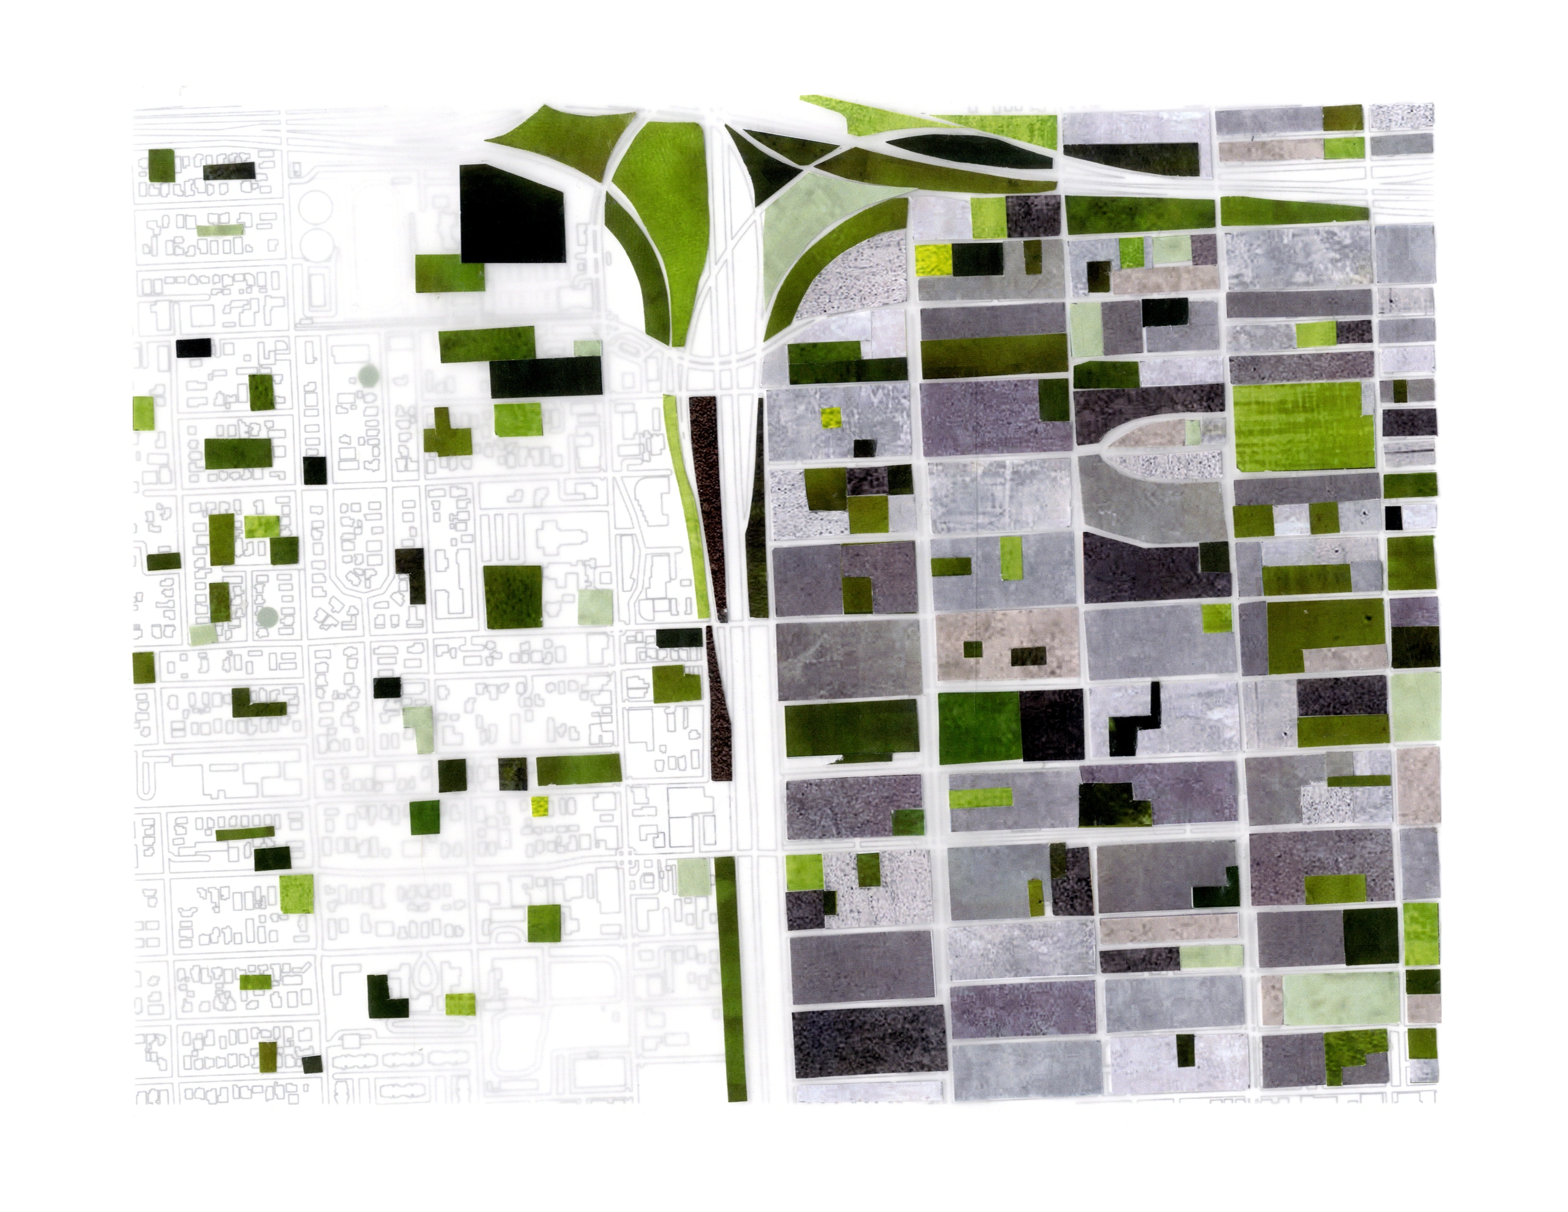
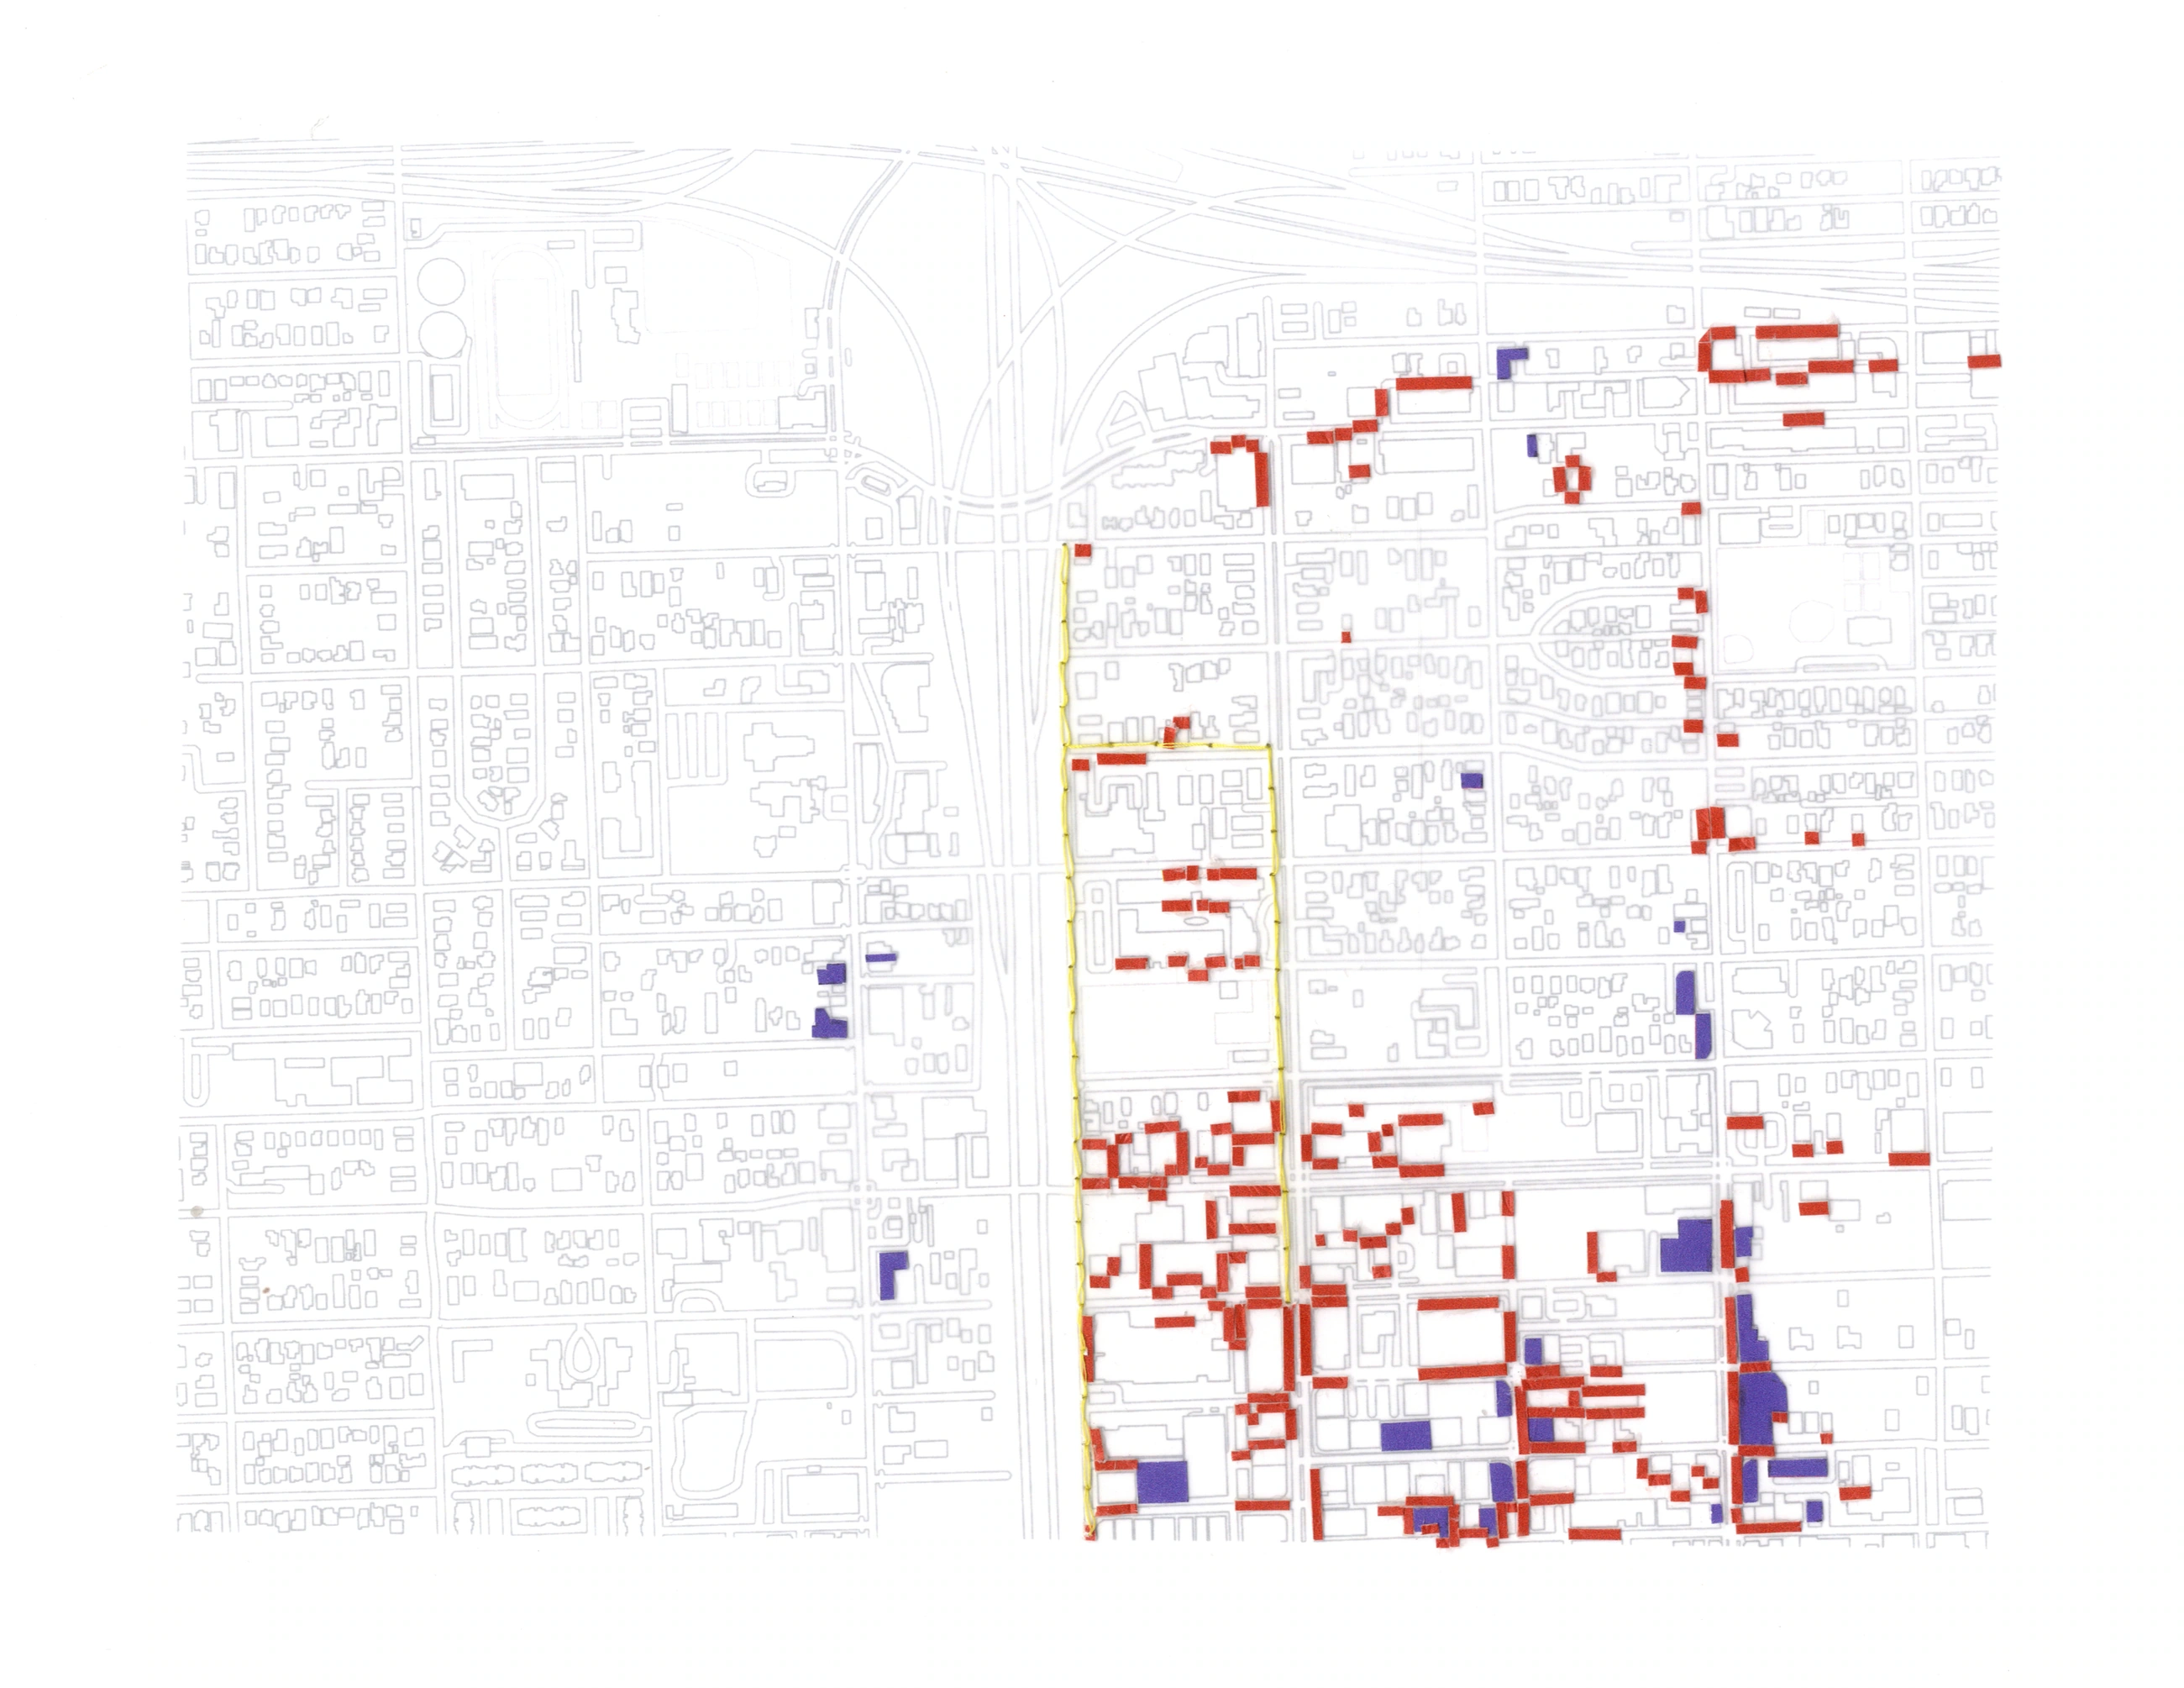
The site studies compare flood conditions, drainage, green space, hard surfaces, and the distribution of graffiti and everyday activities. These overlapping readings connect environmental conditions with the neighborhood's material and cultural character. They inform a housing proposal that combines affordability with spaces for artists to work and for the wider community to gather, rather than treating housing as an isolated residential object.
场地研究对照洪涝与排水条件、绿地与硬质地面,以及涂鸦和日常活动的分布,将环境条件与街区的材料、文化特征放在同一框架下阅读。这些线索使可负担住房不仅回应居住需求,也与艺术家创作及更广泛的社区活动相联系,而不是成为独立于城市的住宅对象。
Interweaving Housing and Shared Facilities 交织住宅与共享设施
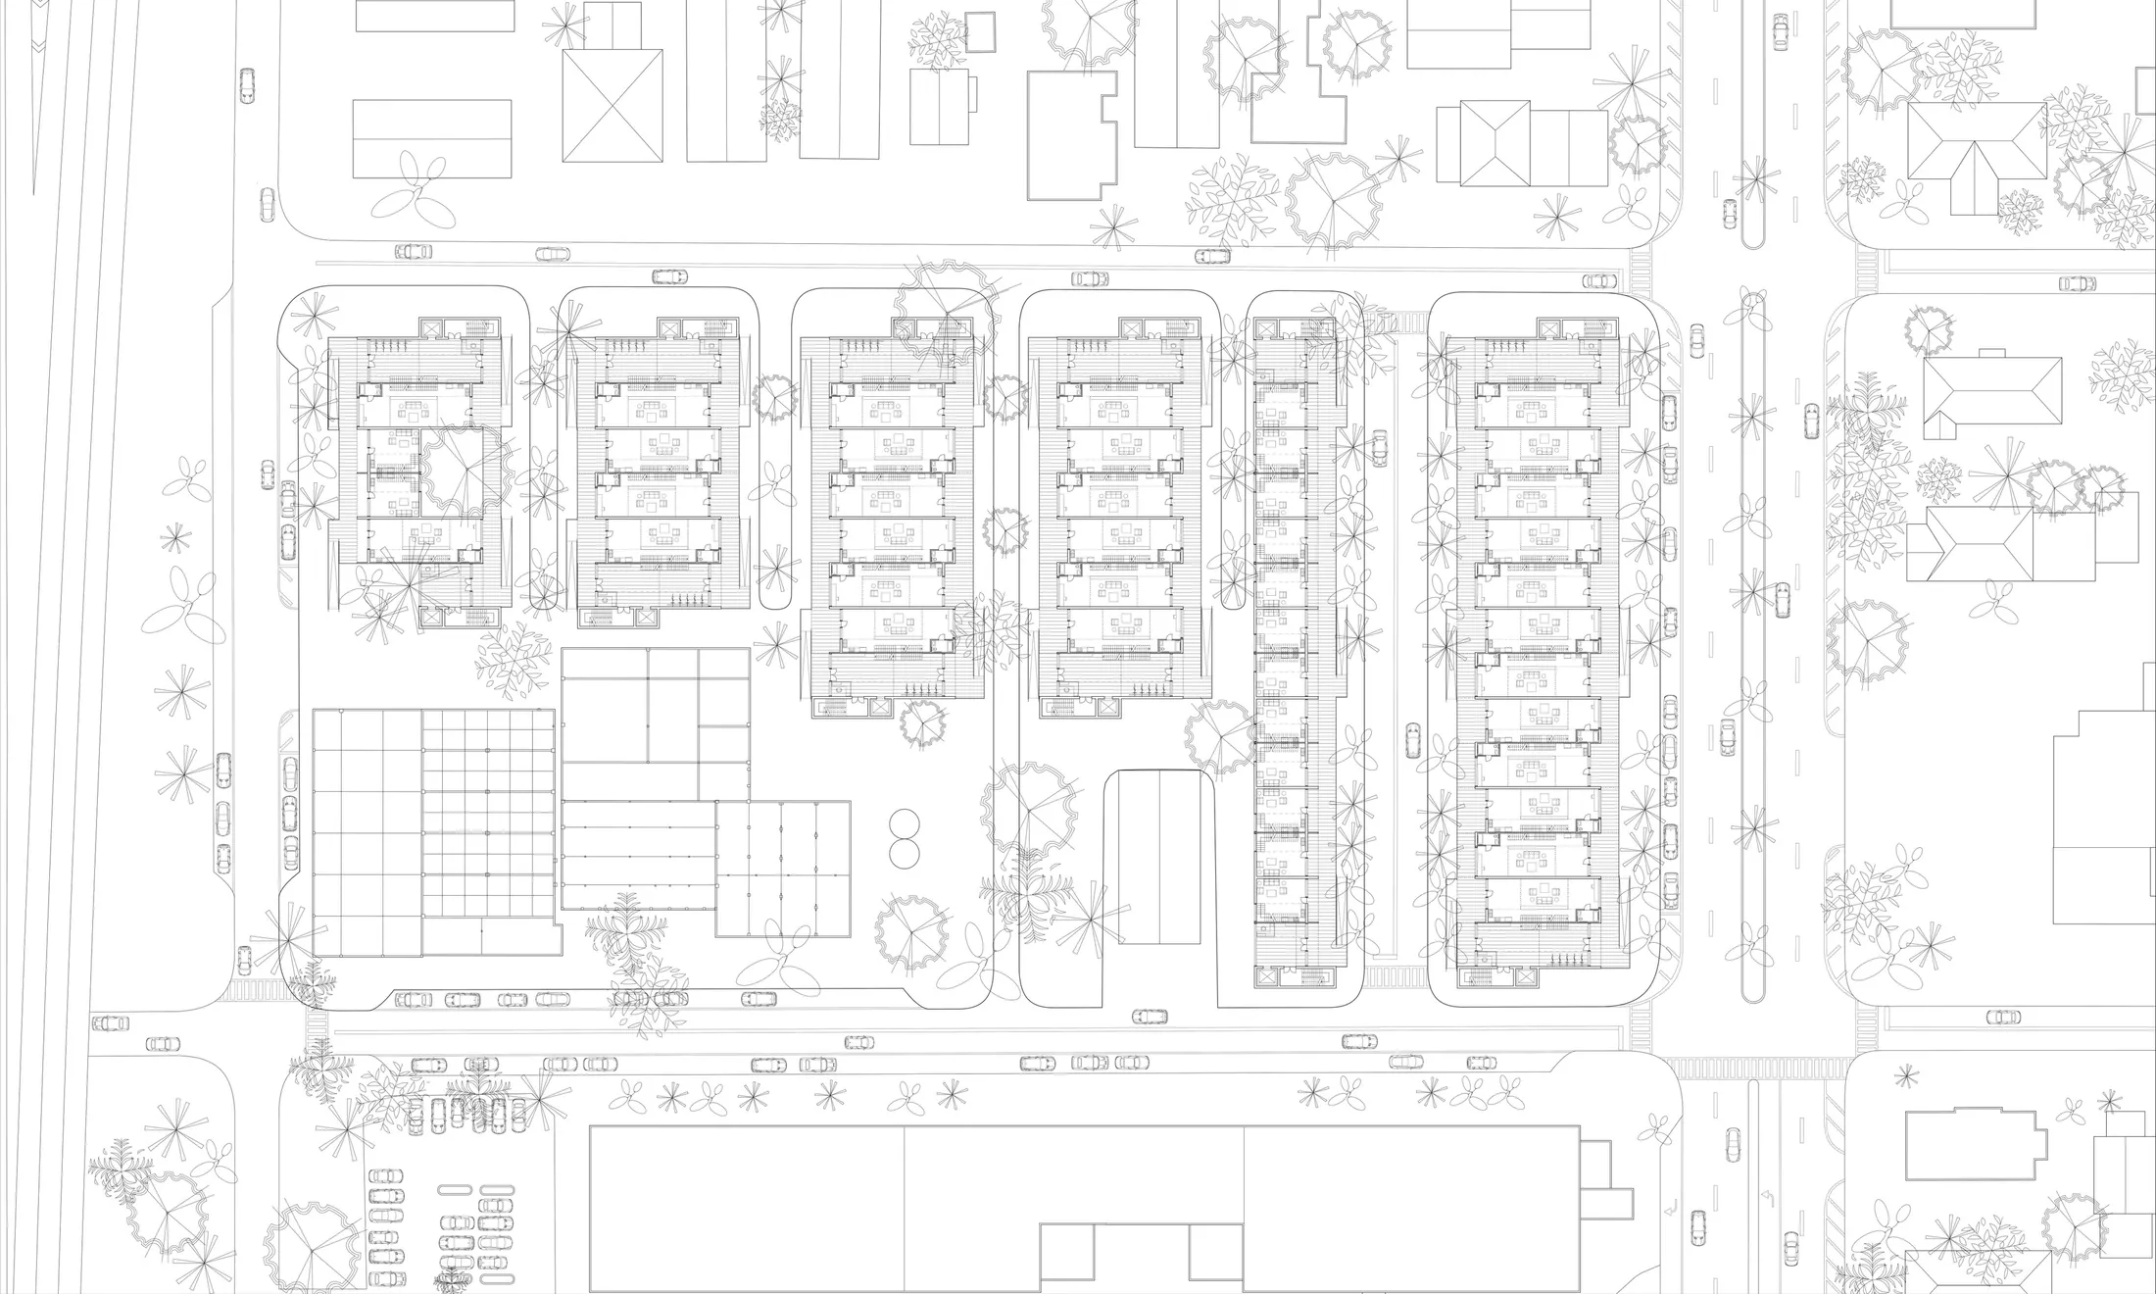
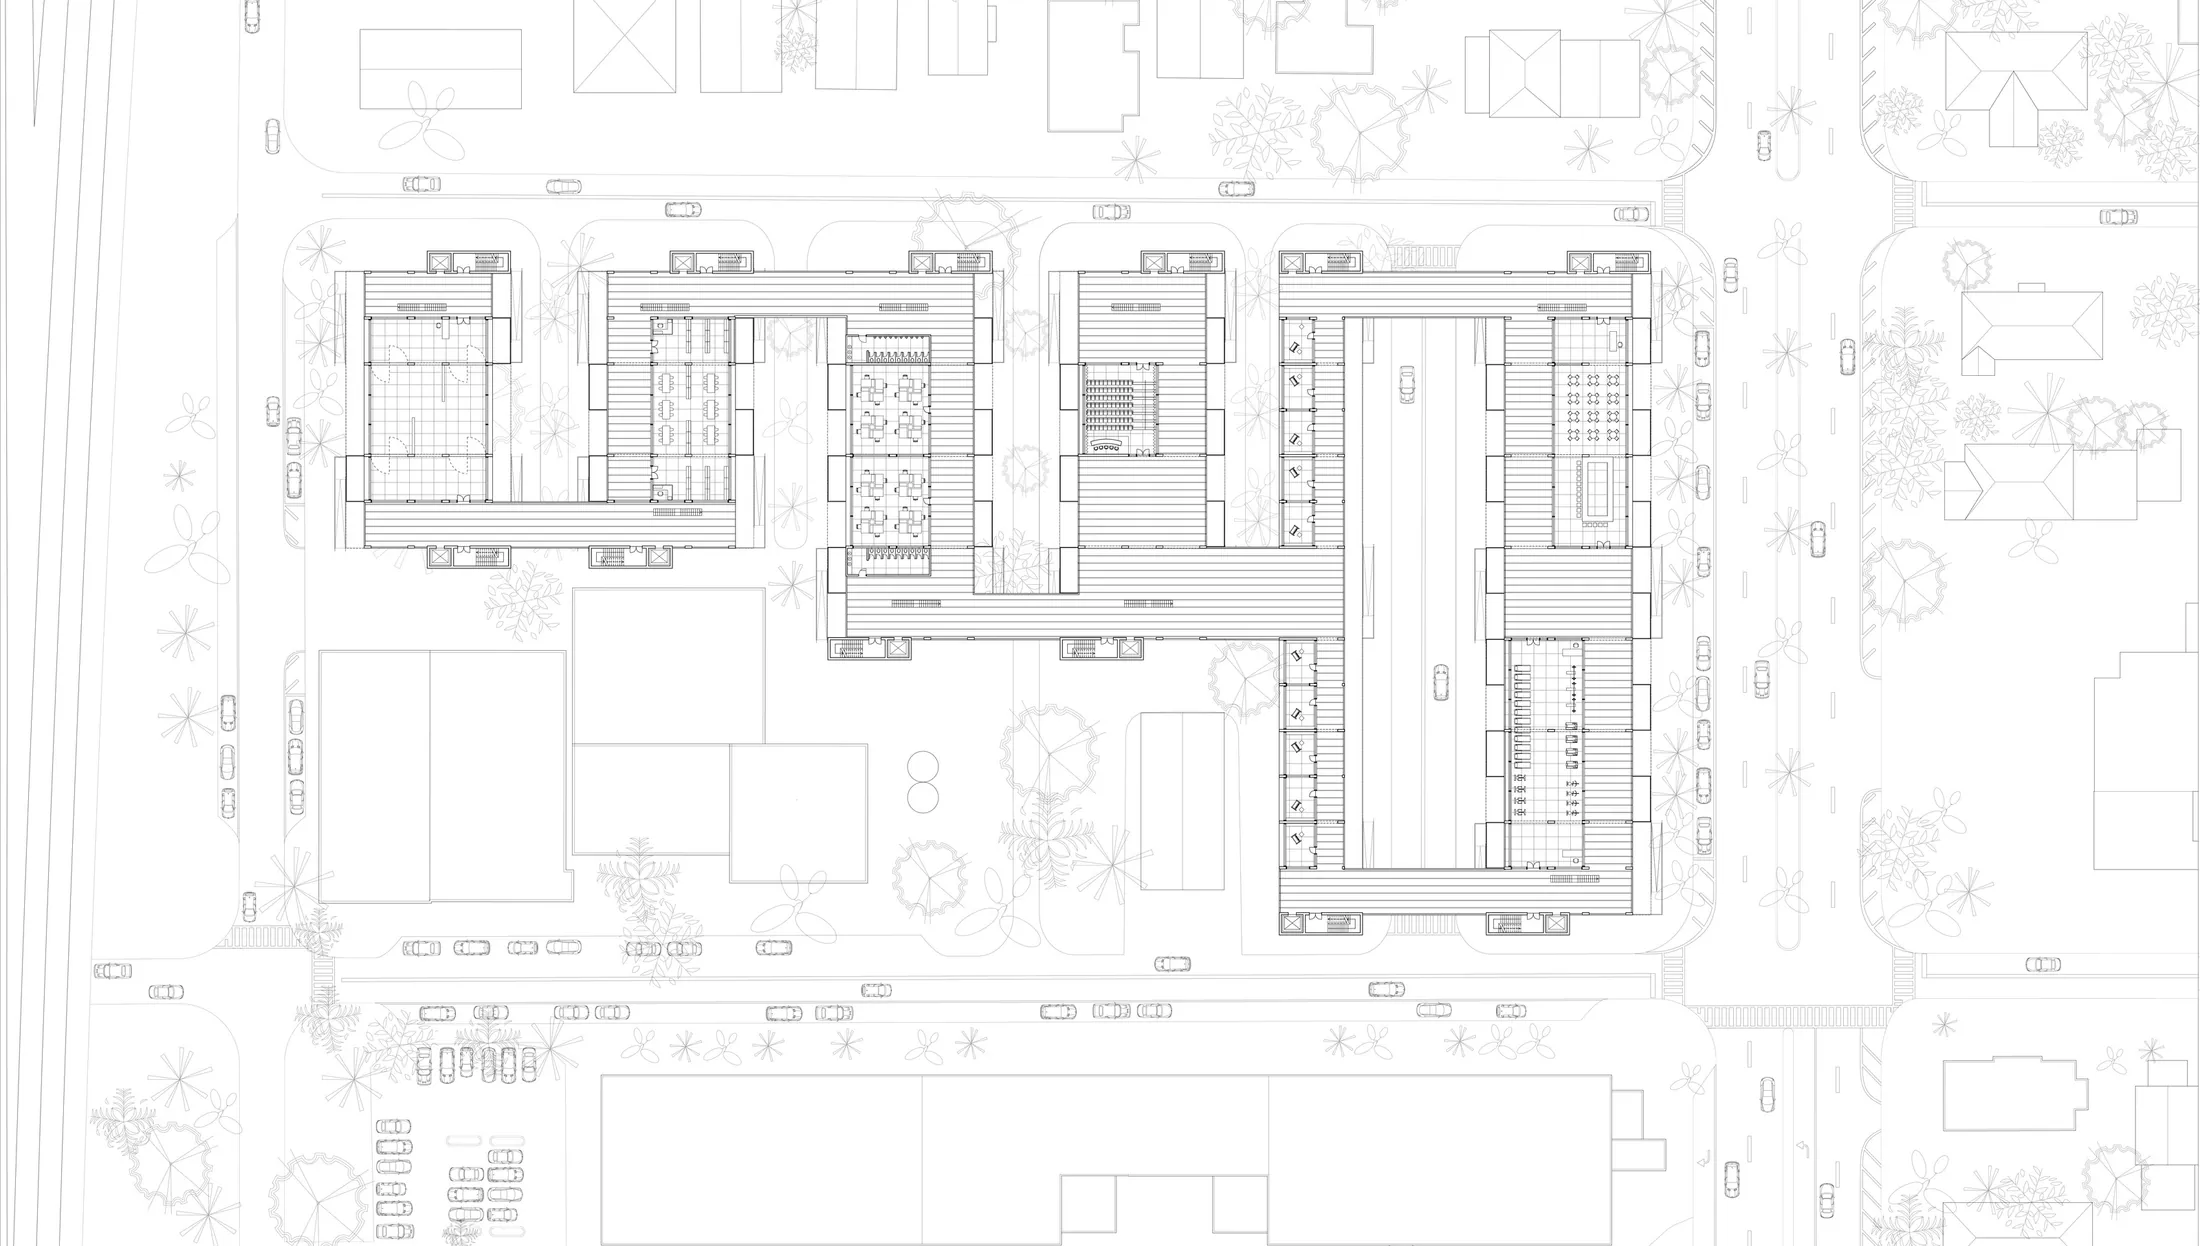
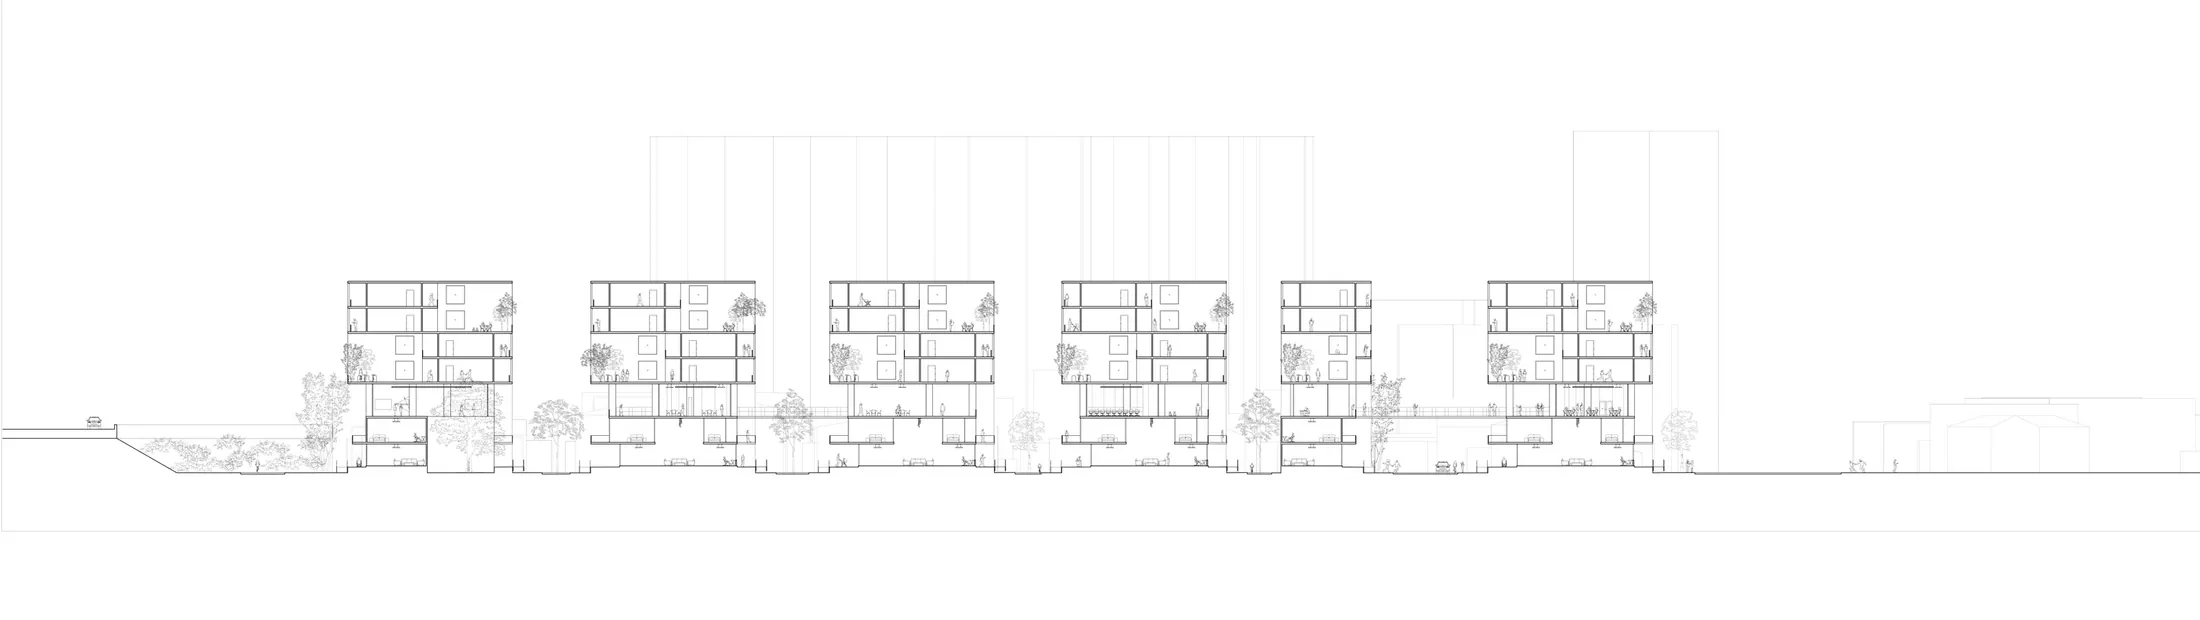
The ground-level plan extends pedestrian connections through the site and brings different housing types into contact with the surrounding neighborhood. Affordable housing for senior artists, artist residencies, and other residential units are combined with exhibition spaces, a library, workshops, an auditorium, studios, and a communal kitchen. The section distributes these programs vertically, making shared facilities and planted spaces part of everyday movement between home, work, and the city.
地面层平面延续街区的步行联系,使不同住宅类型与周边城市生活相接。面向老年艺术家的可负担住宅、艺术家驻留及其他居住单元,与展览、图书馆、工坊、礼堂、工作室和共享厨房共同组织。剖面进一步呈现这些功能的垂直分布,让共享设施与绿化空间进入居住、创作和城市活动之间的日常路径。
Homes, Gardens, and an Adjustable Facade 住宅、花园与可调节立面
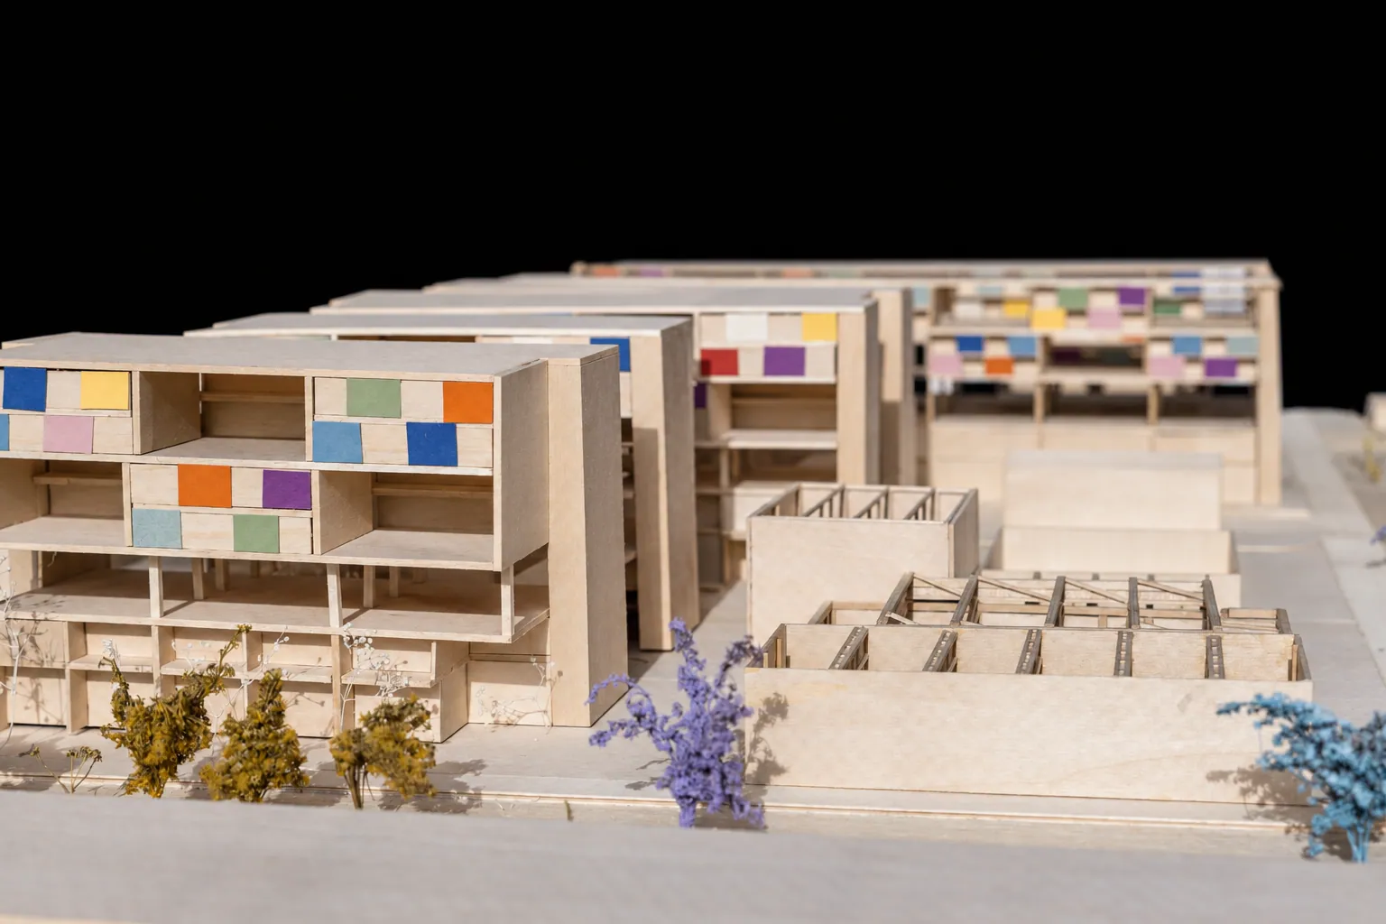
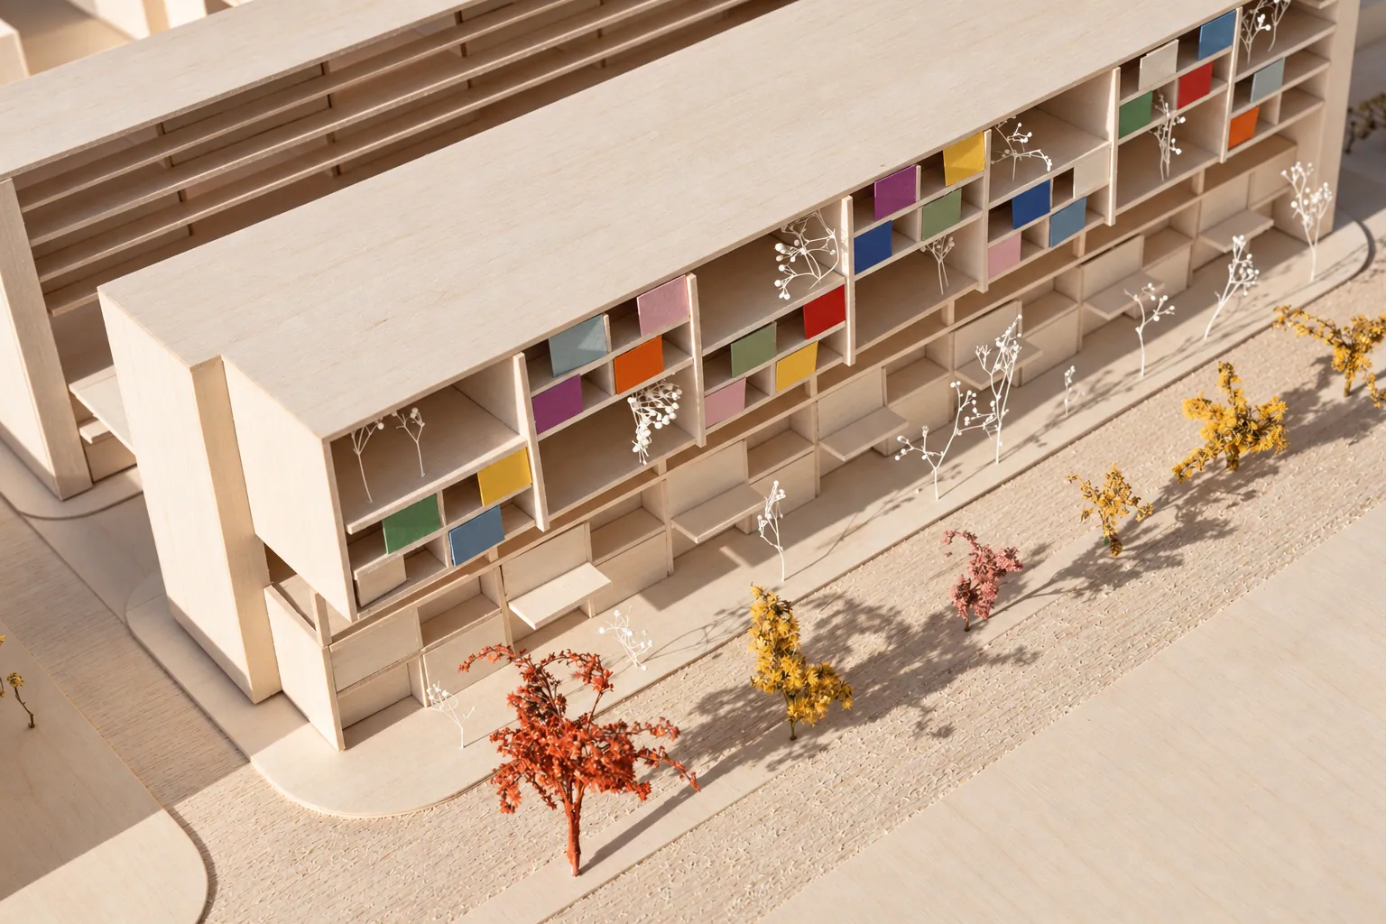
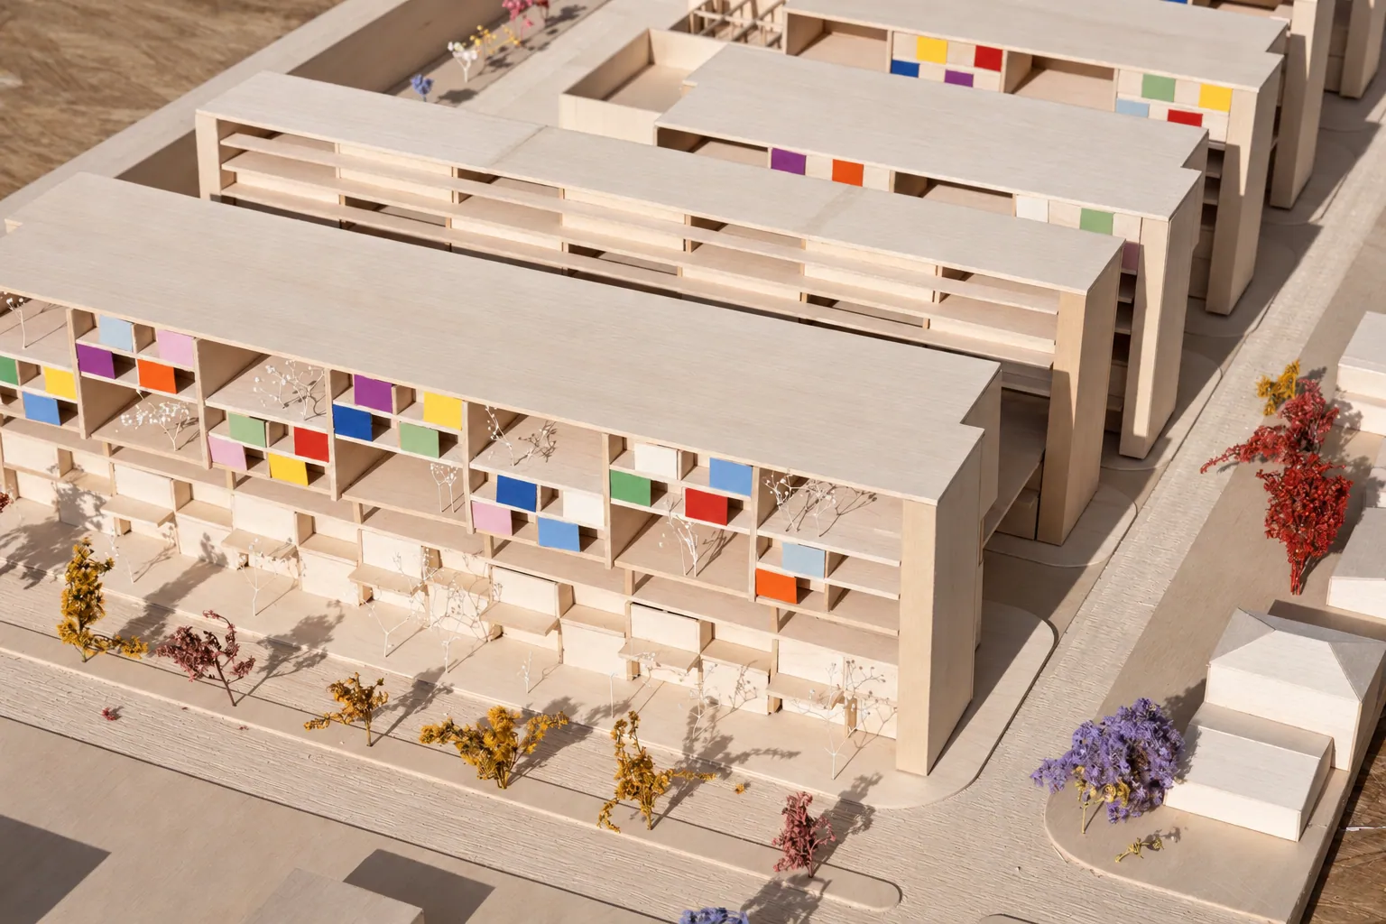
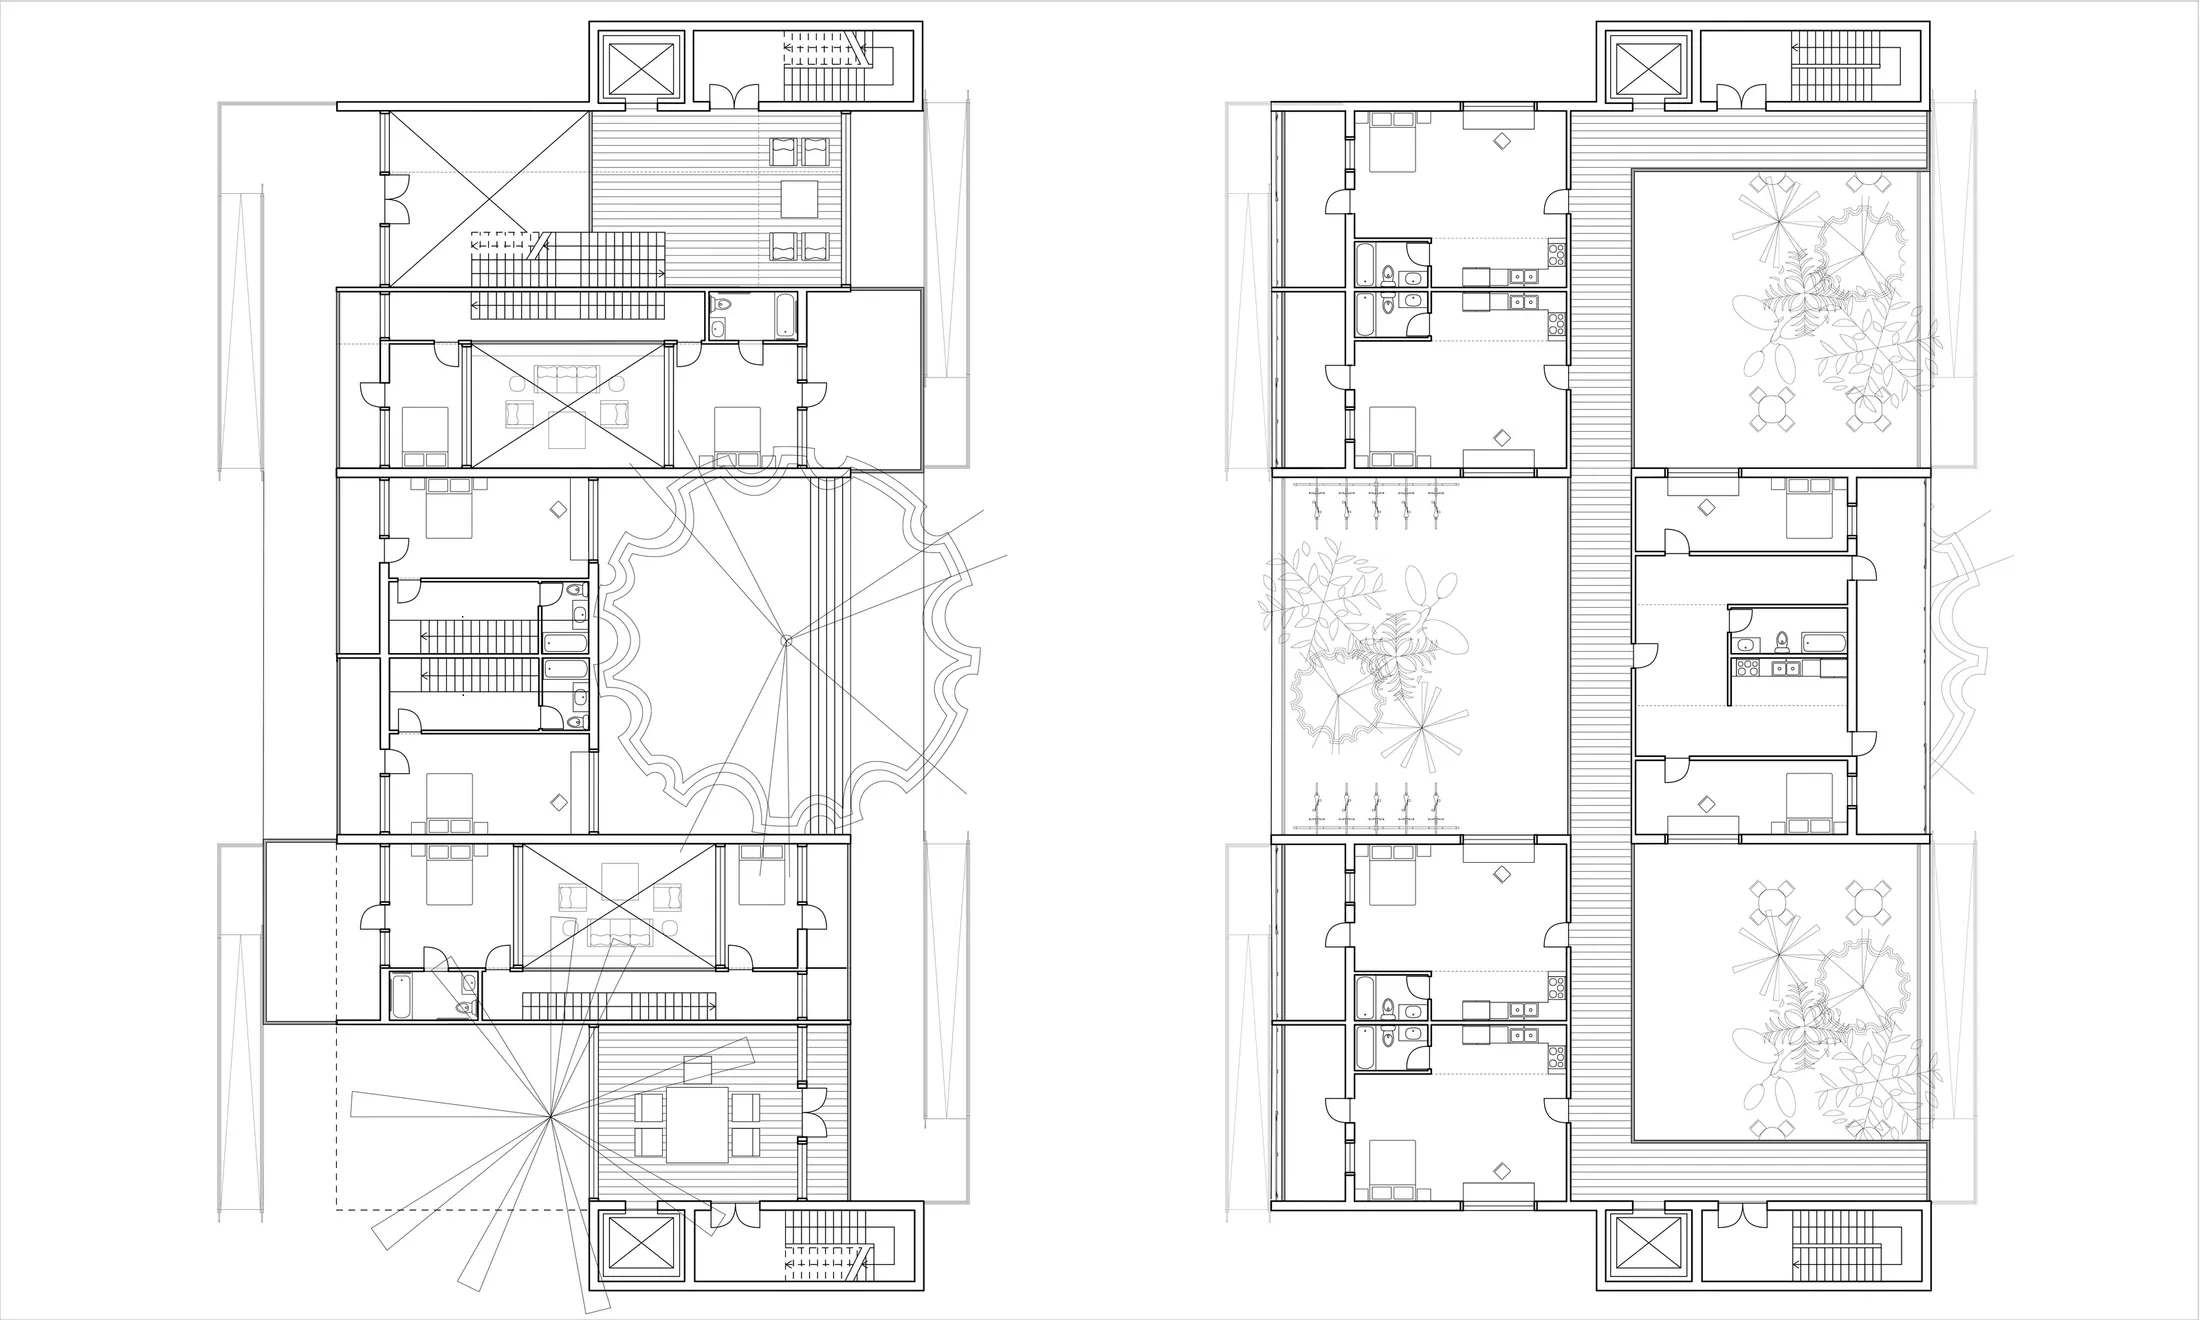
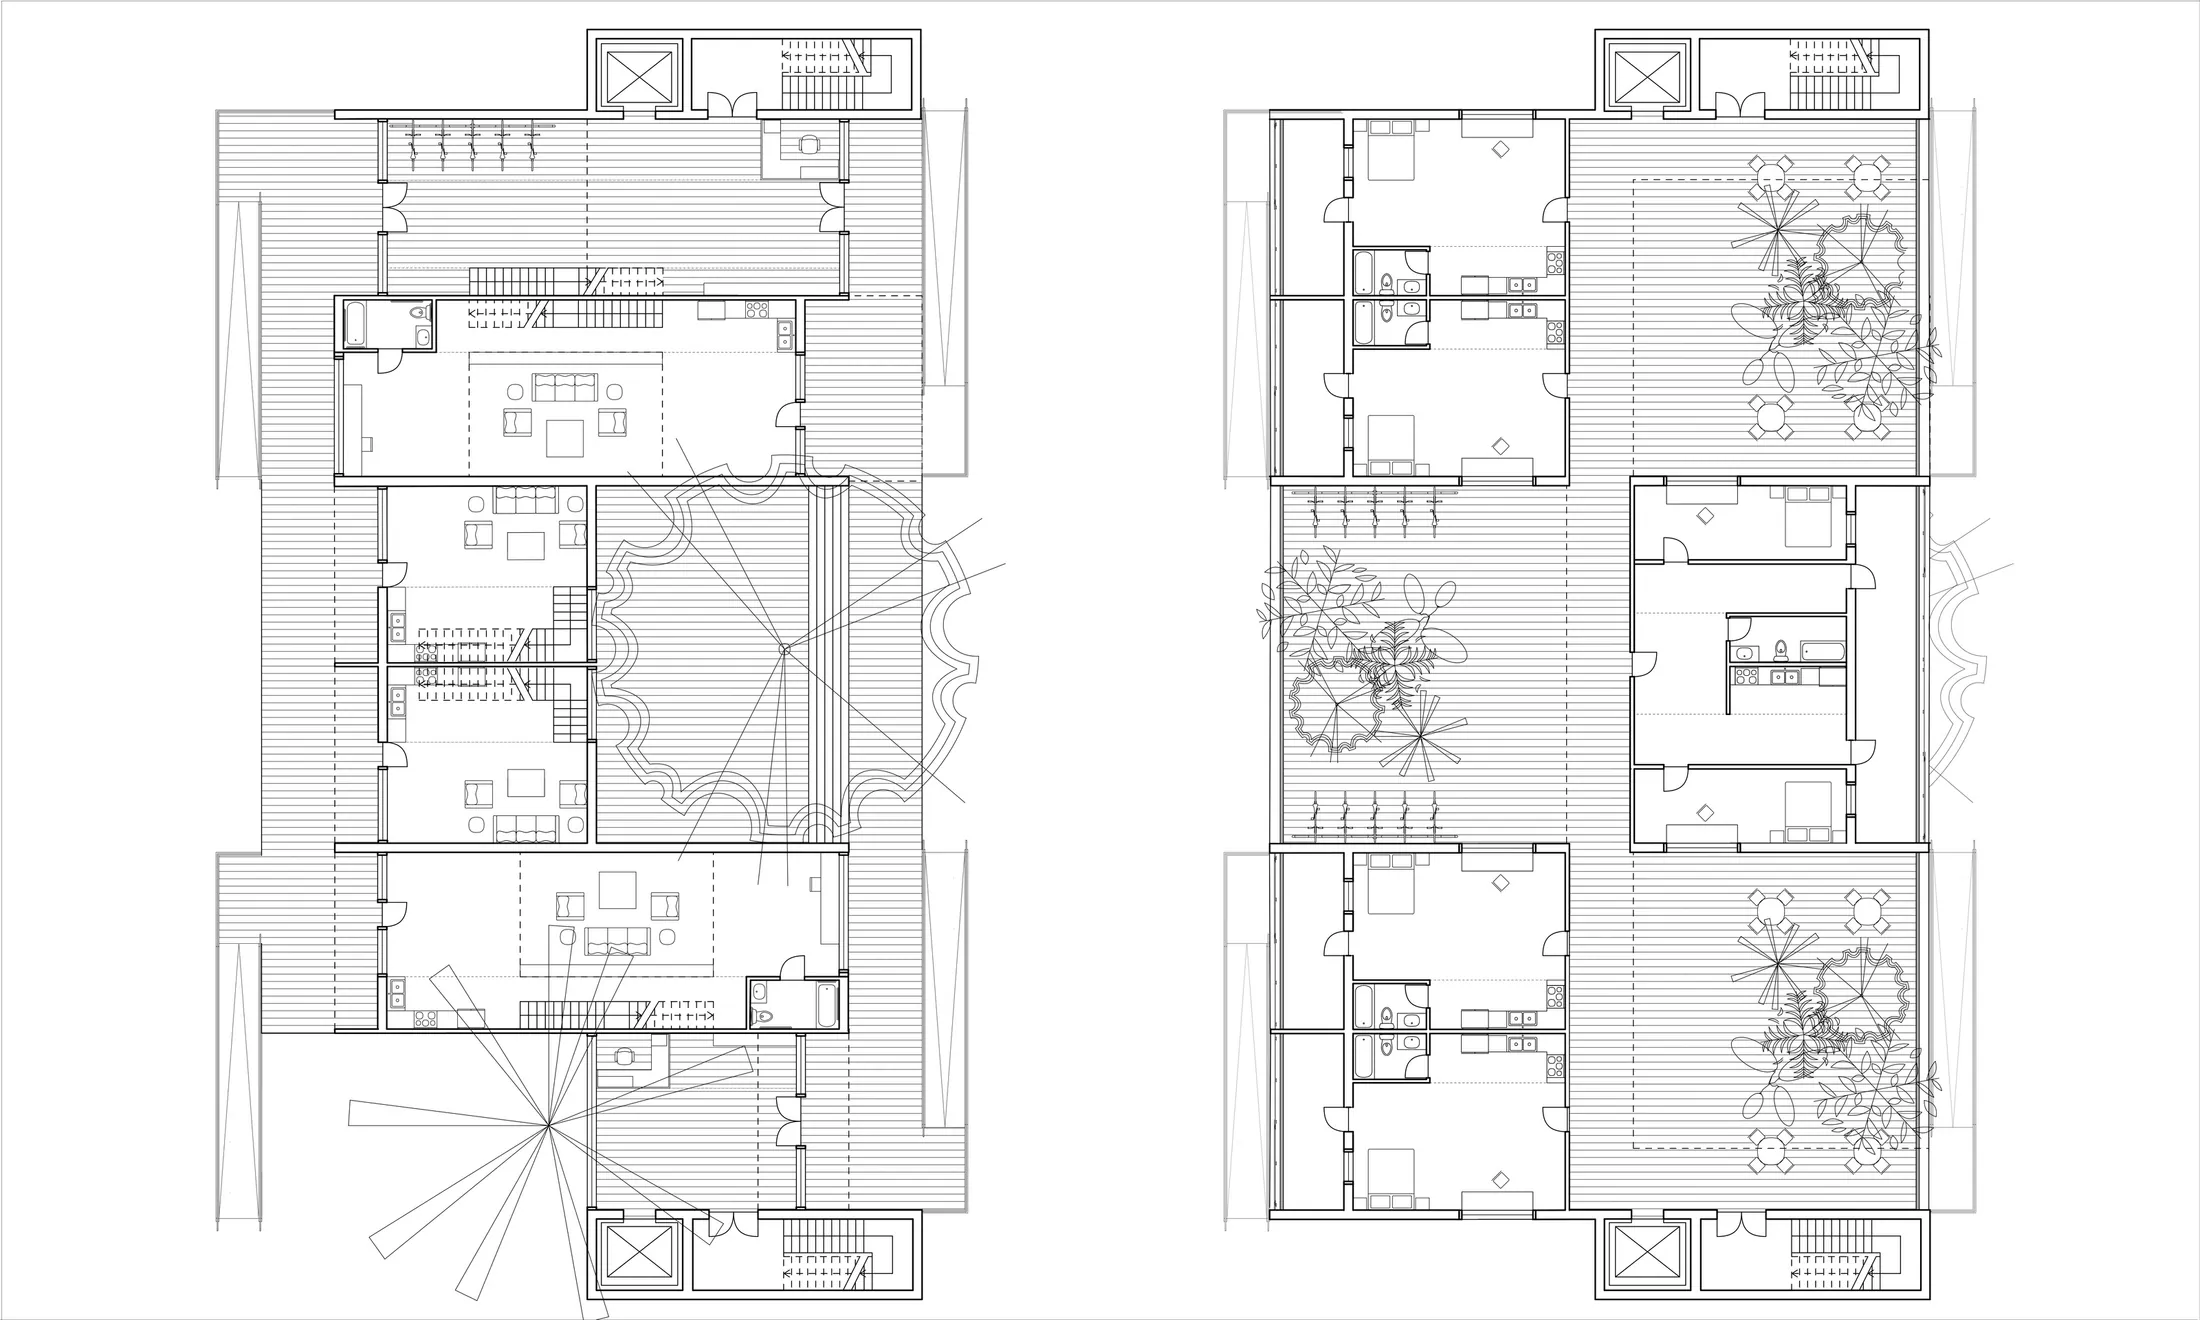
Open-plan homes at ground level accommodate senior artists and reduce the need for everyday movement between floors. Above the shared third level, housing follows a checkerboard arrangement: gaps between residential volumes become gardens reserved for residents, providing outdoor rooms within a dense collective structure.
Sliding colored balcony panels allow residents to adjust openness in response to sunlight, privacy, and daily use. The models show how these panels and staggered gardens give the facade depth and variation. Color carries the site's street-art influence into the architecture while leaving room for individual patterns of occupation.
地面层采用适合老年艺术家使用的开放式户型,减少日常跨层移动。三层共享空间上方,住宅按棋盘式布局排列,居住体量之间的空隙形成住户专用花园,在高密度的集合结构中留出户外生活空间。
阳台上的彩色面板可以滑动,供住户根据日照、隐私与使用需求调整开合。模型展示这些面板如何与错落的花园共同形成有深度、可变化的立面,使街头艺术的色彩进入建筑,同时保留个体使用与表达的余地。