 Scroll to project introduction
向下查看项目简介
The Warp 经线 (The Warp)
- Type 类型
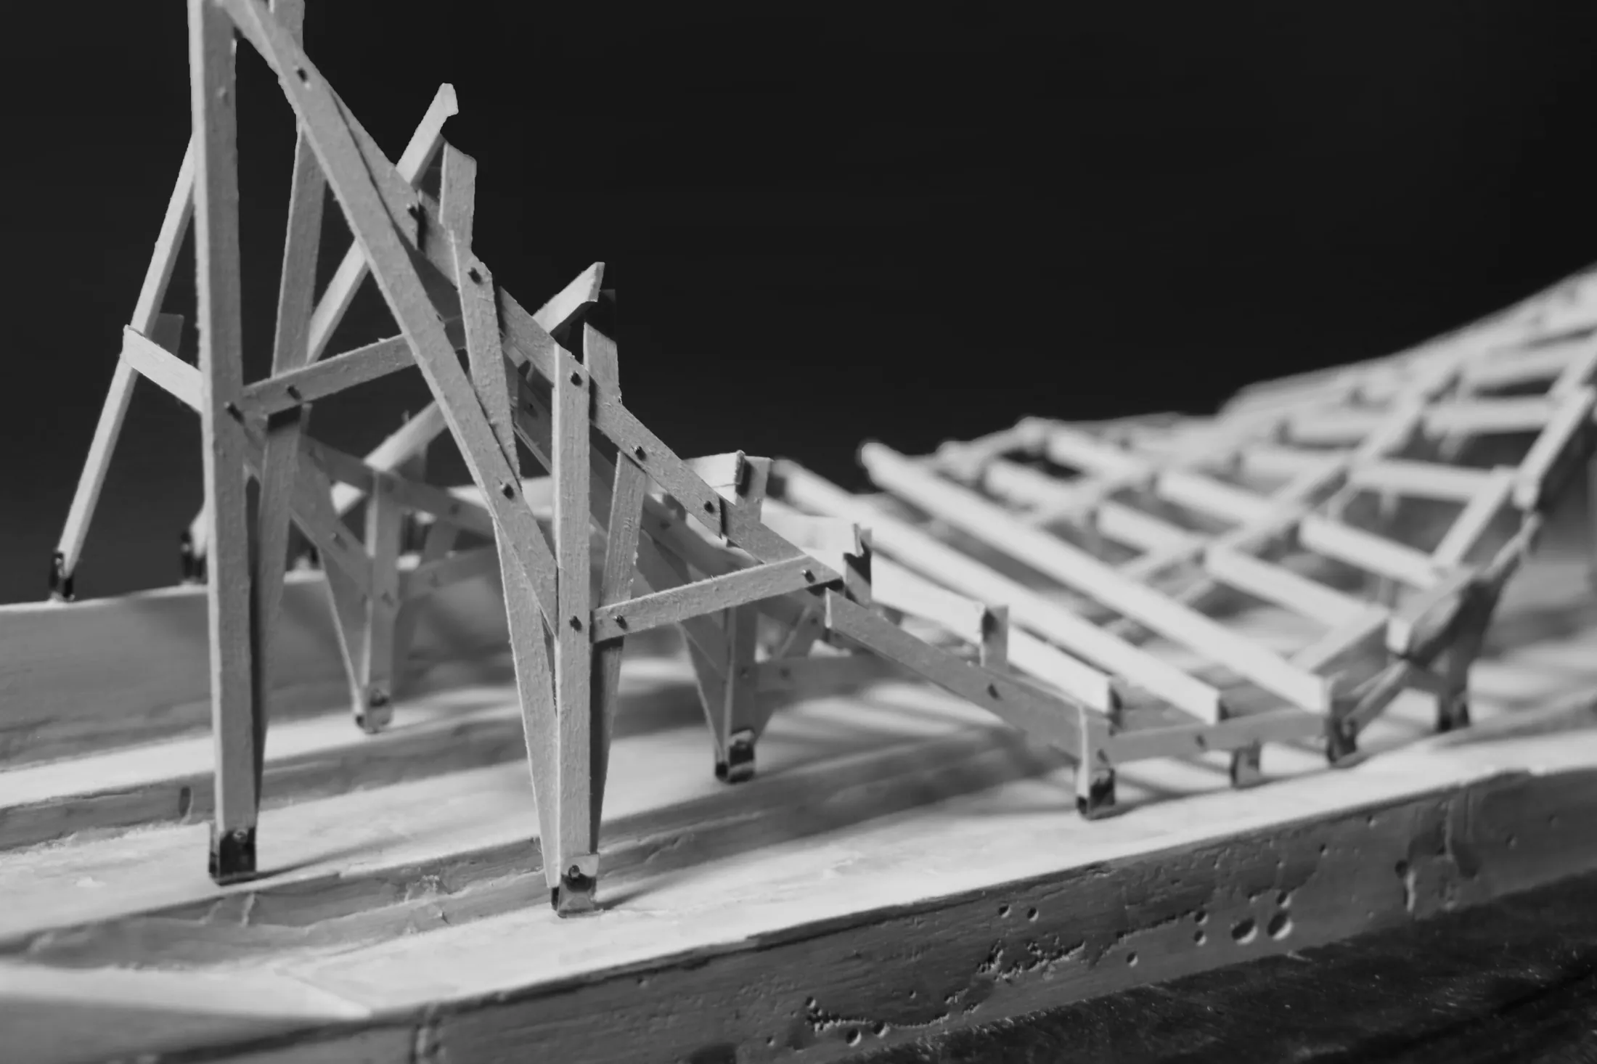
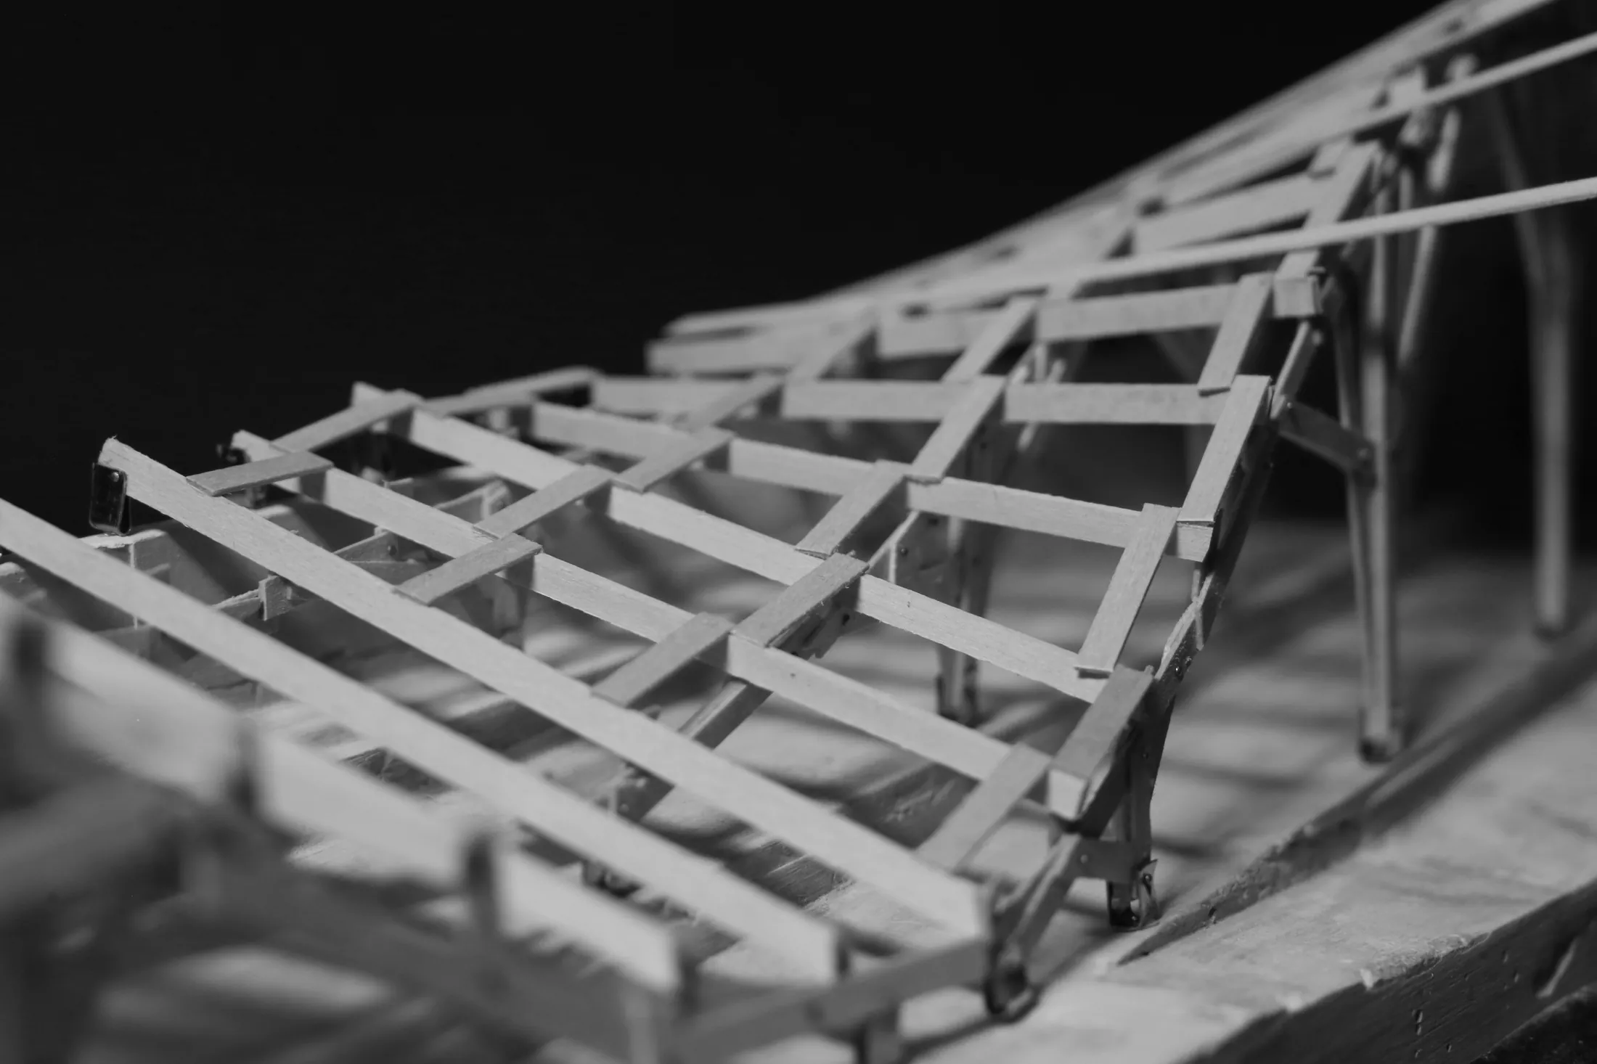
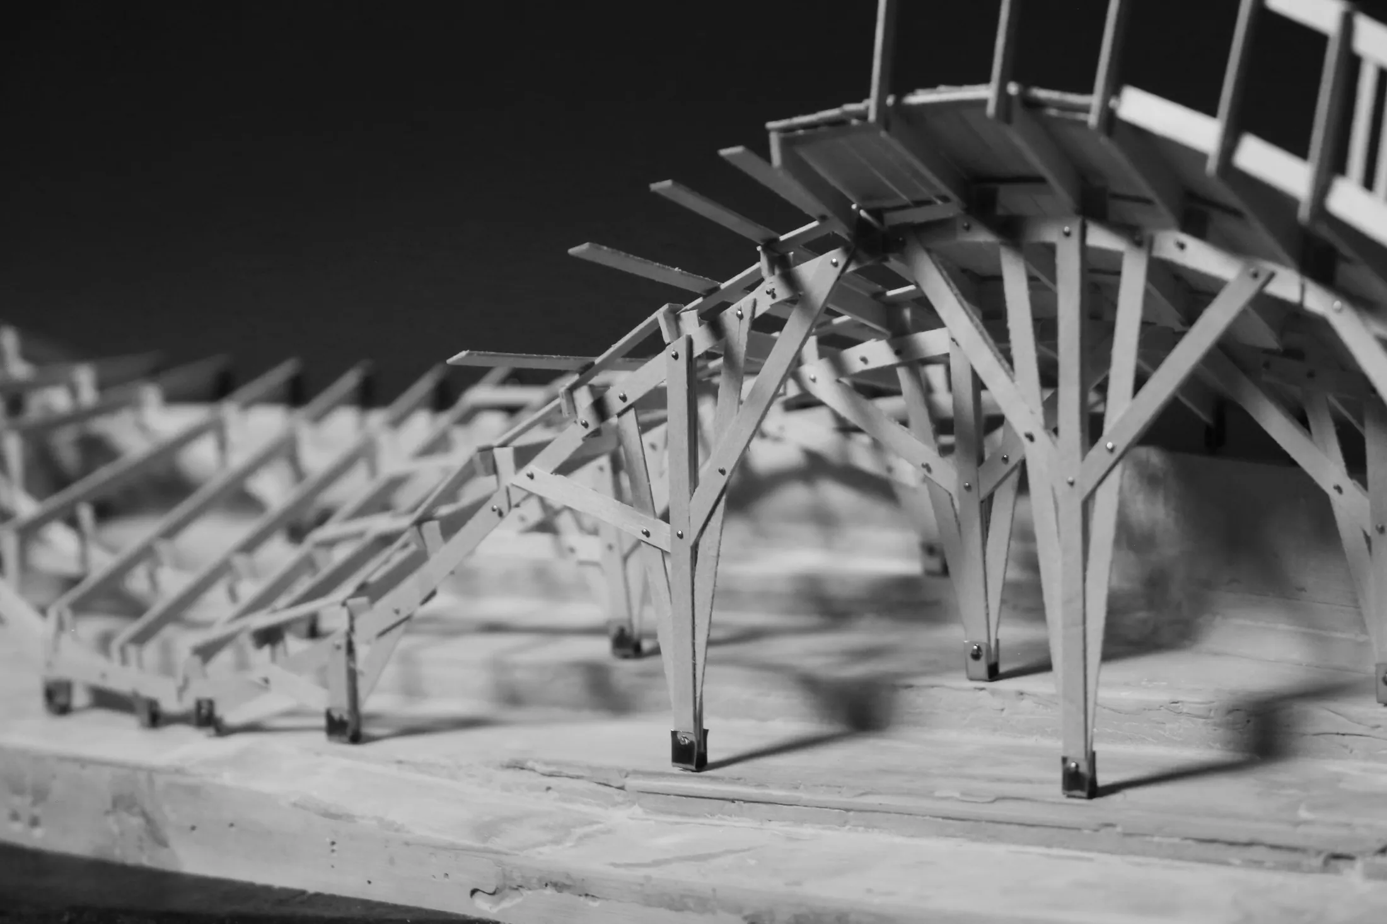
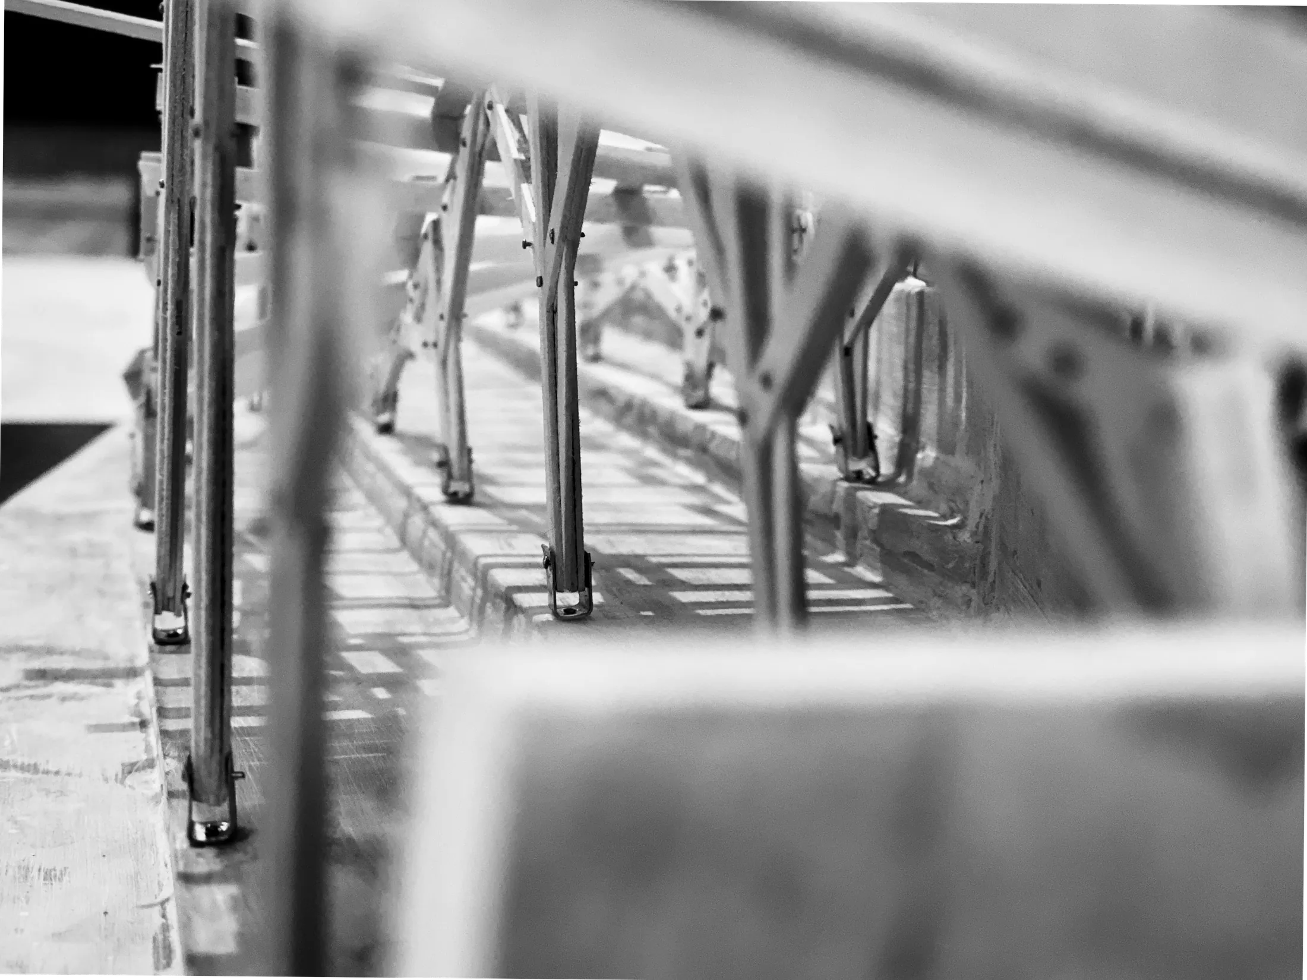
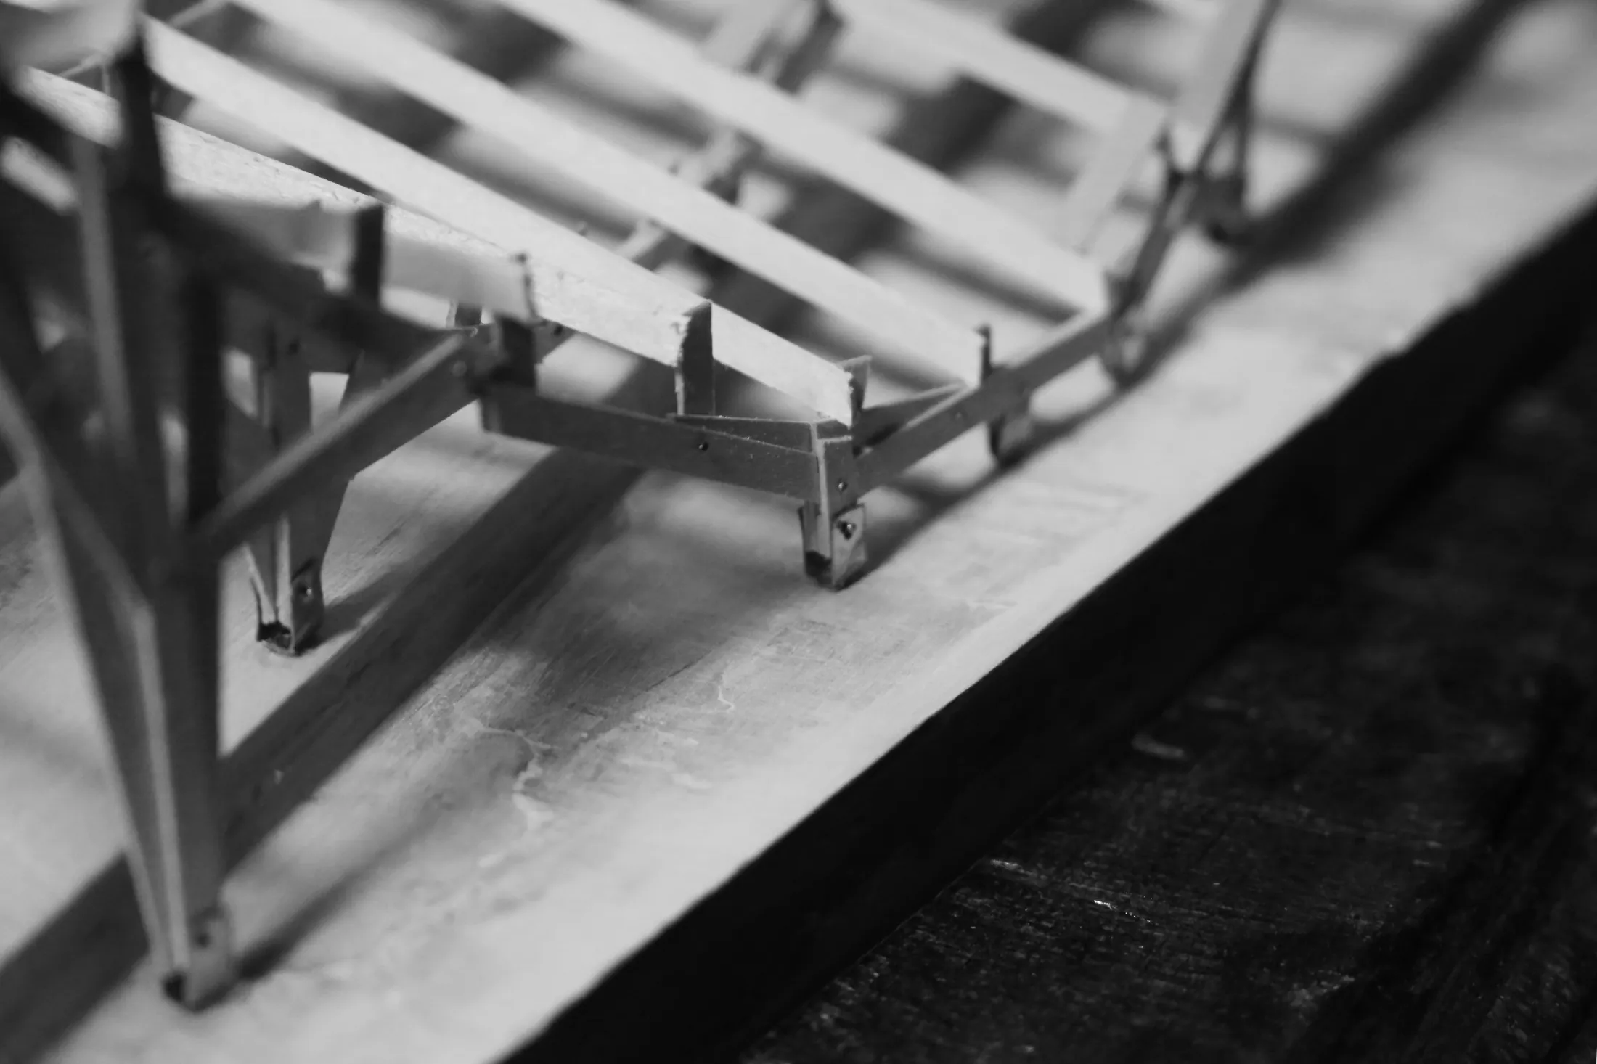
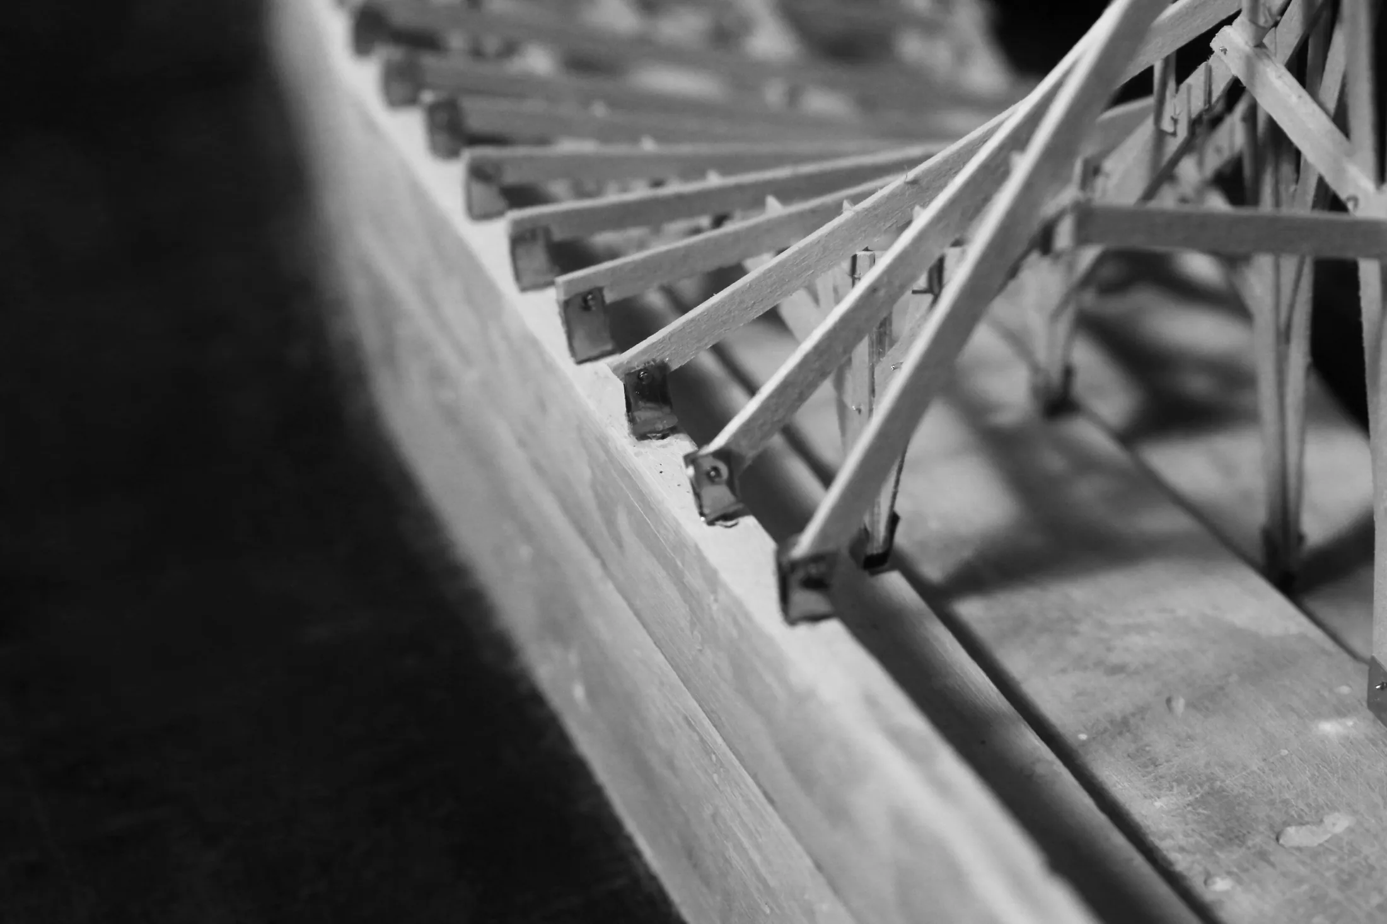
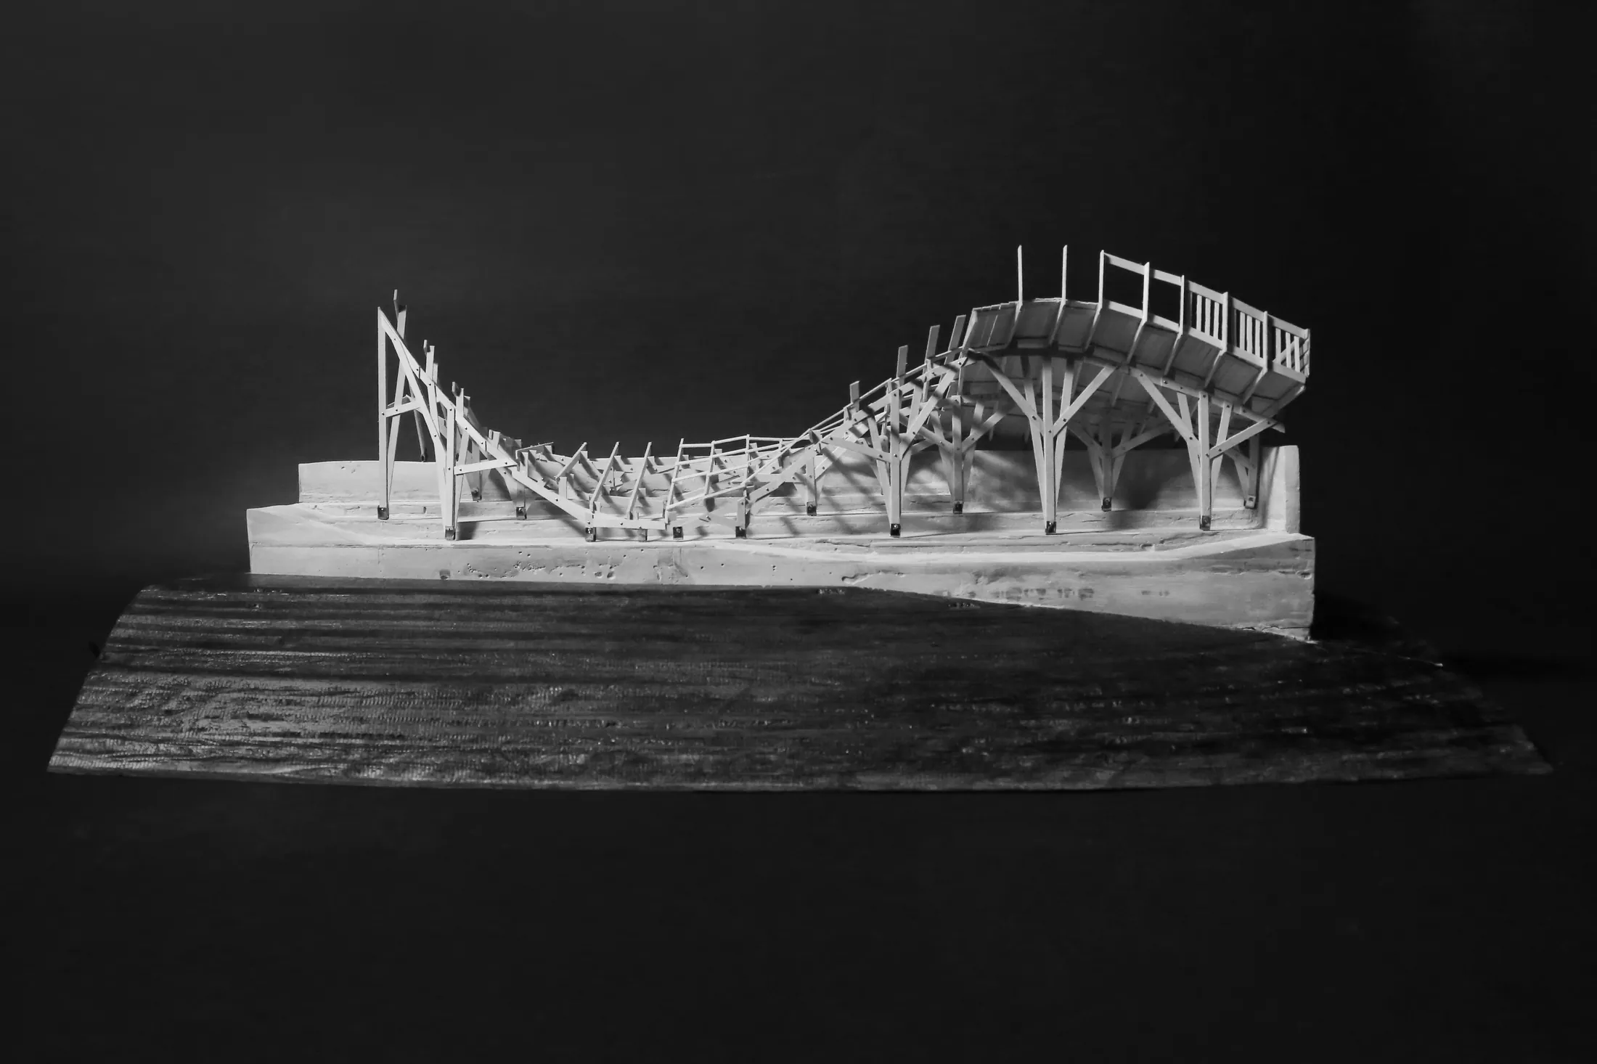
- Structure Model 结构模型
- Team 团队成员
-
Kewei Xu (Cornell B. Arch '25)
Jiayu Su (Cornell B. Arch '25) 许可为(康奈尔大学建筑学学士,2025 届)
苏家玉(康奈尔大学建筑学学士,2025 届) - Instructor 指导教师
- Prof. Mark Cruvellier Mark Cruvellier 教授
- Year
- 2021
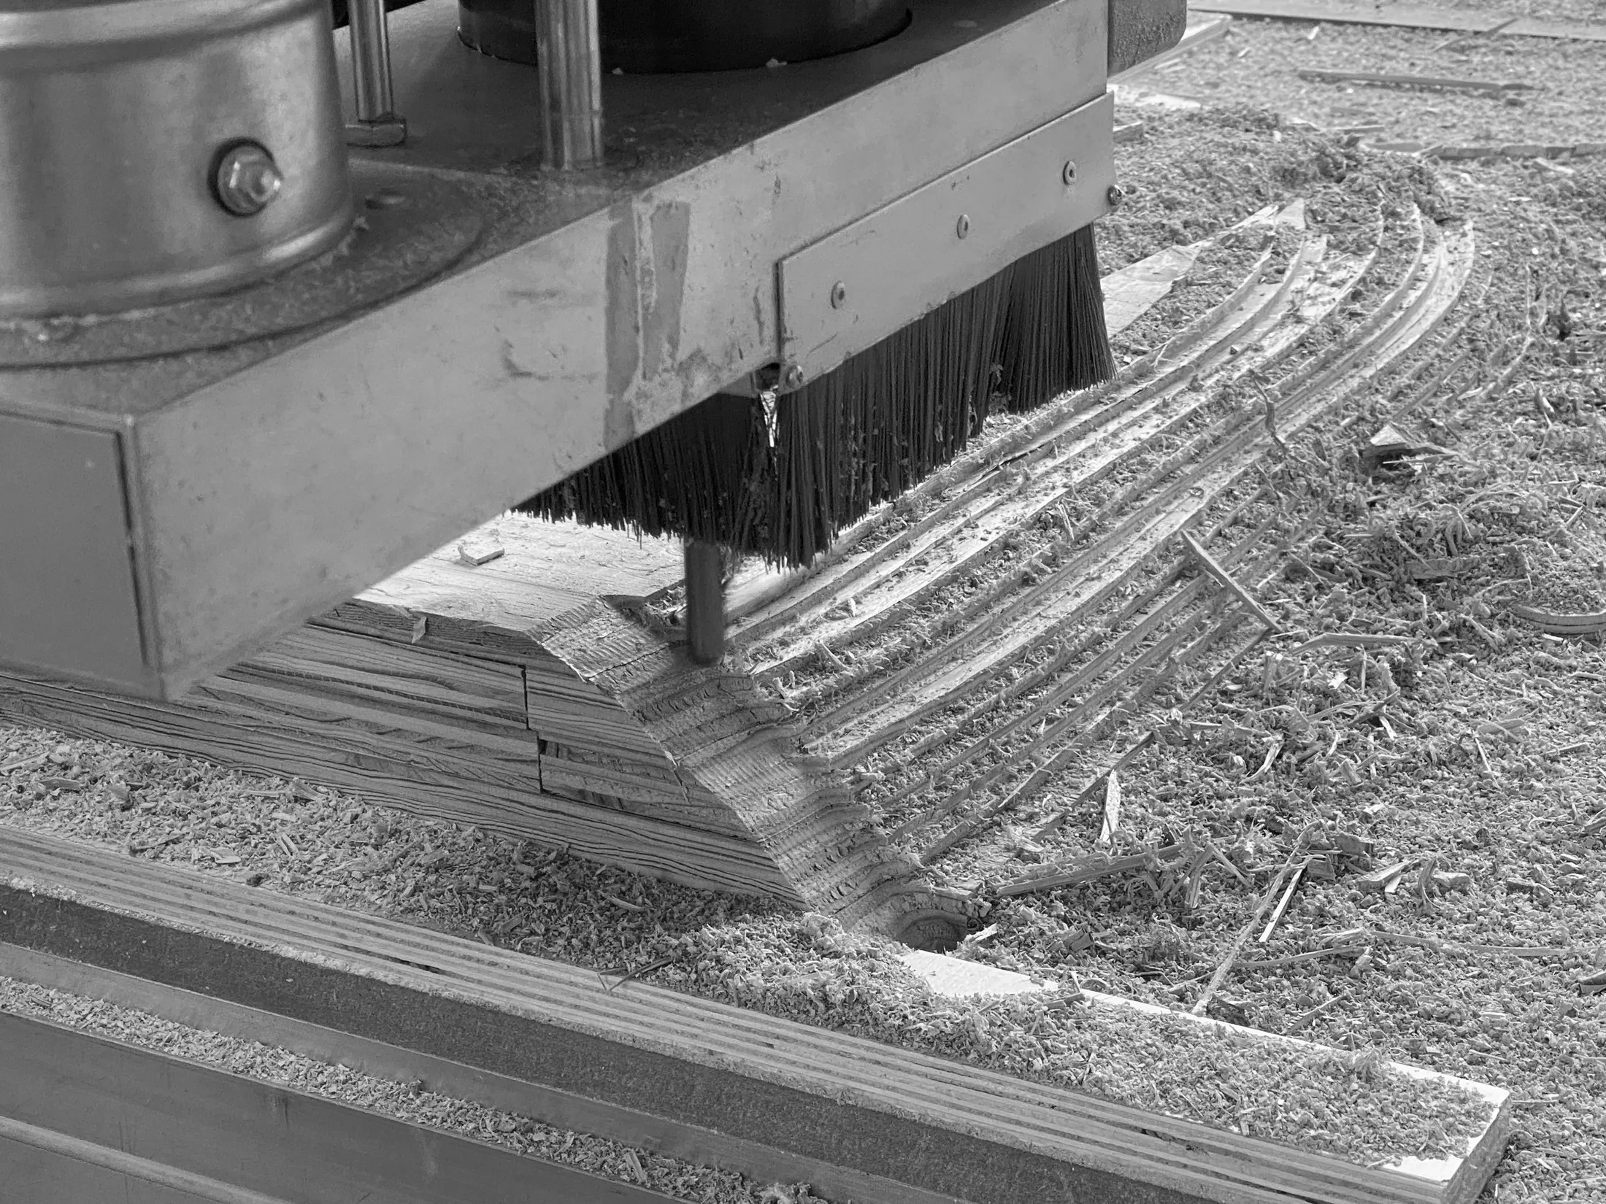
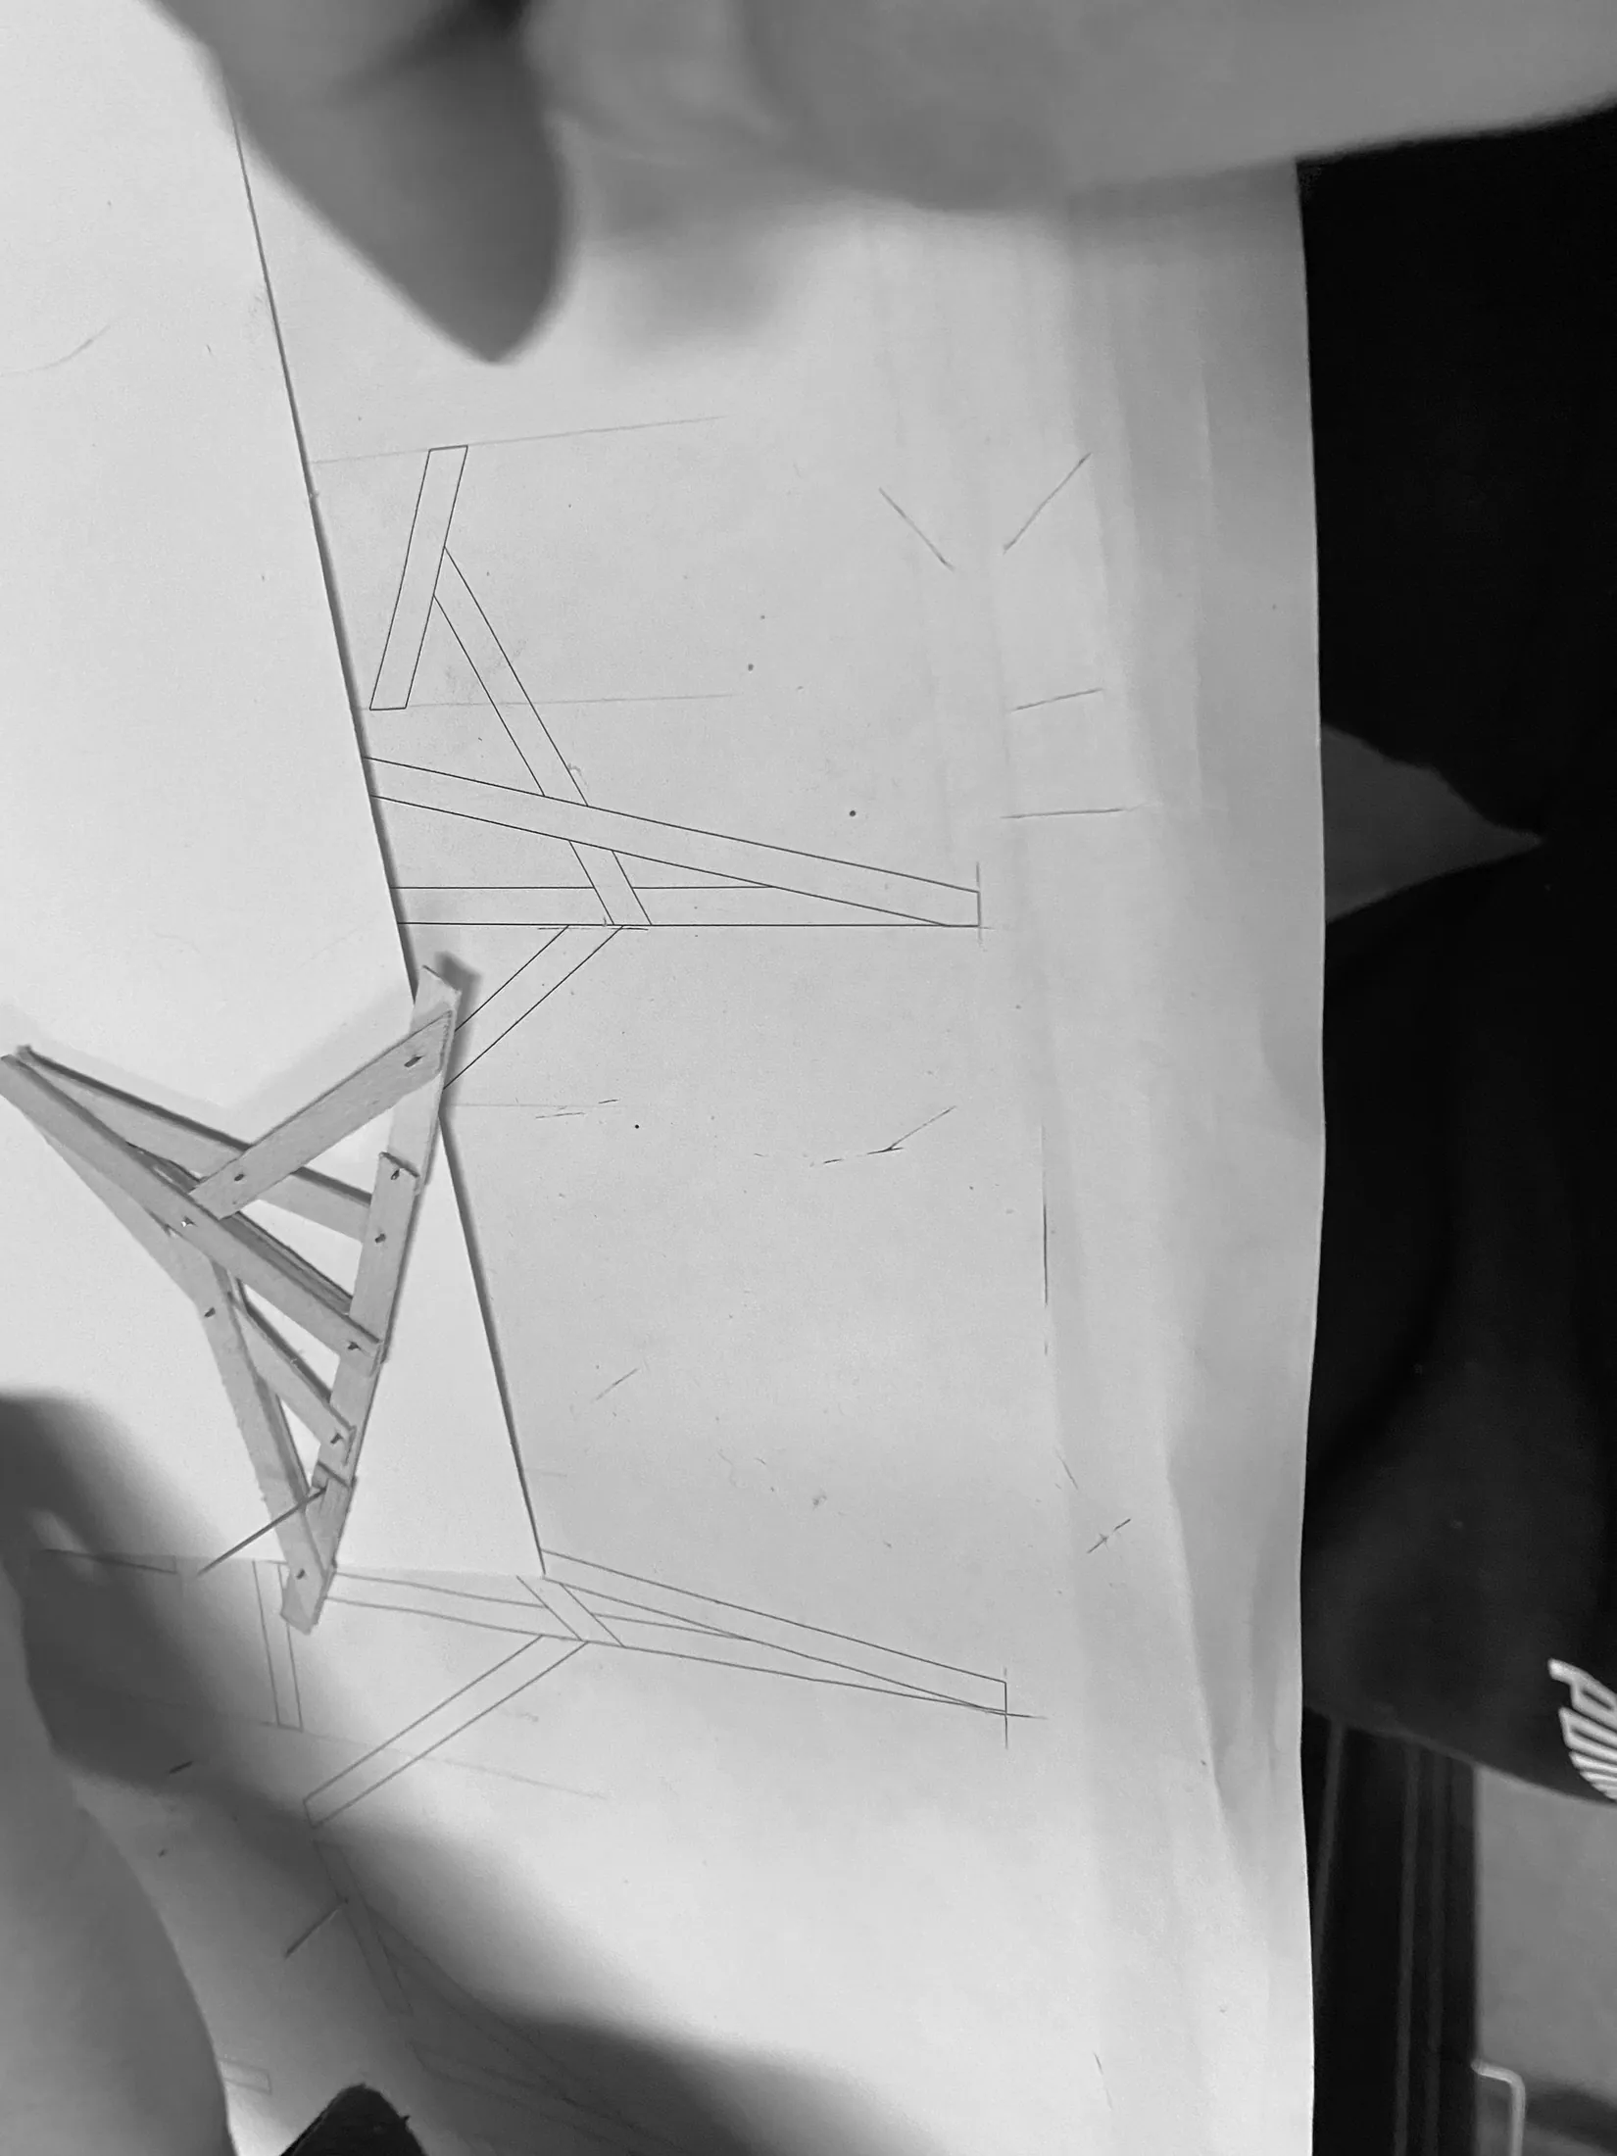
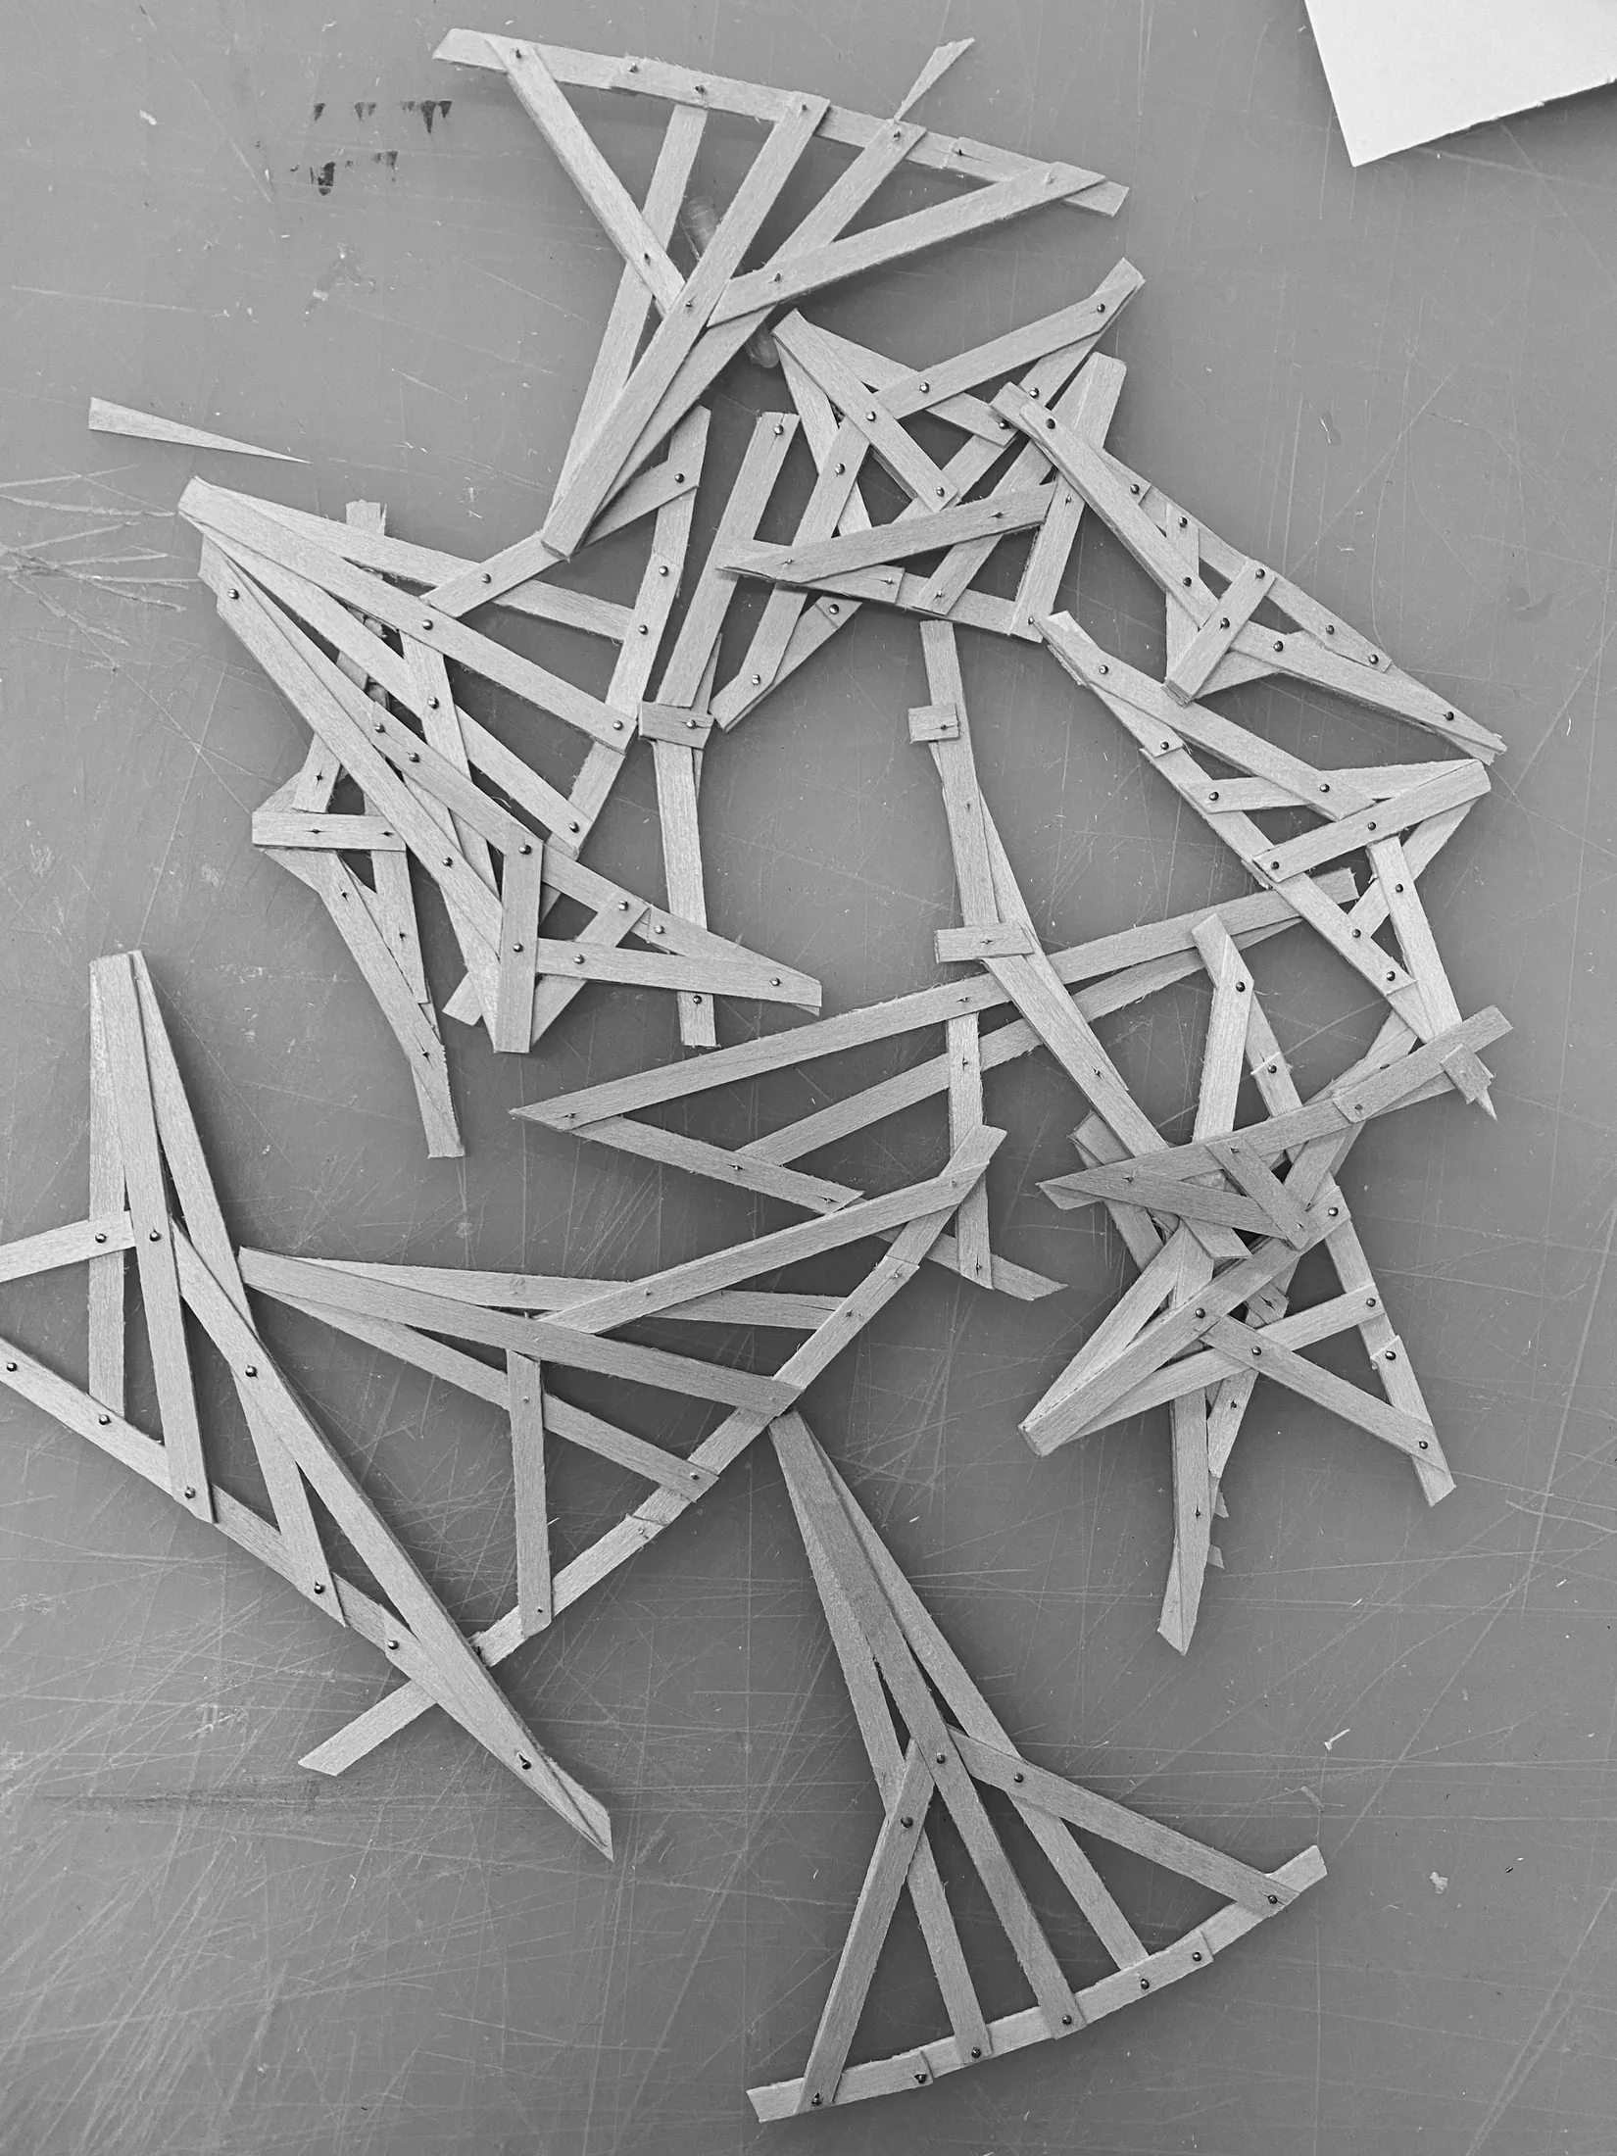
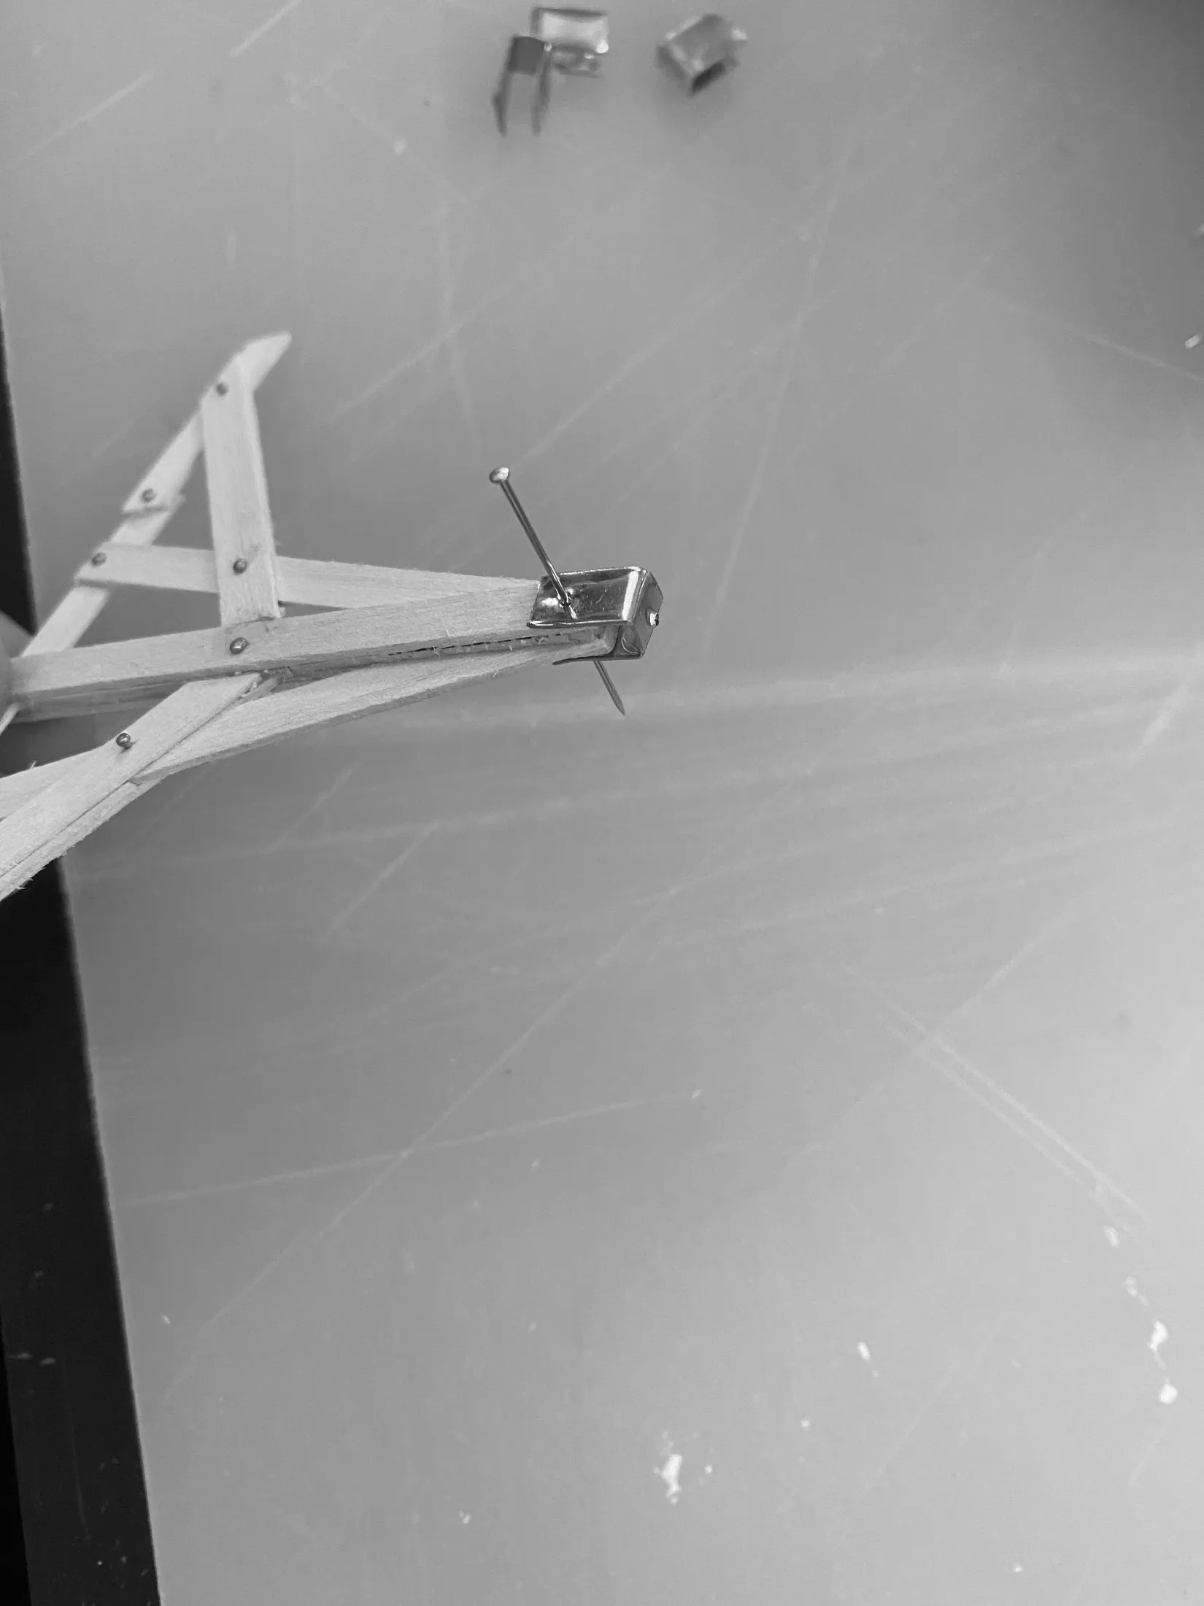
The Warp is a timber pavilion designed by Olivier Ottevaere and John Lin with the University of Hong Kong as part of post-earthquake reconstruction in Ludian, Yunnan, China. Situated along the main road into a mountain village, it serves as a gathering place for the area's ethnically diverse, predominantly Muslim community. The compact structure brings together three everyday functions: stepped concrete seating for a roadside market, a wooden viewing deck, and a sheltered area for resting and eating. Extending toward the valley, the deck transforms from a straight line into an undulating sine curve. Its peaks and troughs echo the surrounding terrain, creating complementary spaces above and below for viewing and resting. Developed with a local timber workshop and built with architecture students, the project explores how economical timber construction can connect landscape, public space, and community life.
经线 (The Warp) 是一座木结构亭廊,由 Olivier Ottevaere 与 John Lin 联合香港大学团队设计,作为中国云南鲁甸震后重建的一部分。项目位于通往山村的主要道路旁,为当地以穆斯林为主、多民族共居的社区提供交流与停留的公共节点。紧凑的结构整合了三种日常功能:混凝土阶梯座席兼作路边集市的摆摊空间,木平台供人眺望山谷,下方的遮蔽区域则用于休憩与用餐。平台向山谷延伸,由直线转化为起伏的正弦曲线,其波峰与波谷呼应周围地形,并在上下层形成彼此呼应的观景与休憩空间。项目与当地木材加工工坊合作开发,并由建筑专业学生参与建造,探索如何以经济适用的木结构建造,将景观、公共空间与社区生活联系起来。