 Scroll to project introduction
向下查看项目简介
So/If Cafe SO/IF 咖啡馆
- Program
- Cafe / Cocktail Bar 咖啡 / 鸡尾酒吧
- Location
- Durham, NC, USA 美国,北卡罗来纳州达勒姆
- Area
- 55 m² / 593 ft²
- Design Studio
- Sundholm Studio
- Role
- Junior Architectural Interior Designer 初级建筑与室内设计师
- Completed
- 2026
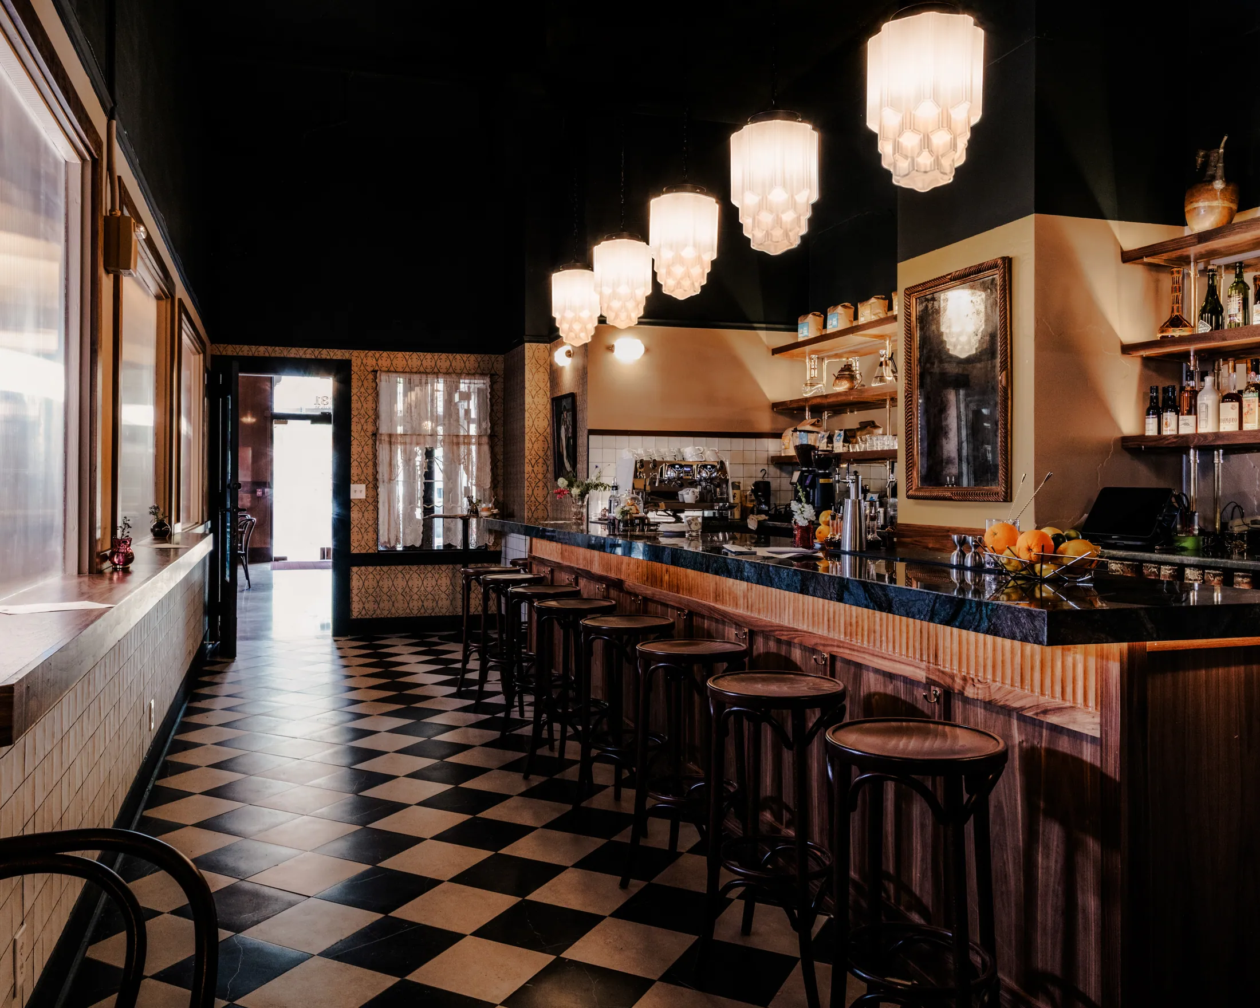
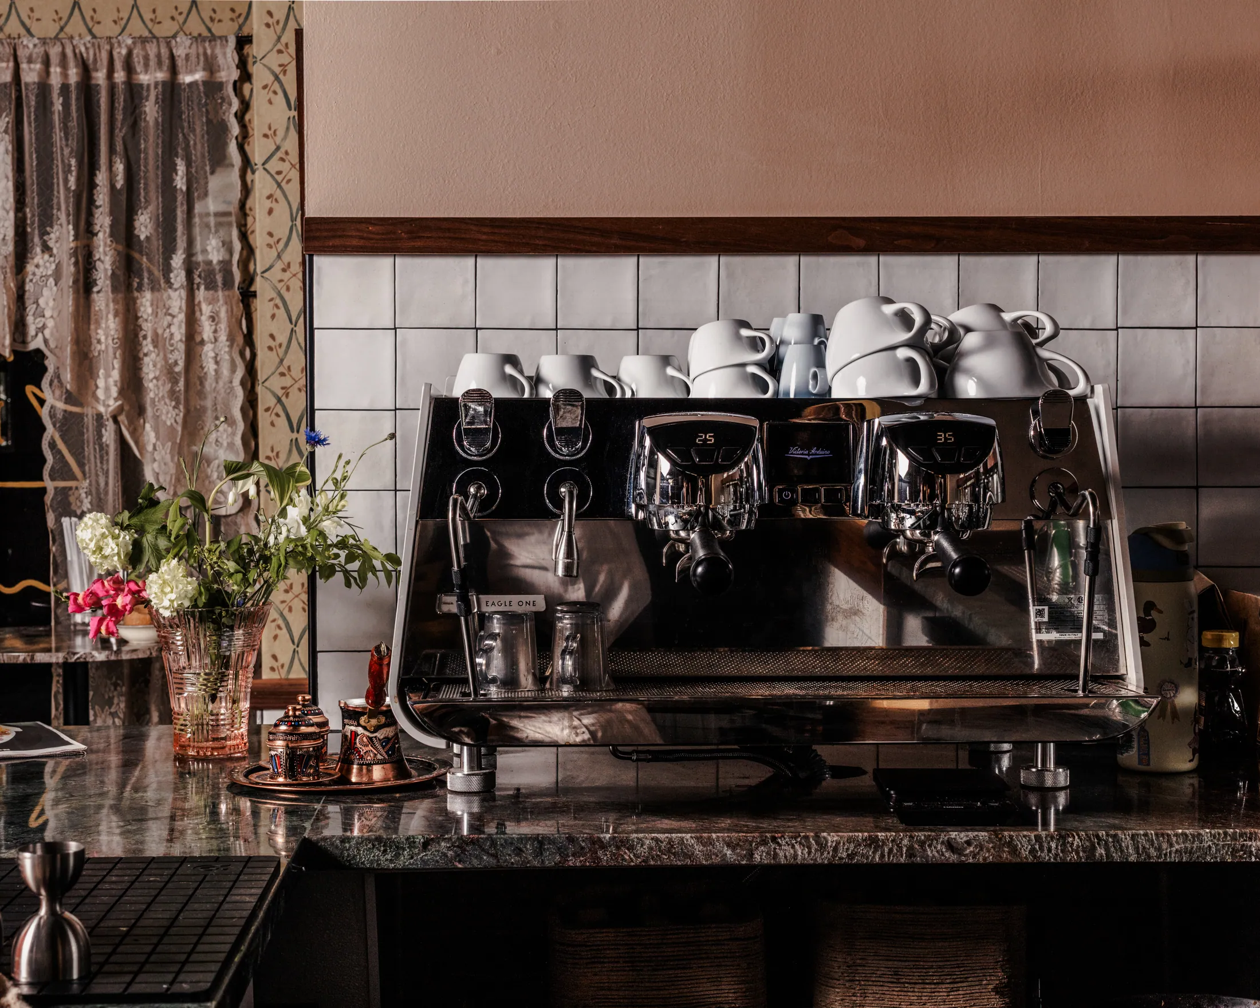
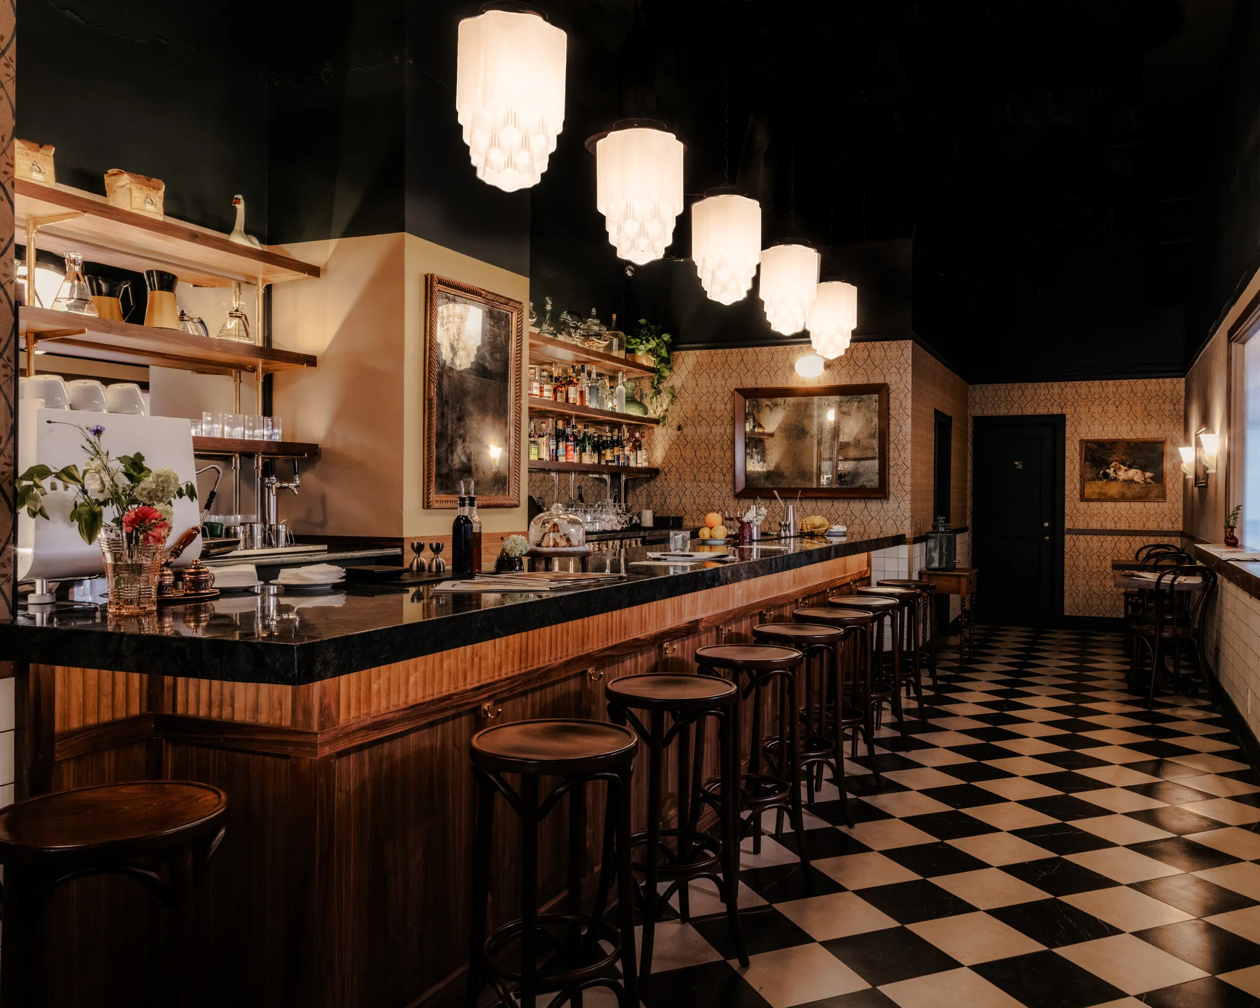
So/If Cafe is an intimate 593-square-foot café and bar located within Durham’s historic Art Deco Snow Building. Designed around a compact 13-seat layout, the space transitions from a daytime coffee bar into an evening destination for cocktails and aperitifs.
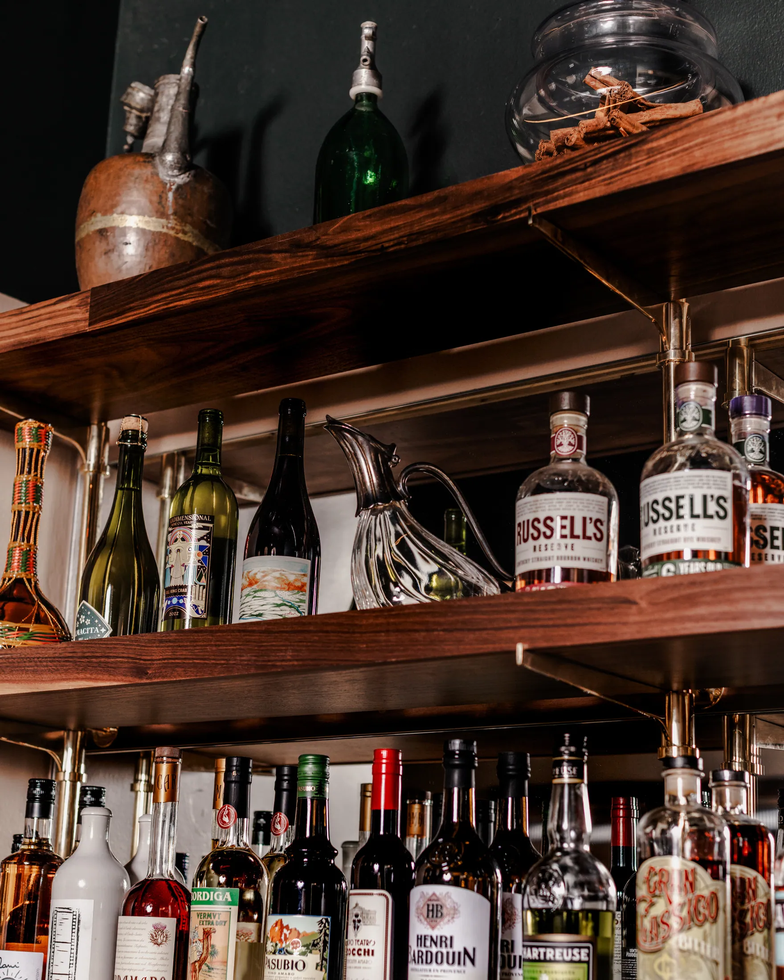
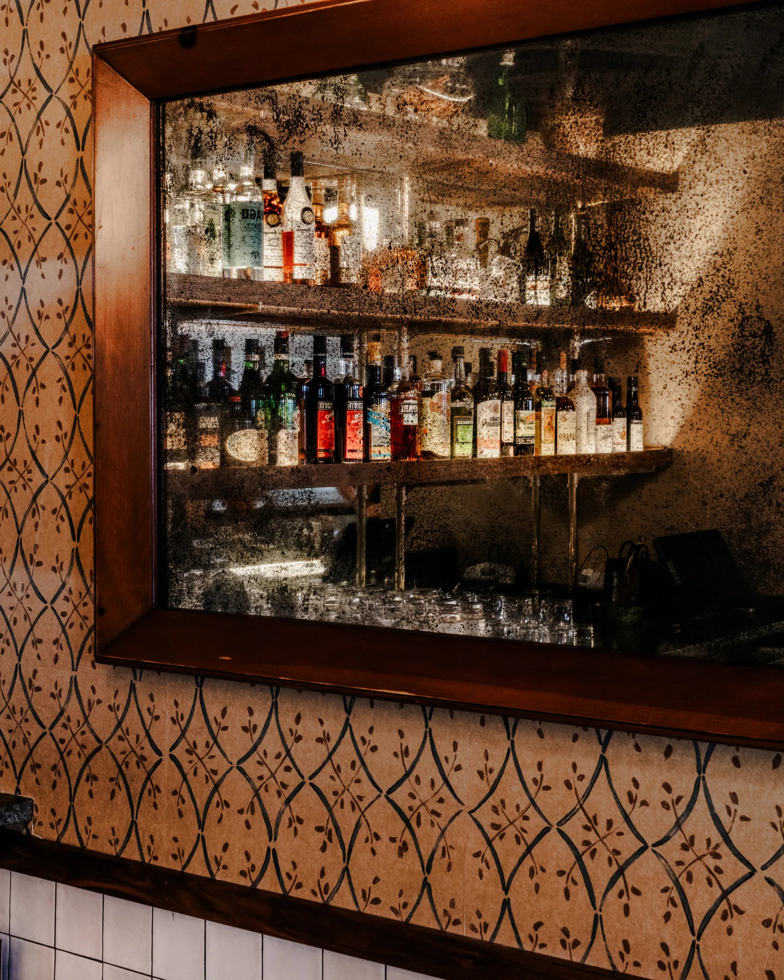
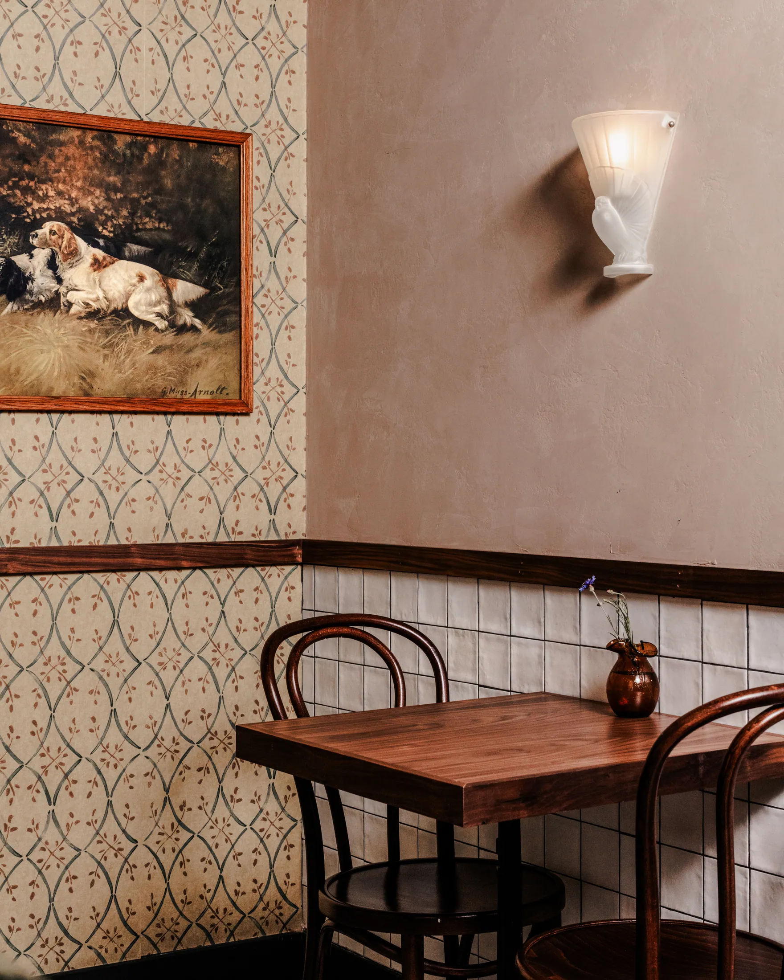
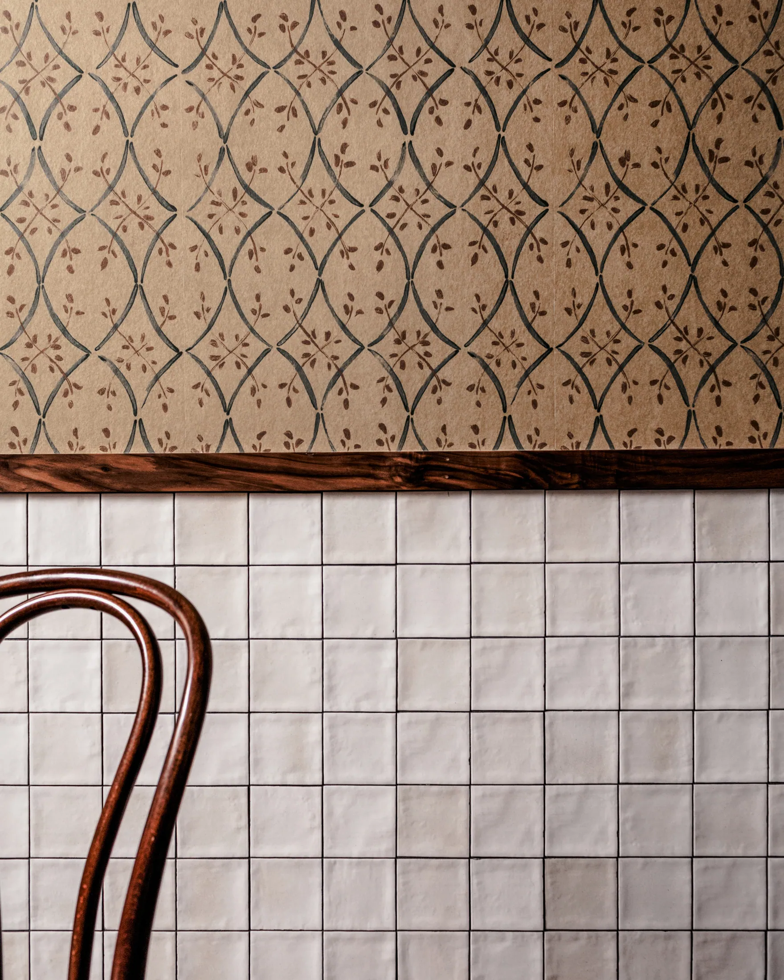
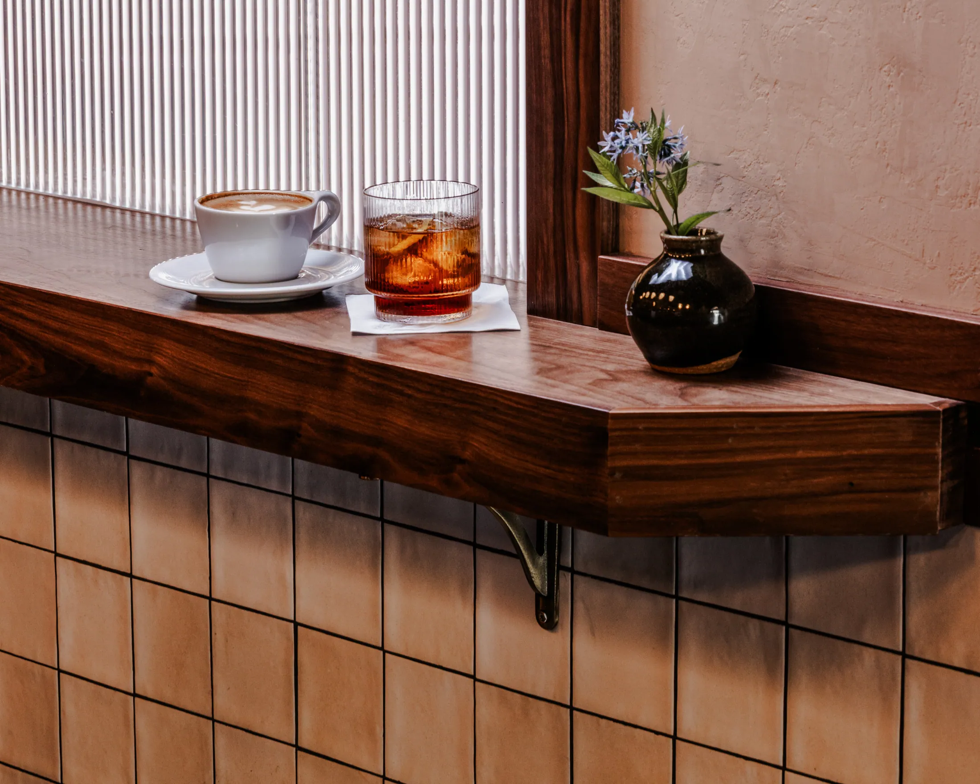
The interior draws from the character of classic European cafés and bars while responding to the building’s existing Art Deco architecture. A black-and-cream checkered tile floor, softly patterned wallpaper, rich wood finishes, and tiered glass pendant lights create a warm, nostalgic, and slightly cinematic atmosphere. The pendant fixtures echo the building’s original lighting, while the restrained material palette and layered illumination give the small space a distinct identity without making it feel overly decorated. The bar-centered layout encourages guests to gather, interact, and experience the space as a shared social setting throughout the day.
SO/IF 咖啡馆坐落于达勒姆历史悠久的装饰艺术风格建筑 Snow Building 内,是一家面积约55平方米(593平方英尺)、小巧而温馨的咖啡馆与酒吧。空间围绕13个座位的紧凑布局展开,白天作为咖啡馆,入夜后则转为供应鸡尾酒与开胃酒的聚会场所。
室内设计汲取经典欧洲咖啡馆与酒吧的气质,并回应建筑原有的装饰艺术语言。黑色与奶油色相间的棋盘格地砖、纹样柔和的壁纸、色泽浓郁的木饰面与层叠玻璃吊灯,共同营造温暖、怀旧而略带电影感的氛围。吊灯呼应建筑原有灯具的造型,以克制的材料搭配和层次丰富的照明,赋予小尺度空间鲜明的个性,同时避免过度装饰。以吧台为中心的布局鼓励顾客聚集、交流,让这里从白天到夜晚始终成为共享的社交场所。