Porch House 门廊之家
- Type 类型
- Single-Family Residence
- Location
- Cascadilla Avenue, Ithaca, NY, USA 美国纽约州伊萨卡市·Cascadilla 大道
- Instructor 指导教师
- Prof. Michael Jefferson Michael Jefferson 教授
- Year
- 2021
Porch House begins with the porch as a familiar feature of Ithaca's houses and asks what happens when it expands beyond a small space in front of the entrance. A series of studies progressively enlarges its footprint until the porch becomes a way of organizing the whole house, with a porch or balcony on every level.
Curtains occupy the open gaps around the rooms, creating a softer boundary that can shift between exposure and enclosure. A community café on the ground floor welcomes nearby residents, bringing neighborhood life to the edge of the house. Above, the same enlarged porch idea mediates between domestic rooms and the outdoors.
项目从伊萨卡住宅中常见的门廊出发,将门廊从入口前的小尺度空间,推向整栋住宅的组织逻辑。设计通过一系列范围研究,逐步放大门廊的占比,使每一层都拥有可以停留的门廊或阳台,在房间与外部环境之间形成过渡空间。
房间之外的空隙以帘幕围合,让原本敞开的门廊在开放与遮蔽之间变化。首层设置面向附近居民的社区咖啡厅,将住宅边缘转化为邻里可以进入和相遇的场所;上部居住空间则延续这一门廊逻辑,建立不同程度的开放与私密。
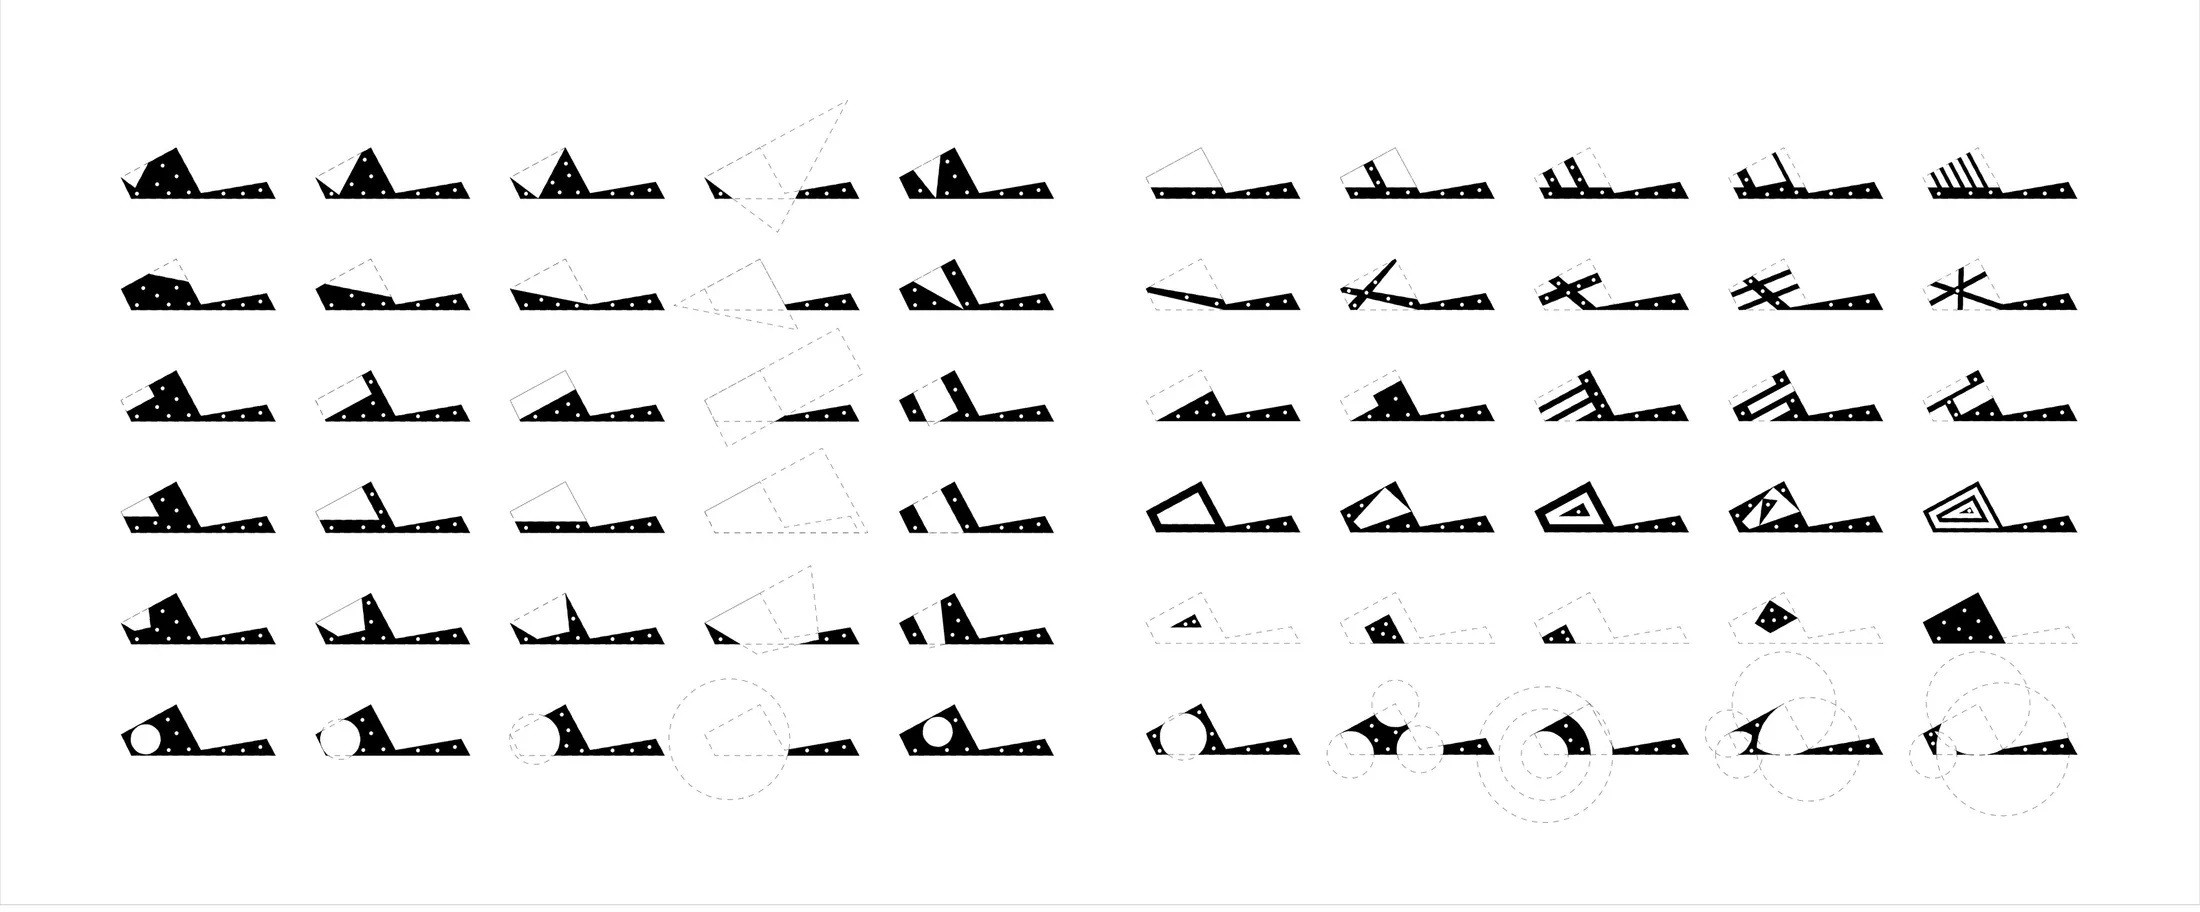

Expanding the Porch to Its Limits 将门廊推向最大范围
The black-and-white studies ask how much of a house and its site might become porch. Starting with a small area near the entrance, the variations extend the porch along different edges, around the rooms, and into a larger field. Rather than selecting a familiar porch shape, the study pushes its extent until it begins to organize the relationship between the house and its surroundings.
The small dots represent trees. They keep the experiments connected to a planted setting, allowing the enlarged porch to be read in relation to the trees as well as the building. The studies establish the project's central question: how far can a space usually treated as an addition expand before it becomes the main spatial idea?
最初的黑白研究提出一个问题:一栋房子及其场地中,究竟有多大的范围可以成为门廊?一系列变体从入口附近的小范围开始,逐渐沿不同边缘扩张、包裹房间,并延伸至更大的场地。研究通过夸张地放大门廊,使它从局部附属空间逐步成为组织住宅与周边关系的主要线索。
图中的小点代表树木,将这些范围实验与场地中的植被联系起来。因此,研究不仅比较门廊的大小与轮廓,也观察扩张后的门廊如何与树木共处,并追问:当门廊持续扩大,它能否成为整栋住宅的核心空间逻辑?
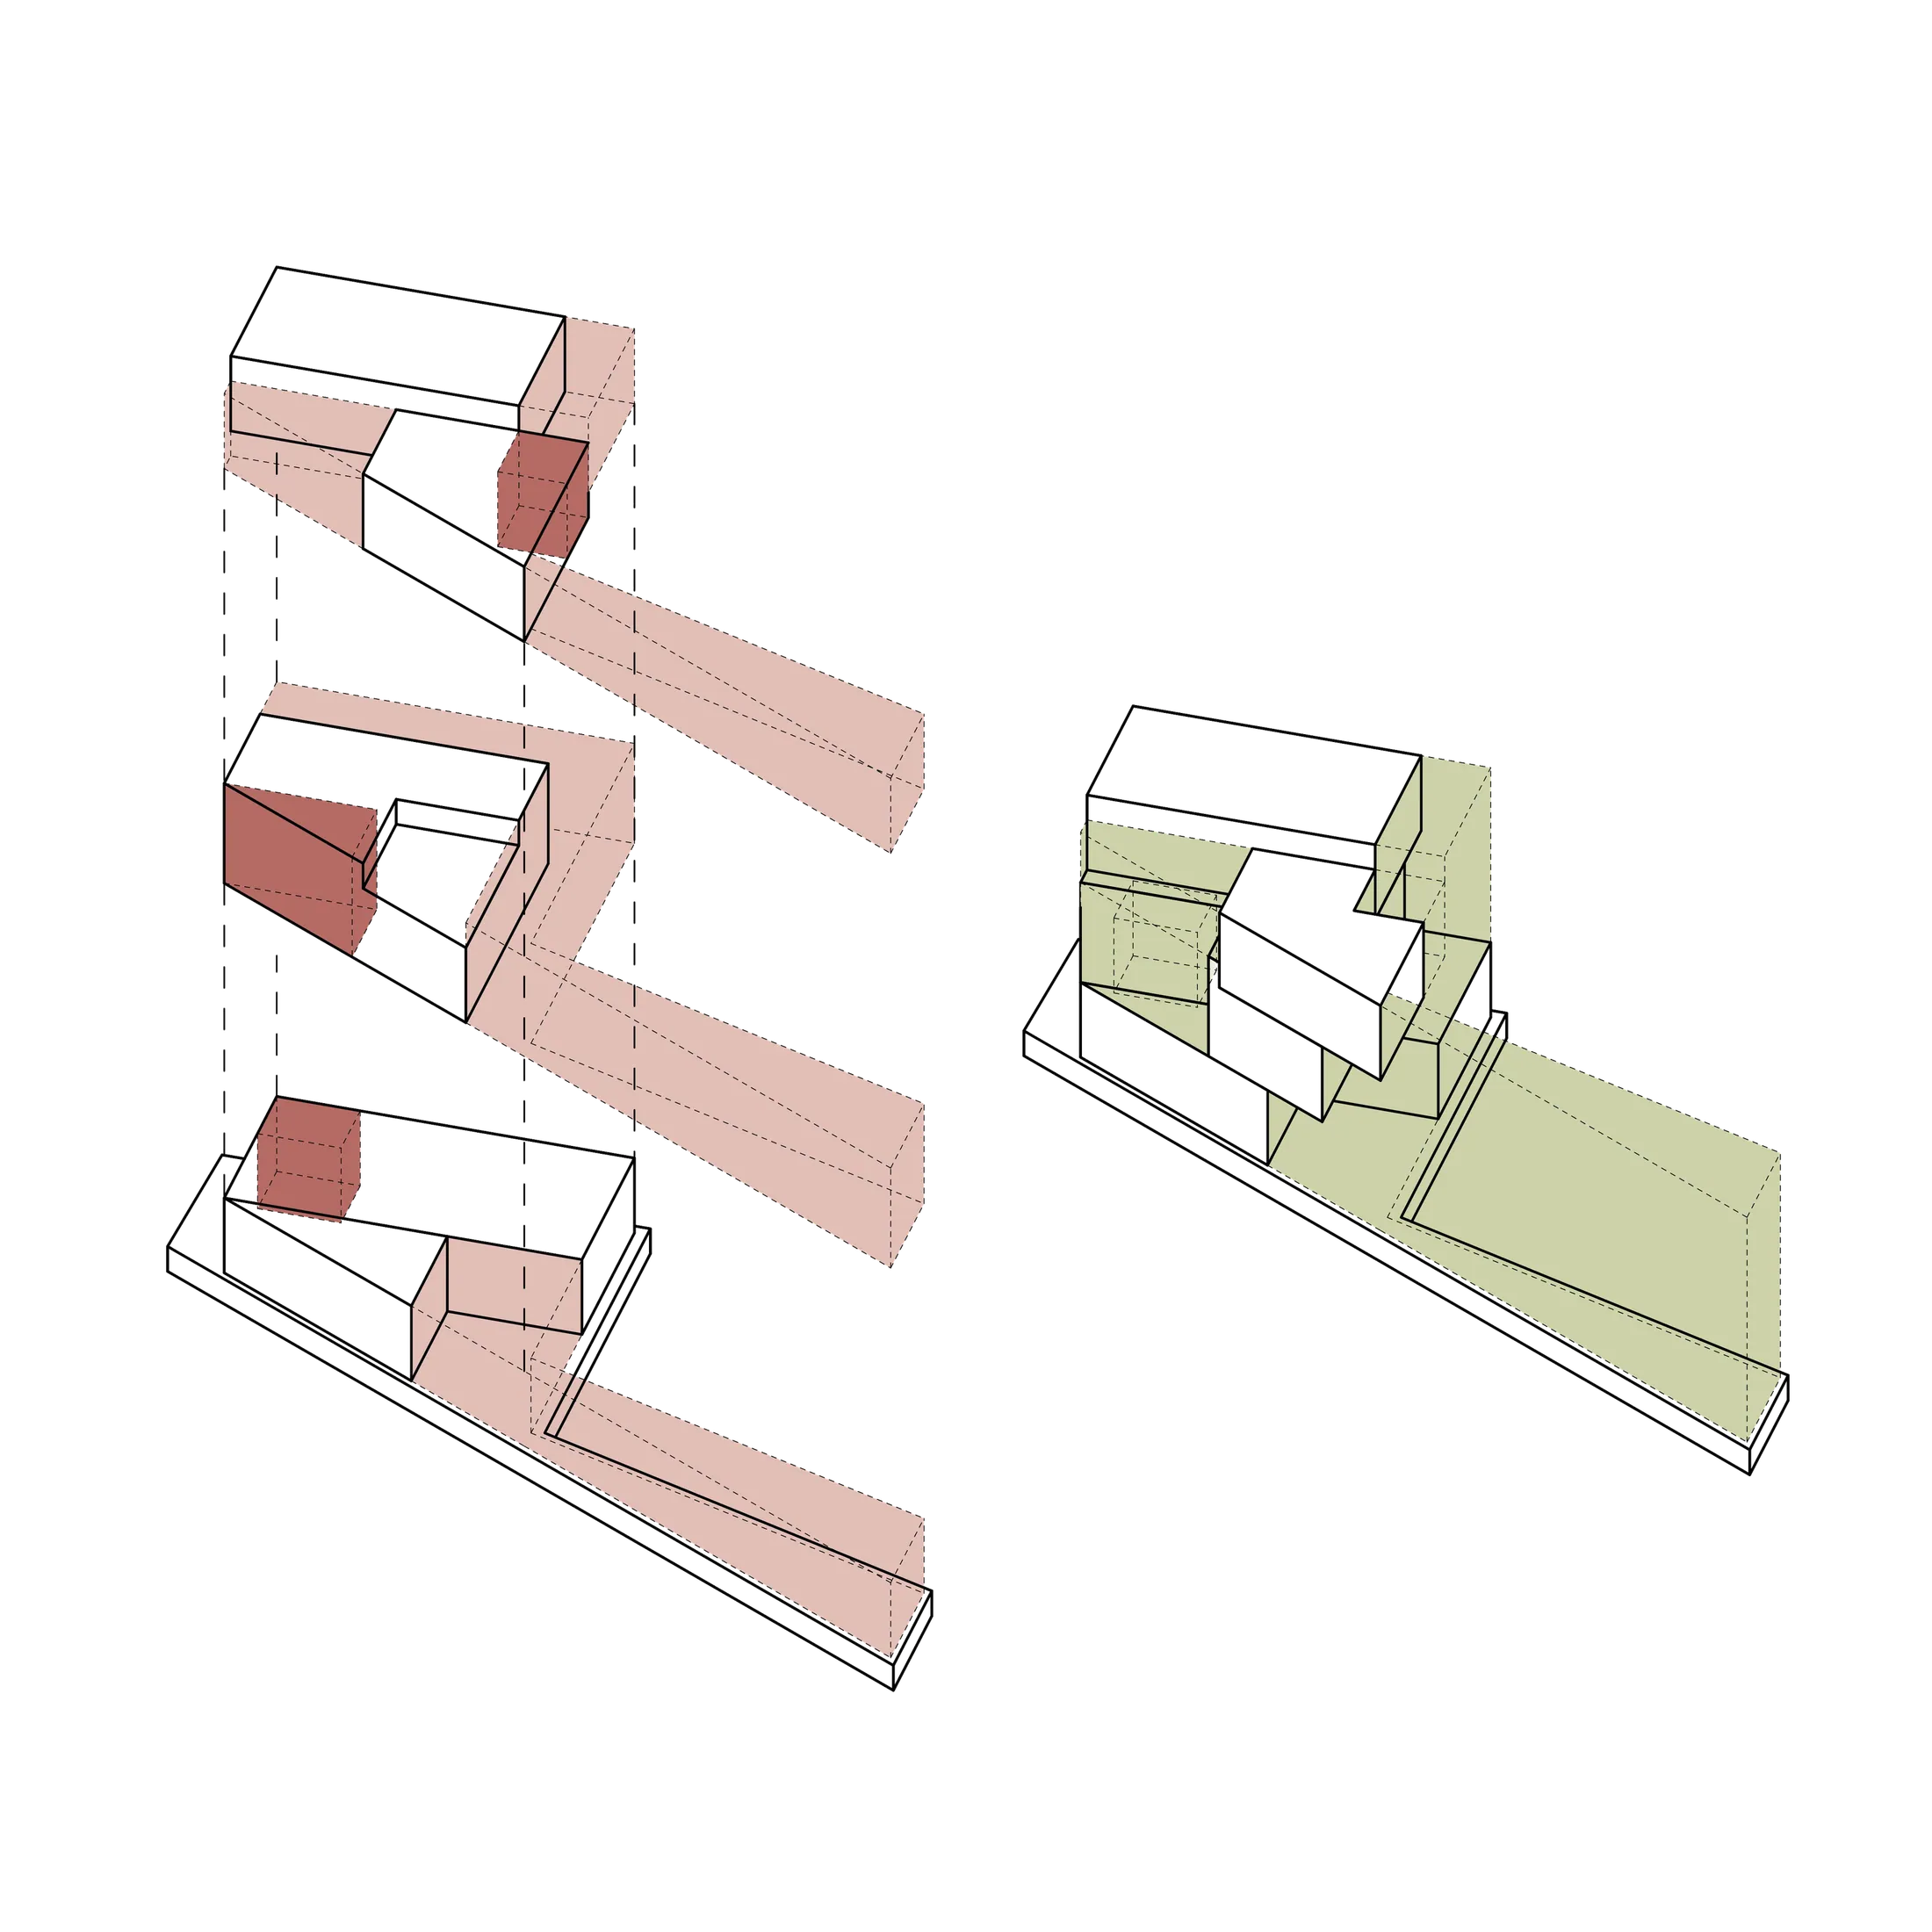
A Porch on Every Level 每一层都有门廊
The exploded axonometric carries the range studies into a three-dimensional arrangement. Enclosed rooms and open platforms shift from floor to floor, allowing each level to have its own porch or balcony. The porch is no longer confined to the front door: its depth, direction, and relationship to the rooms change through the house, bringing an intermediate space between inside and outside into everyday domestic life.
分解轴测将范围研究转化为三维组织:封闭房间与开放平台在不同楼层错动,使每一层都有自己的门廊或阳台。门廊由此不再局限于正门前方,而是随着房间的位置改变进深、方向及围合关系,让介于室内与室外之间的空间进入每层的日常生活。
A Community Café at Ground Level 首层的社区咖啡厅
The ground floor introduces a community café for nearby residents. Tables, seating, and the adjoining porch make the house's edge a place to stop and meet rather than simply pass through. The floor plans distinguish this neighborhood-facing use from the living spaces above, while the repeated porches establish a transition between public gathering and more private domestic routines.
首层设置供附近居民使用的社区咖啡厅,桌椅与相邻门廊共同构成可以停留、交谈的邻里场所。住宅边缘因此不只是经过或进入的地方,也参与街区的日常生活。楼层平面区分面向社区的首层与上部居住空间,而各层反复出现的门廊,则在公共相聚和较私密的居住日常之间建立过渡。
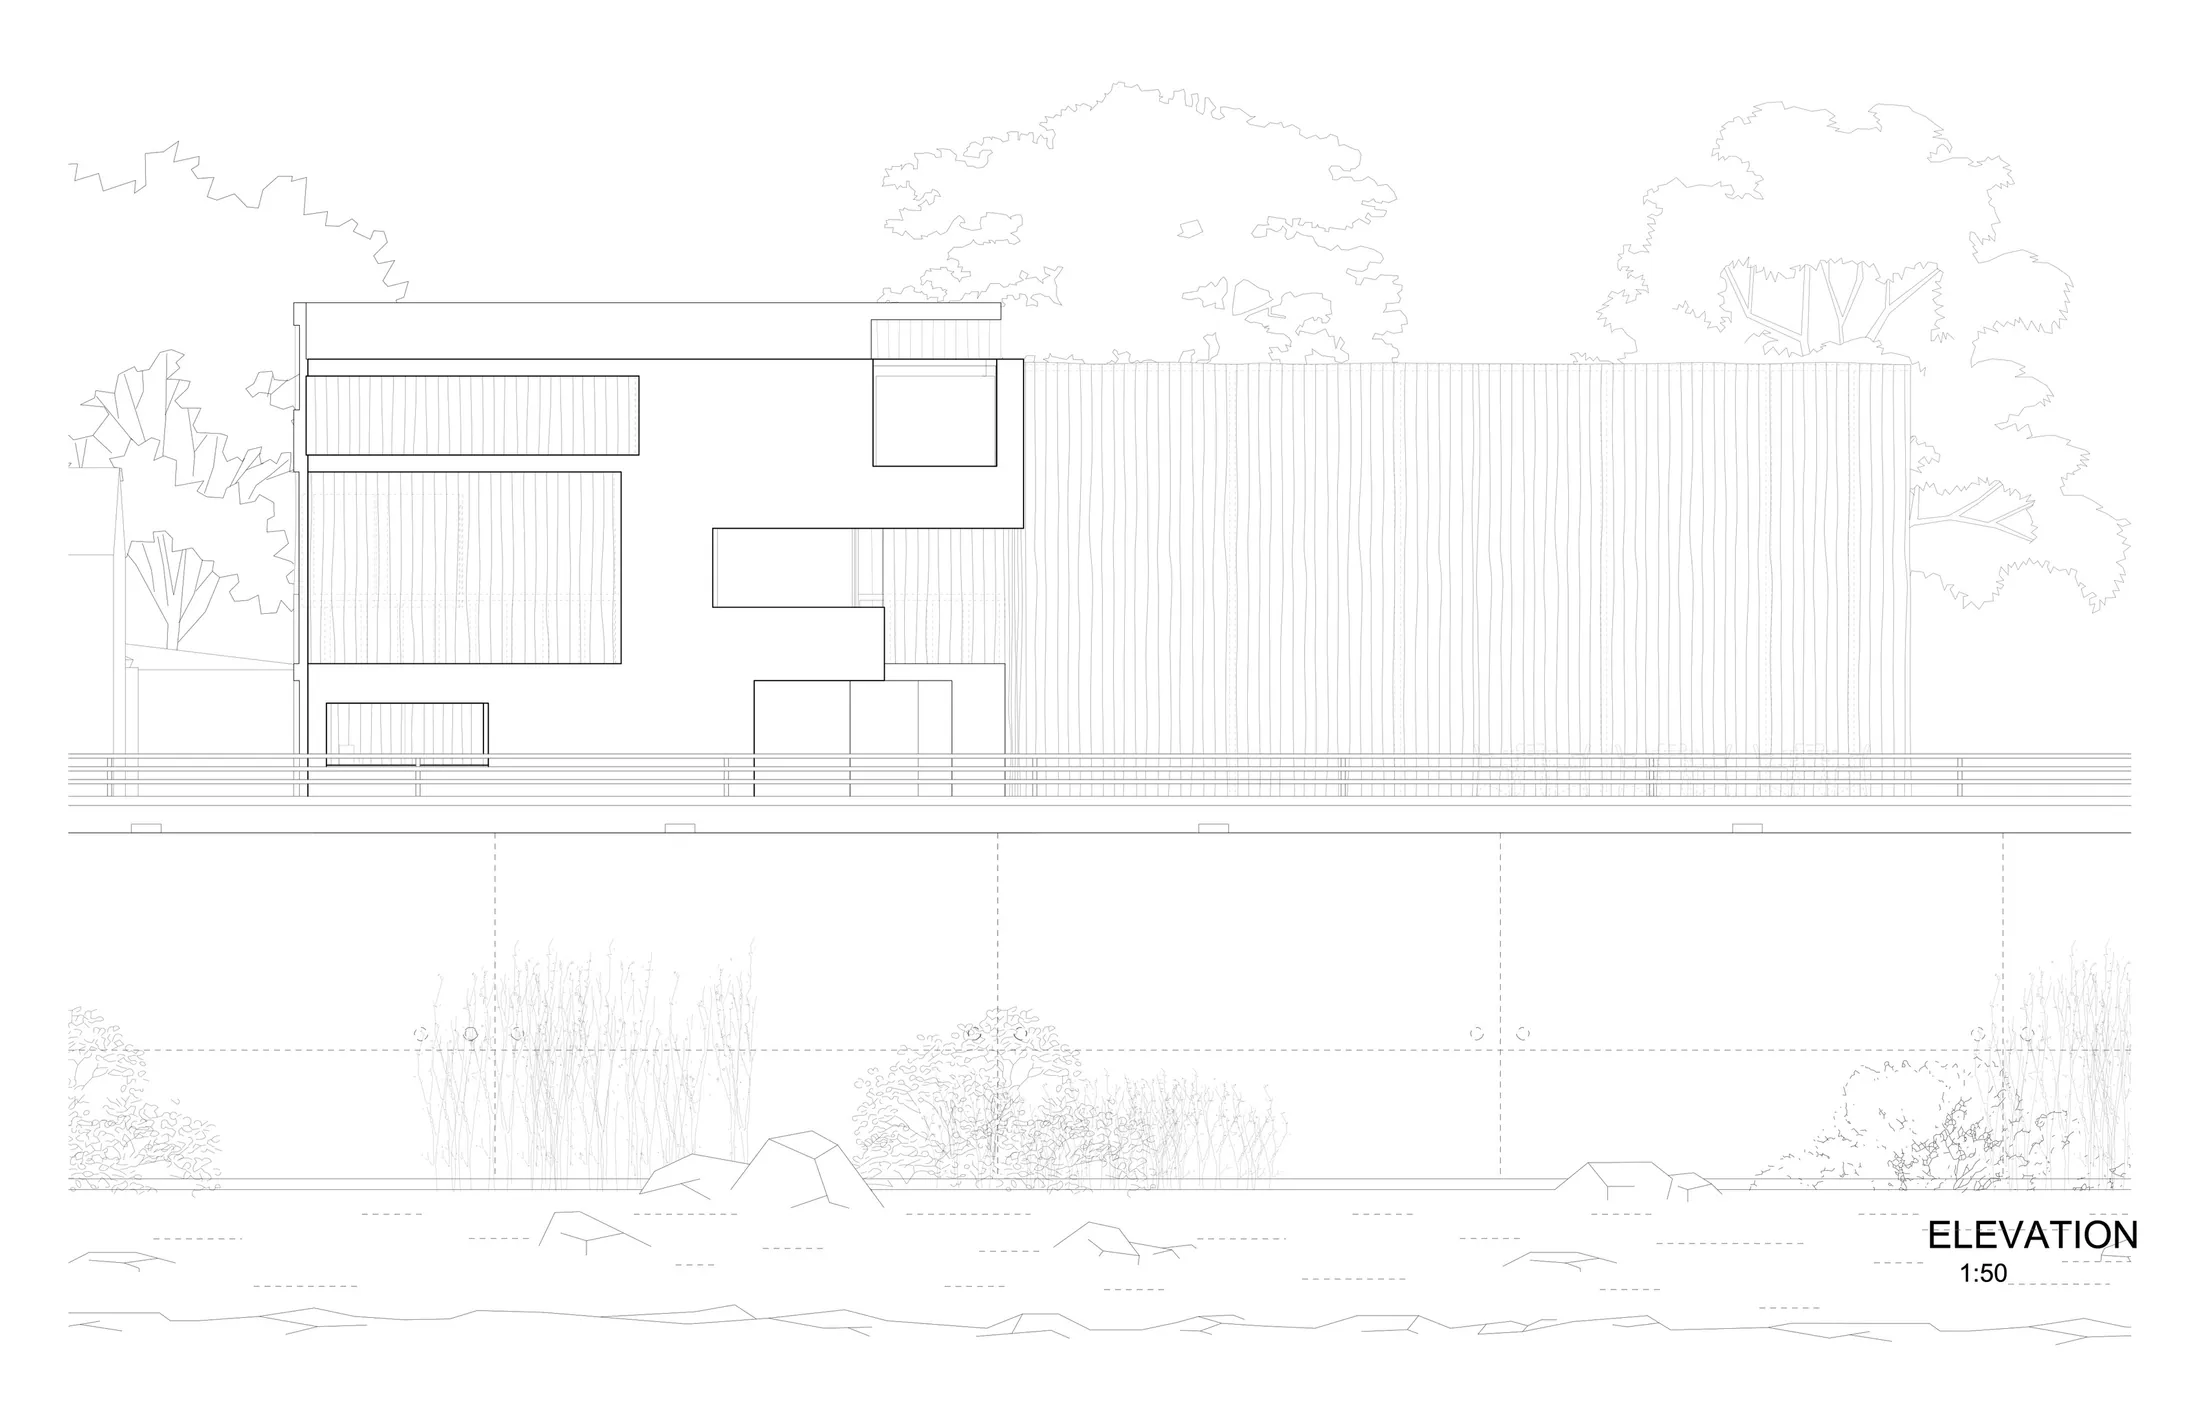
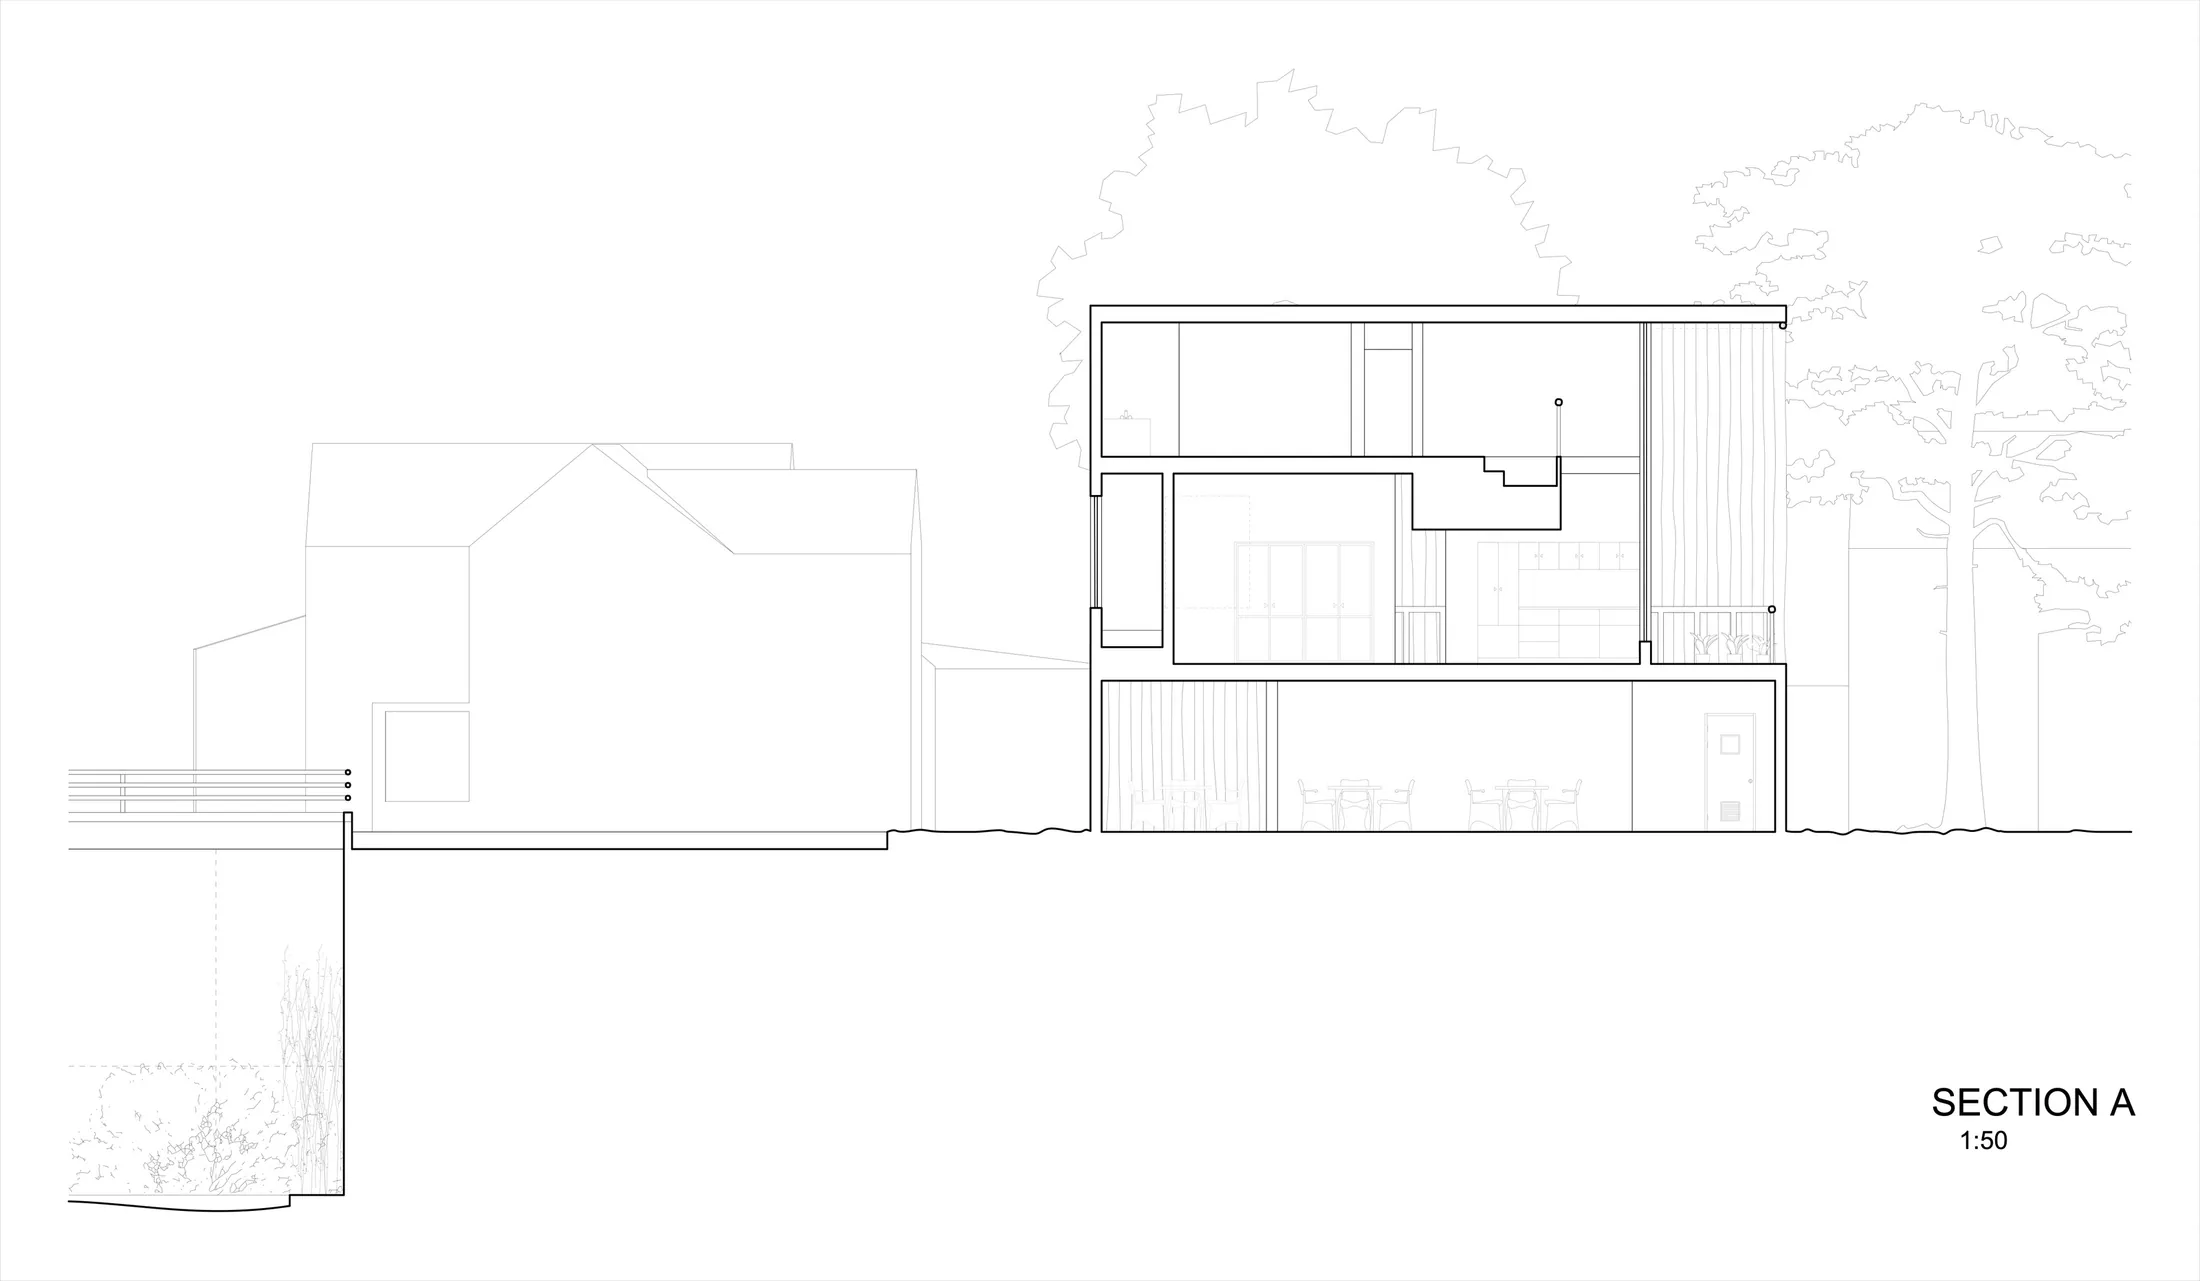
Curtains as a Soft Enclosure 以帘幕形成柔性围合
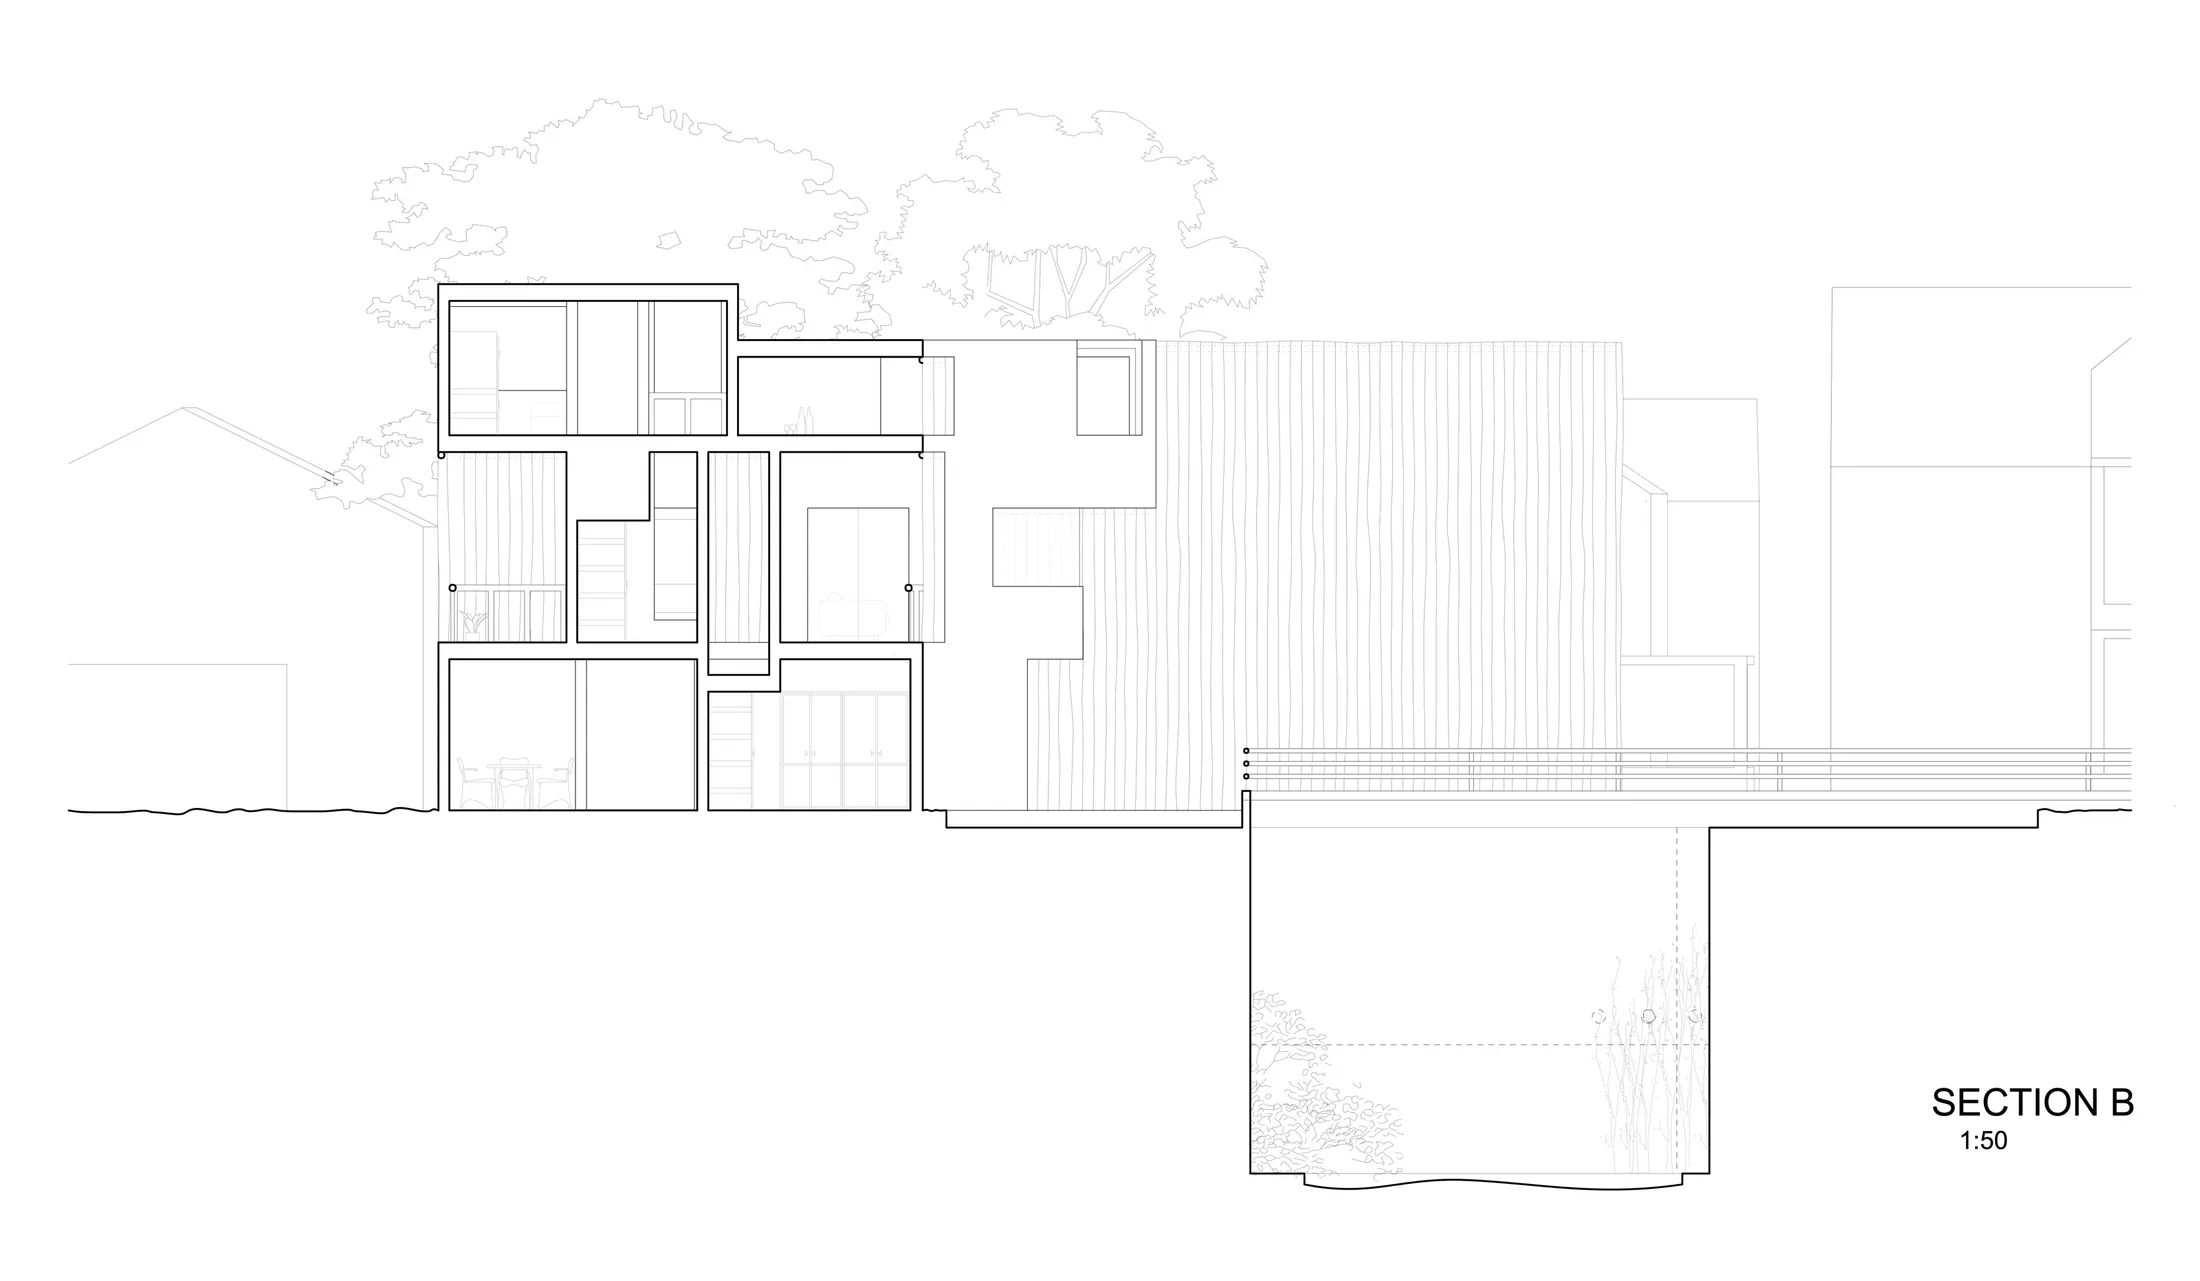
The elevation and sections describe two complementary boundaries: enclosed rooms provide fixed interior space, while curtains occupy the open gaps around them. When gathered aside, the curtains leave the porches more exposed; when drawn across, they give these areas a greater sense of enclosure. The enlarged porch can therefore take on different degrees of openness without being defined only by solid walls.
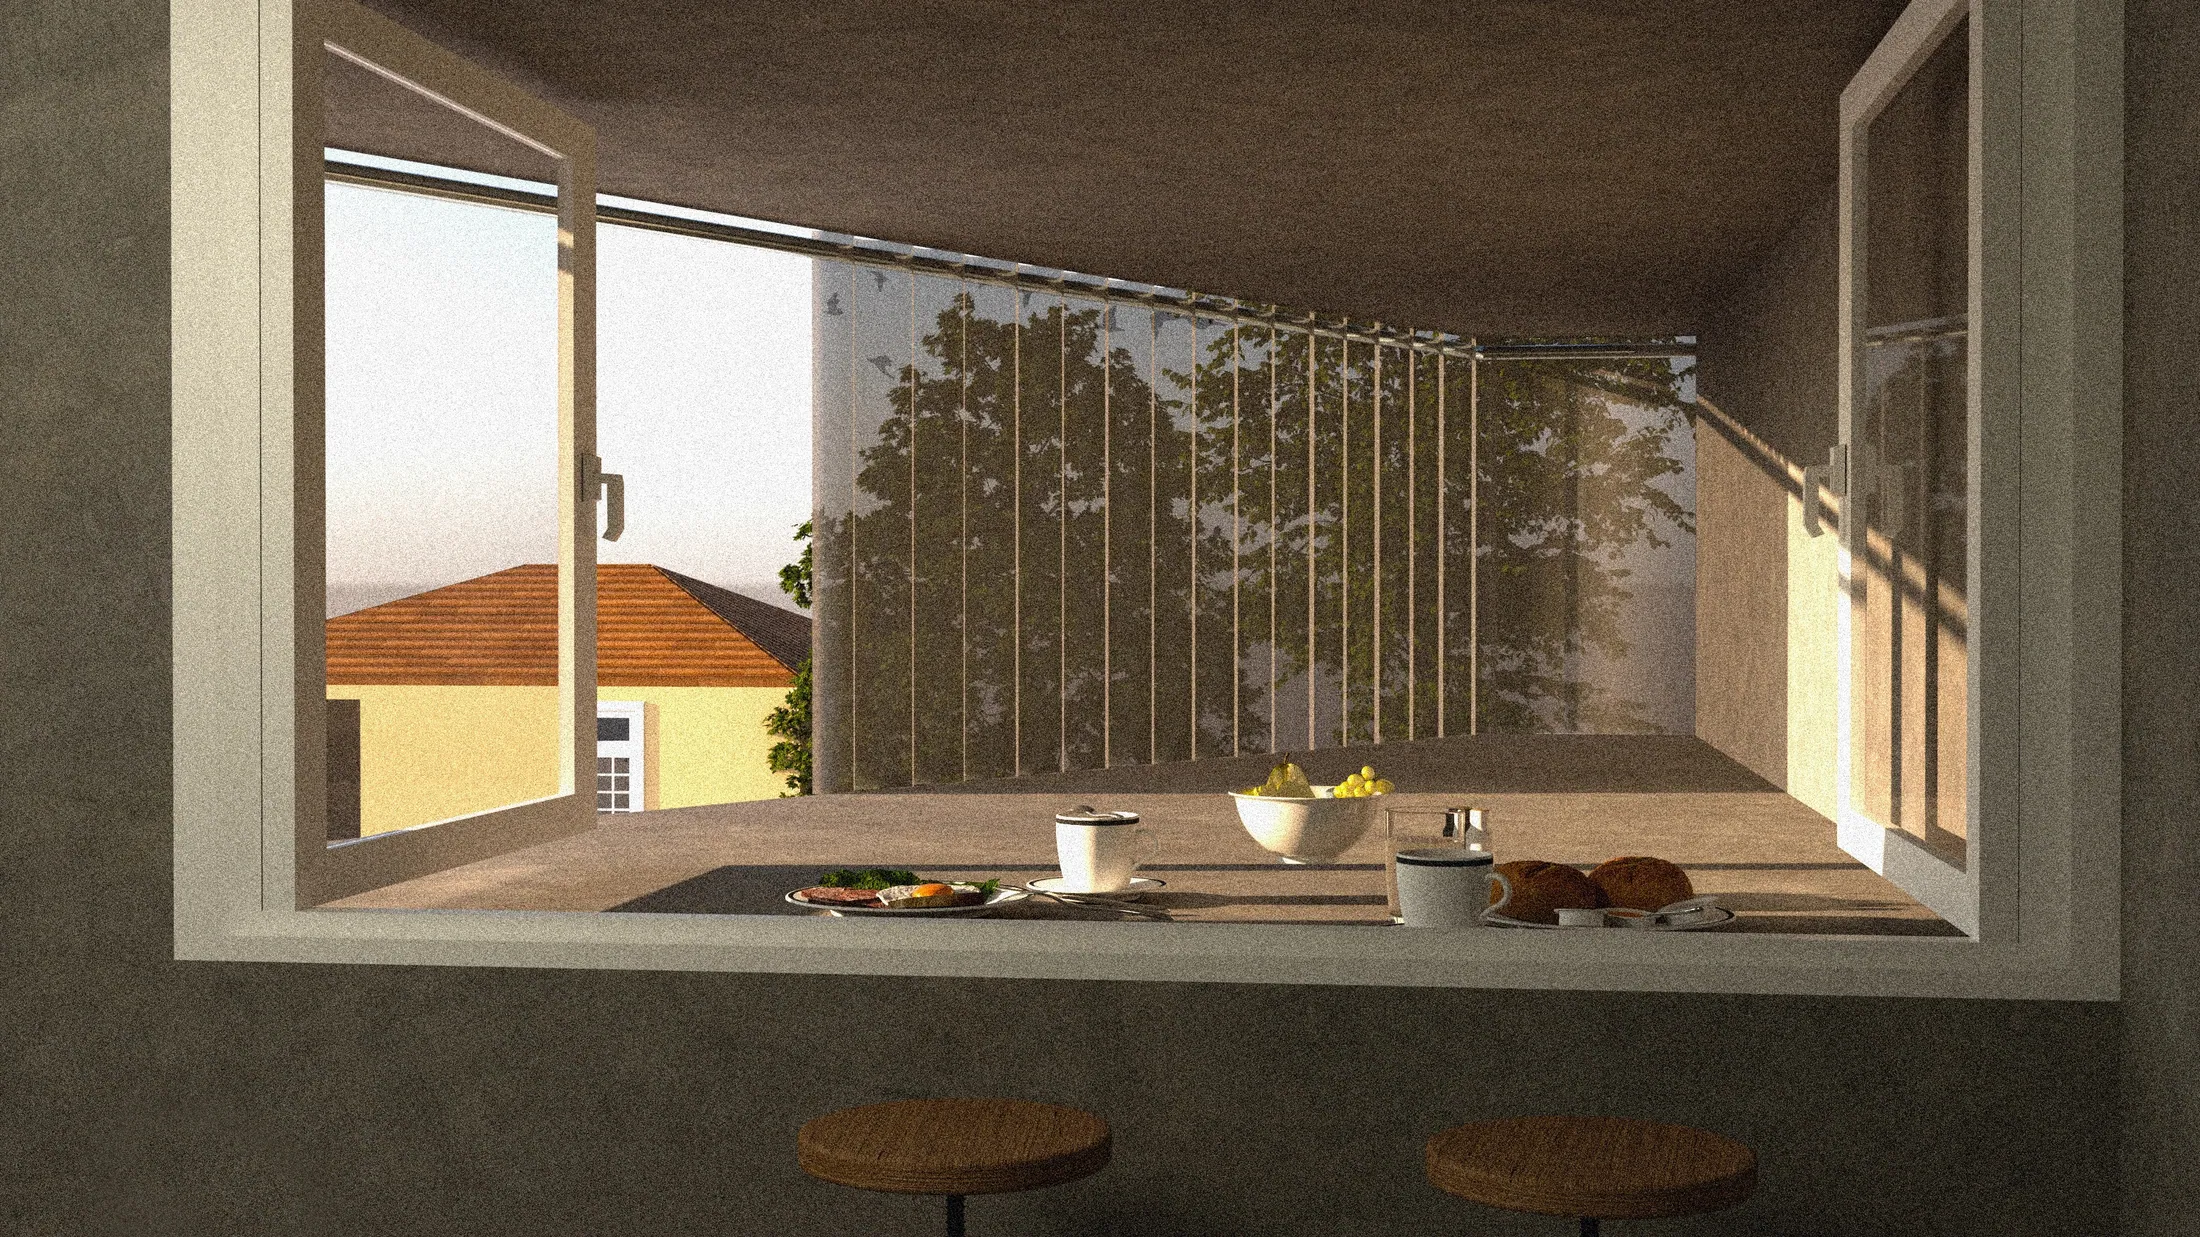
The interior perspective looks through open window panels toward the porch and nearby trees. It brings the project back to the scale of daily occupation: a room, a place to sit at its edge, and an outdoor setting beyond. The curtain layer mediates these relationships while allowing the porch to remain part of the experience of the house.
立面与剖面呈现两种相互补充的边界:封闭房间提供相对固定的室内空间,帘幕则填入周围开放的空隙。帘幕收拢时,门廊更加敞开;展开时,又为这些区域增加遮蔽与围合感。被放大的门廊因此能够在不同开放程度之间变化,而不只依靠实体墙划定内外。
室内视角透过开启的窗扇望向门廊与近处的树木,将范围研究重新带回日常使用的尺度:房间、边缘的停留位置,以及延伸出去的户外环境。帘幕在这些关系之间形成可变化的界面,使门廊持续参与住宅内部的空间体验。
Testing the Porch through Physical Models 在实体模型中检验门廊
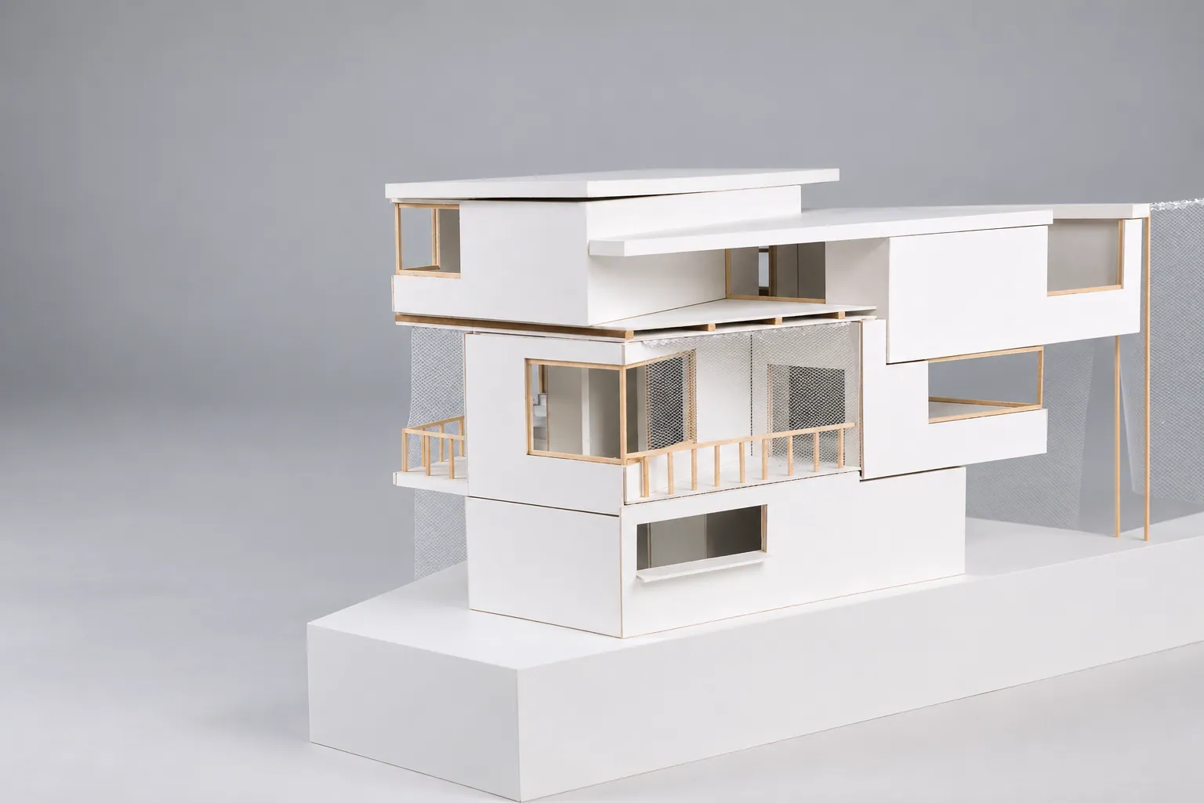
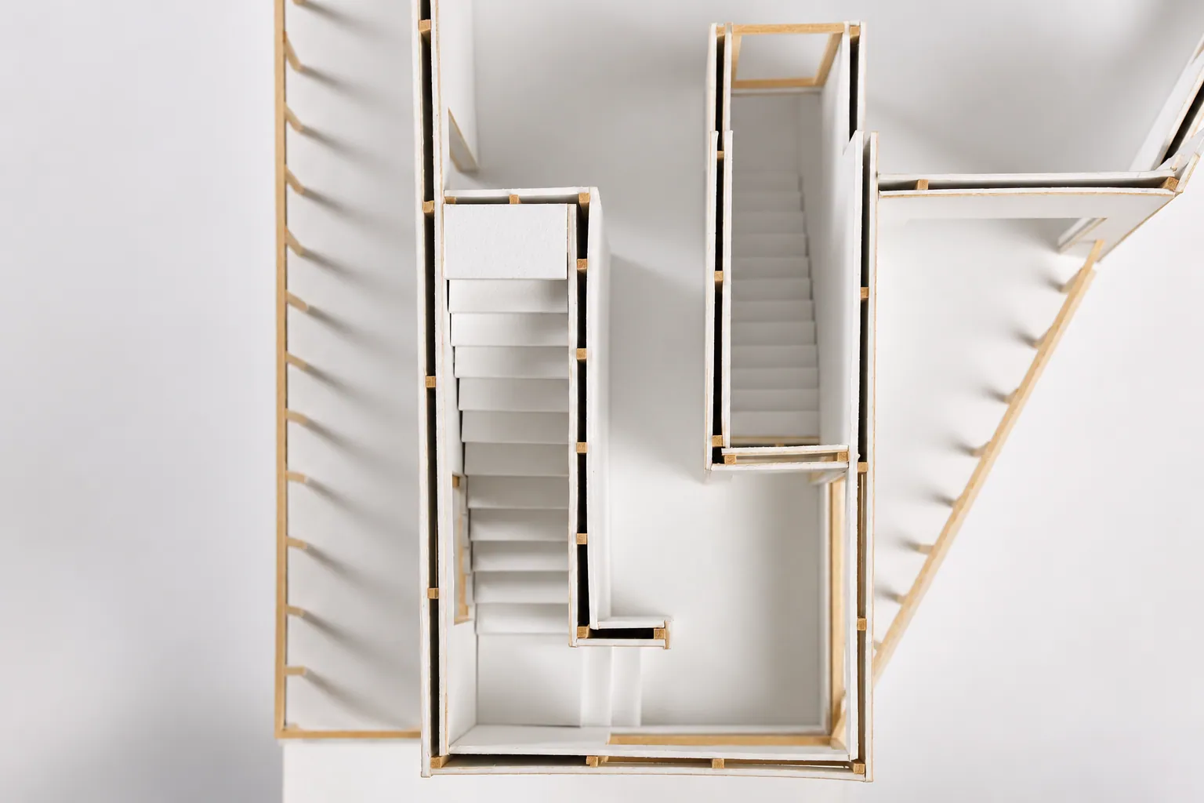
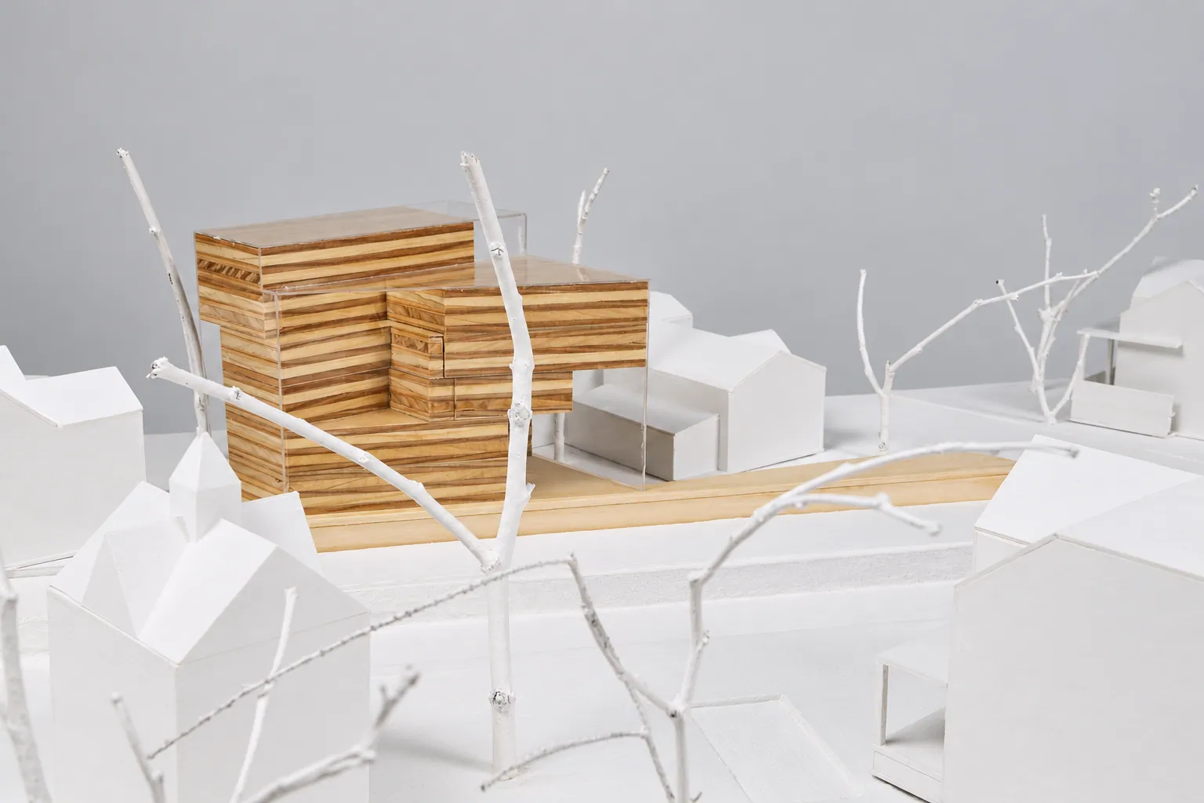
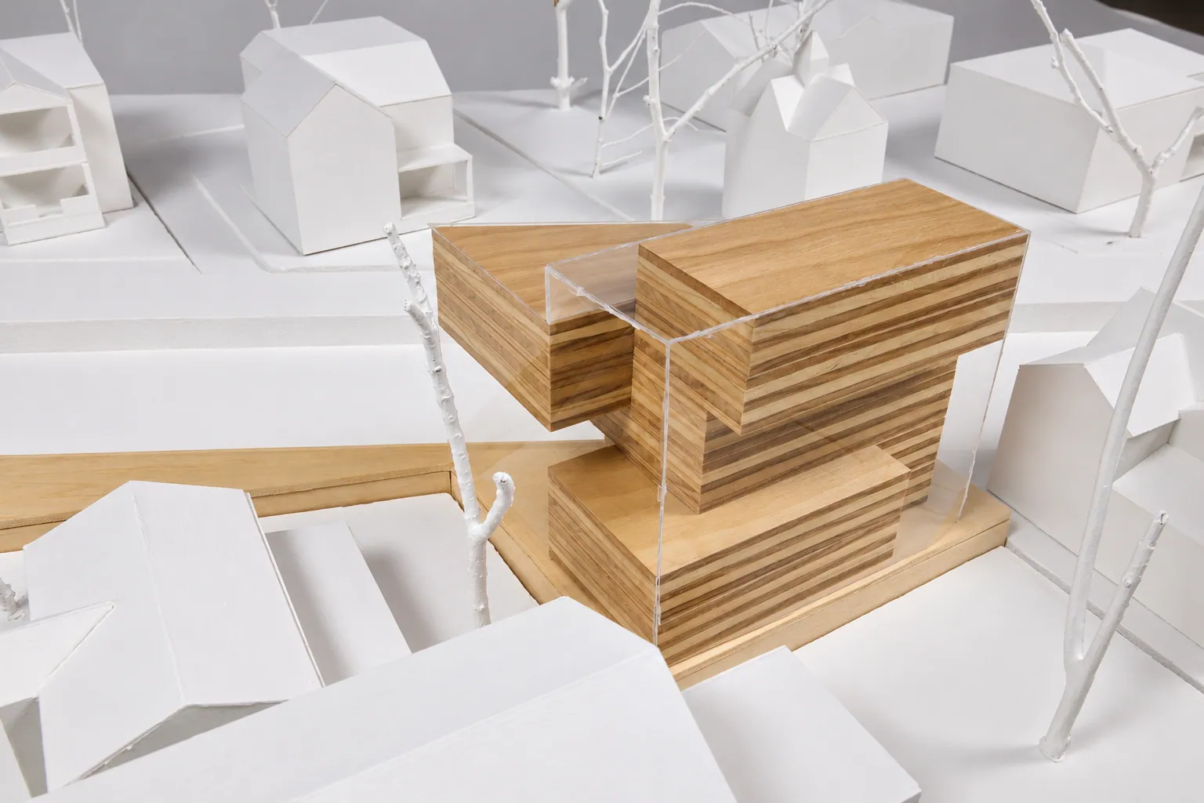
The white model separates enclosed rooms, projecting platforms, stairs, and light screens, making their layered relationships easier to read. The timber model places the proposal among neighboring houses and trees and tests the scale of its extended edges. Together, the models examine both the porch's relationship to individual rooms and the presence of an enlarged porch-house within the neighborhood.
白色模型将封闭房间、外伸平台、楼梯和轻质围合分层呈现,便于观察它们之间的空间关系;木质模型则把方案放回周边住宅与树木之间,检验扩张边缘的尺度。两组模型分别从房间与门廊的局部关系,以及住宅在邻里环境中的整体形态,回应门廊被极度放大后的空间可能。