Open Monument 开放纪念碑
- Type 类型
- Immigrant Shelter
- Location
- Tiburtina Station, Rome, Italy 蒂布尔蒂纳车站 (Tiburtina Station),意大利罗马
- Team 团队成员
- Lauren Franco (Cornell B. Arch '25) Lauren Franco(康奈尔大学建筑学学士,2025 届)
- Instructor 指导教师
-
Prof. John Zissovici
Prof. Alberto Iacovoni
Prof. Tess Clancy John Zissovici 教授
Alberto Iacovoni 教授
Tess Clancy 教授 - Year
- 2023
Open Monument explores Rome's ancient gates as both historical landmarks and entrances for migrants. On a former fish laboratory site near Tiburtina Station, six city gates are projected at their exact original scale and orientation. Scaffolding and mesh evoke their forms without rebuilding them in masonry, bringing the memory of Rome's gates into dialogue with contemporary migration and urban life.
A water-filled landscape connects two journeys: a more private route for shelter, food, and rest, and a public route linking the station to the bus stop and market. An aquaponics center and shared gathering spaces connect these everyday uses, extending the idea of the gate from a city entrance into a place of welcome and exchange.
“开放纪念碑”从罗马古代城门的历史意义出发,将城门作为城市入口的概念延伸至对移民的接纳。方案把六座城门以原有的精确尺度与朝向投射到蒂布尔蒂纳车站附近的旧鱼类实验室场地,以脚手架和网材勾勒其形象,而非用砖石复建,使历史遗产与当代移民及城市生活展开对话。
水景串联两种不同的行进体验:一条较私密的路径提供庇护、用餐与休憩,另一条公共路径连接车站、公交站与集市。鱼菜共生中心和两条路径交汇处的共享空间将这些日常活动联系起来,使纪念碑不仅纪念城门与场地的历史,也成为欢迎、停留与交流的场所。
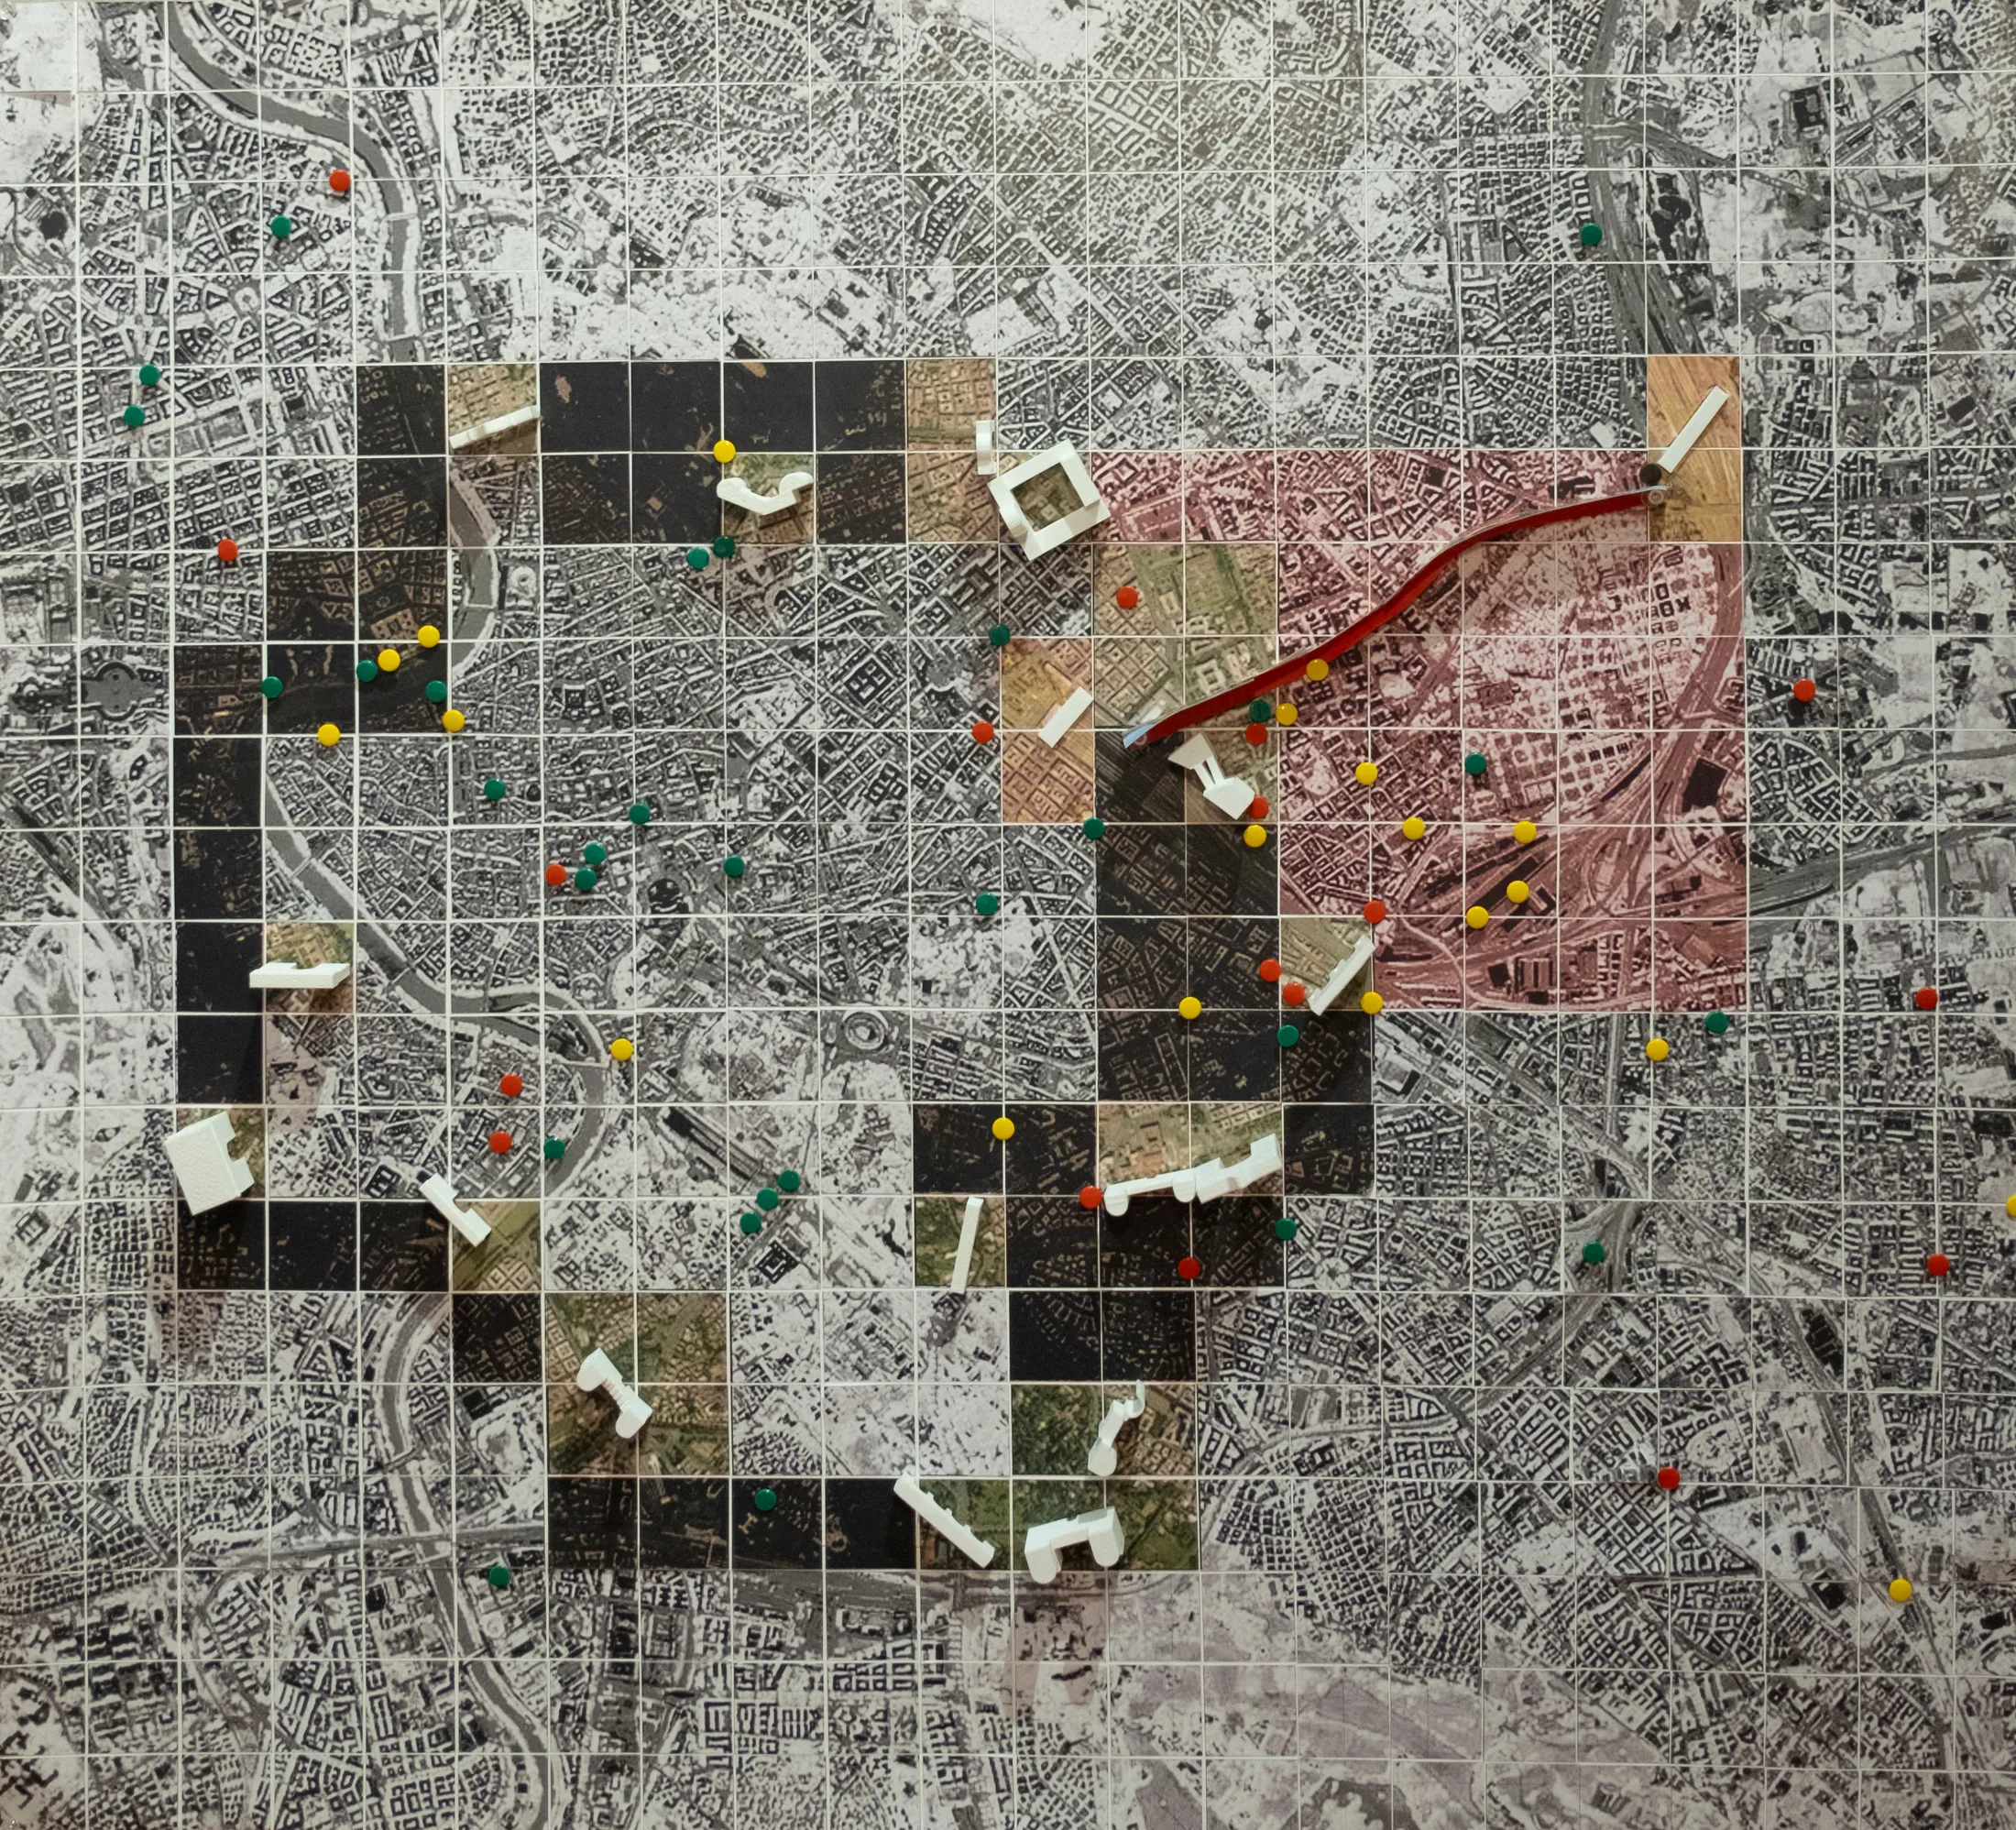
Bridging Ancient and Contemporary Gates 连接古代城门与当代入口
The first mapping studies the sixteen gates of the Aurelian Wall, built between AD 271 and 275, through the activities and functions associated with them. It highlights Porta Maggiore's relationship with aqueducts, residential occupation in the towers of Porta Tiburtina, and the flea market associated with Porta Portese. The gates are understood not as isolated monuments but as entrances tied to water, dwelling, and exchange.
Six selected gates are transferred onto the site at their exact scale and orientation. Rather than reconstructing their masonry, scaffolding and mesh give their outlines a lighter, open presence that can accommodate new uses. The closed face of the folding board brings the historical mapping and projected gates together; opening it reveals how these inherited forms can frame contemporary life.
第一张映射图以建于公元 271—275 年的奥勒良城墙为对象,梳理其十六座城门及相关的活动与功能:马焦雷门(Porta Maggiore)与输水设施的联系、提布提纳门(Porta Tiburtina)塔楼中的居住功能,以及 波特塞门(Porta Portese)周边的跳蚤市场。城门由此不再只是孤立的纪念物,而是与水、居住和交换相联系的城市入口。
方案选取其中六座城门,严格按照原有尺度与朝向投射到场地。设计不复建厚重的砖石实体,而用脚手架和网材勾勒城门的形象,以开放、轻质的构架容纳新的使用方式。可开启图板的外侧将城门研究与场地投射关系并置;打开图板后,这些历史形态进一步展开为可以被使用的当代生活空间。
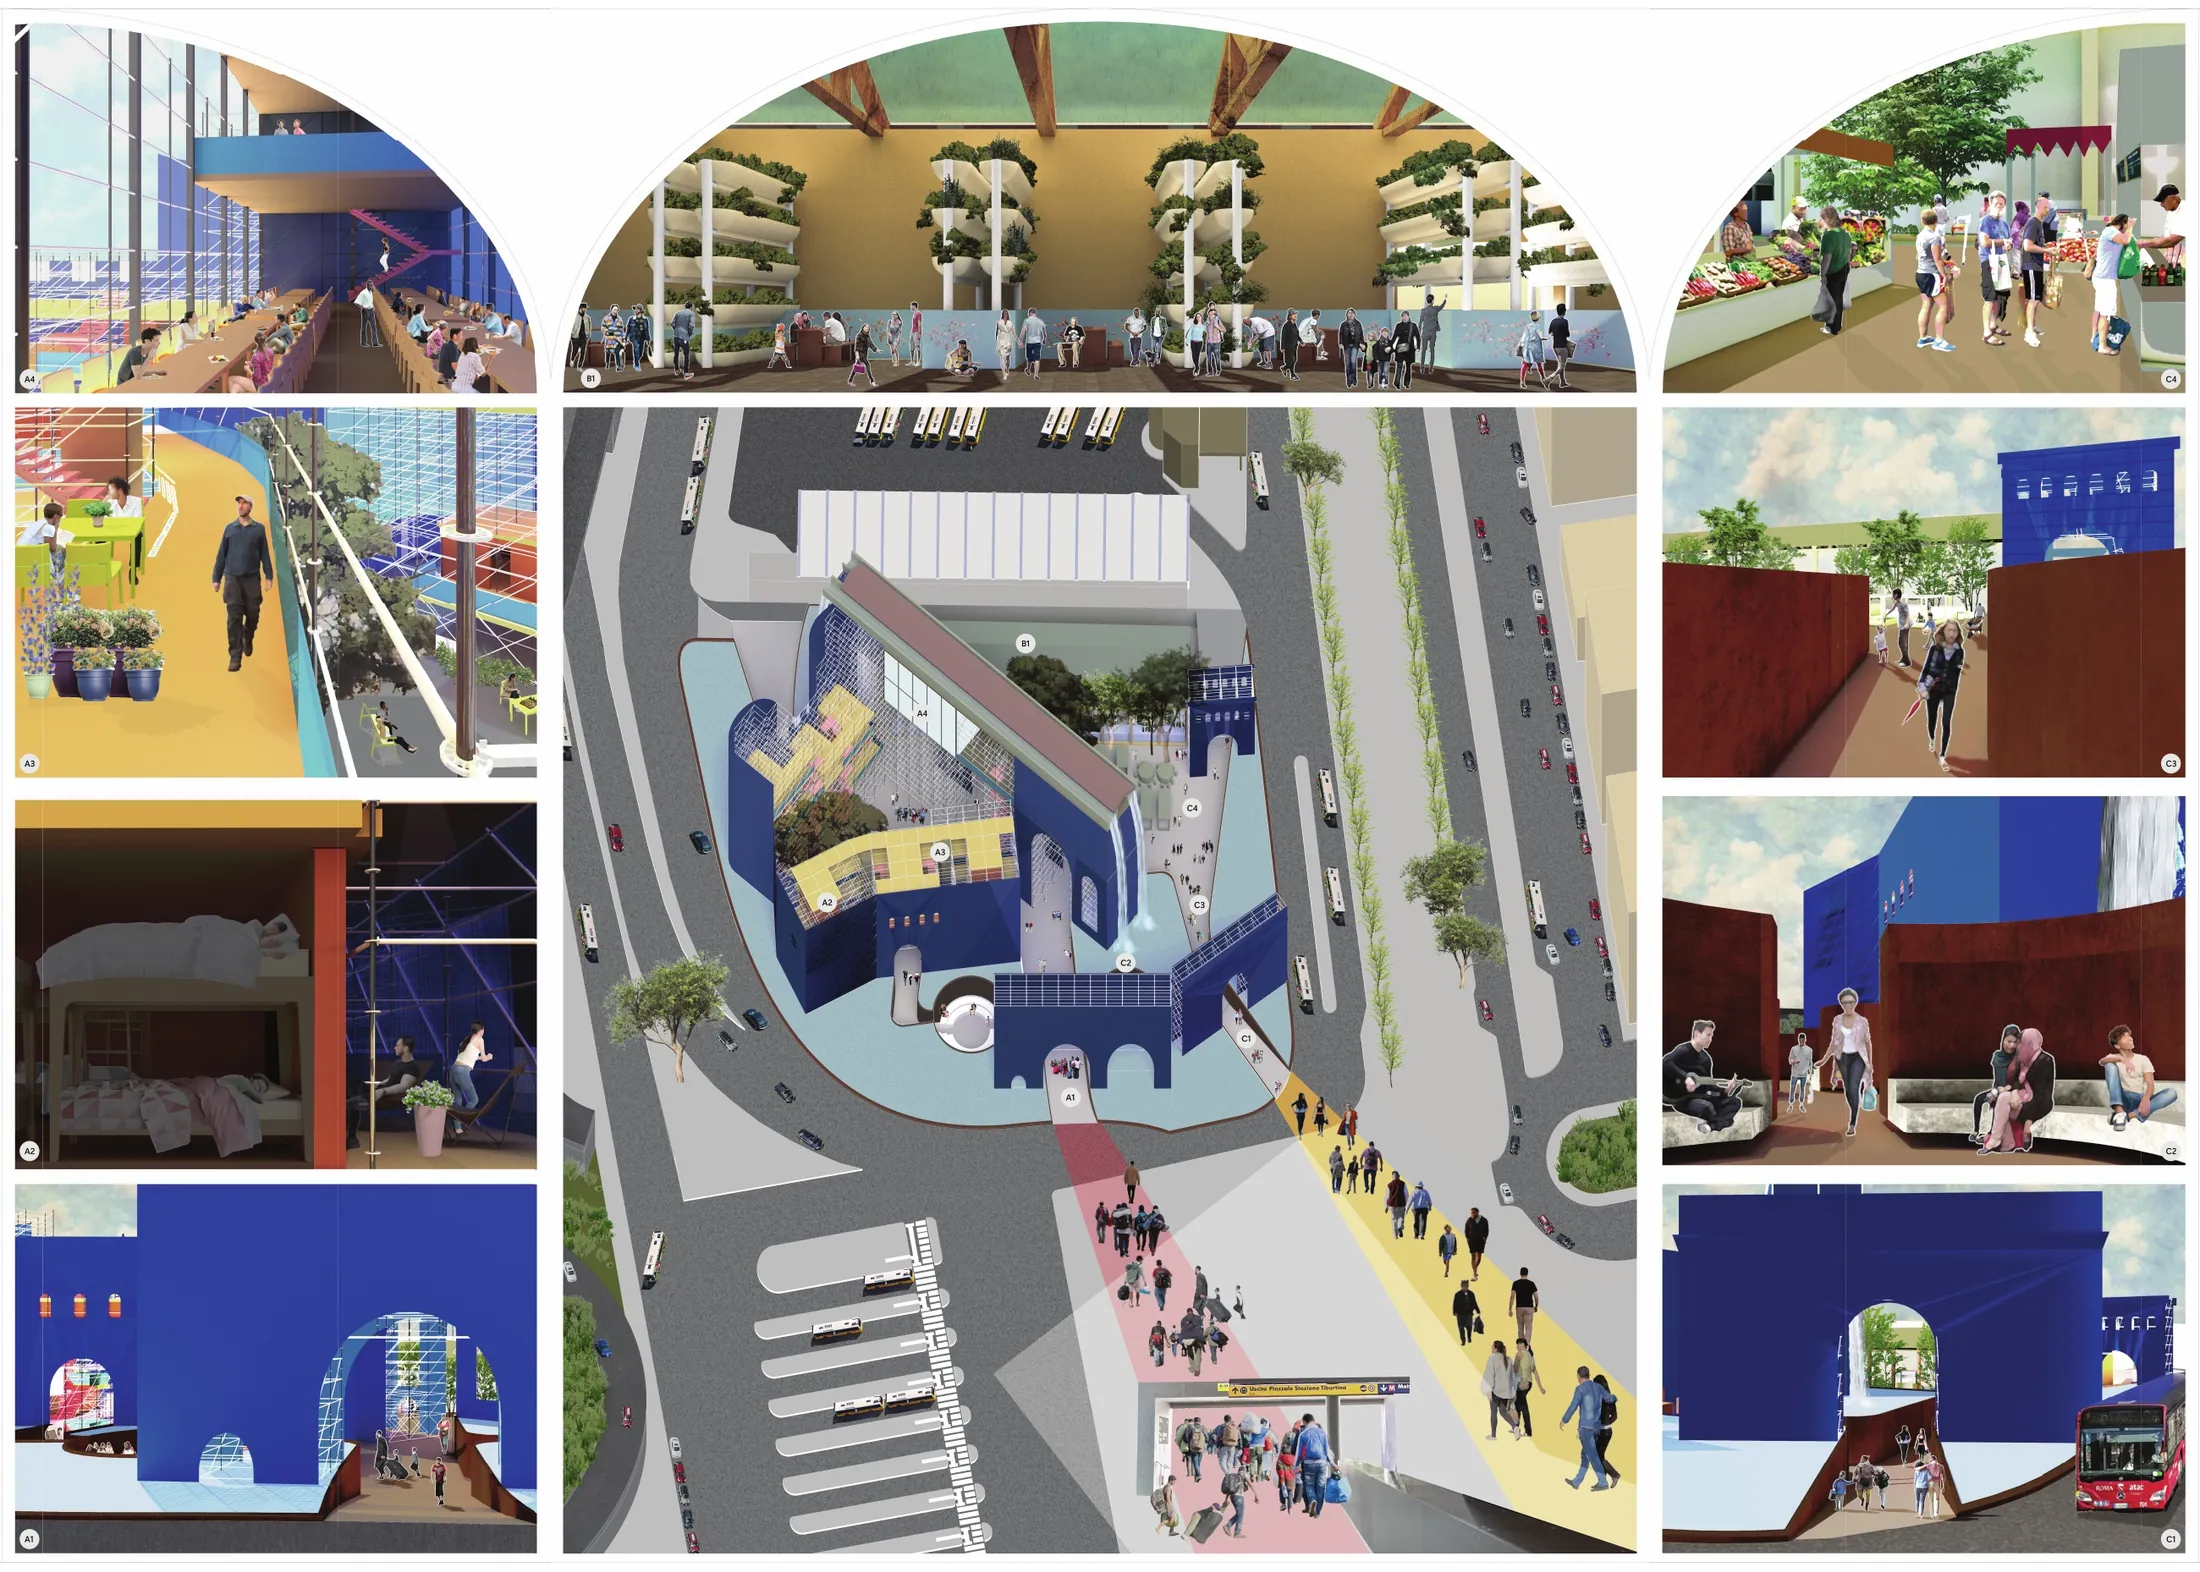
Two Journeys Through Water 水景中的两条路径
Water becomes the central landscape element, recalling the site's fish tanks and laboratory as well as the gates' relationship with aqueducts. Within this water-filled journey, the more private route serves migrants seeking shelter or food. The left-hand scenes, A1–A4, trace a sequence of entrance, shelter pods in the gate towers, planted places to rest, and shared dining, balancing connection with a more secluded realm.
The public route connects Tiburtina Station to the bus stop, converting the former fish tanks into market stalls along the way. On the right, C1–C4 show the bus-side entrance, places to sit, public passage, and the market. The two paths are distinct in their degree of privacy but meet at shared places for migrants and the public to relax and gather.
水是场地景观的核心,既回应原有鱼池与实验室,也延续城门与输水设施的历史联系。在这段由水串联的旅程中,较私密的路径面向寻求庇护或食物的移民。图板左侧 A1–A4 依次展示入口、城门塔楼内的庇护单元、种植与休憩平台以及共享用餐空间,在各项生活功能之间建立联系,同时保留安静、相对独立的停留场所。
公共路径则连接蒂布尔蒂纳车站与公交站,将原有鱼池改造为摊位,形成兼具通行与交换功能的集市。图板右侧 C1–C4 呈现公交站一侧的入口、共享休憩、公共通道和市场。两条路径具有不同的私密程度,并在交汇处形成共享空间,让移民与公众都能在此休息、相聚。
Water, Food, and Shared Life 水循环与共享生活
The former laboratory is converted into an aquaponics center, designed to support the site's water circulation and grow produce for the migrants' dining hall. Cultivation is therefore linked to the daily routines of eating and gathering, echoed in the planted shared space shown in B1. Together, the two journeys turn the memory of the fish laboratory and Rome's gates into an inhabited landscape: a monument that recalls the past while offering new arrivals and the wider public a place of welcome.
旧实验楼被改造为鱼菜共生中心,旨在支持场地的水循环,并通过种植为移民食堂提供食材。图板中央上方 B1 展示的种植与停留场景,也将生产活动与用餐、相聚的日常联系起来。项目由此不是复建一组古代城门,而是通过新的行进与生活方式纪念场地及罗马城门的历史,并将城门延伸为接纳移民、促进共享的当代入口。