Framing And Expansion 框架与延展
- Type 类型
- Community College
- Location
- 226 Cecil Malone Drive, Ithaca, NY, USA 美国纽约州伊萨卡市·塞西尔·马隆大道 226 号
- Instructor 指导教师
-
Prof. Róisín Heneghan
Ekin Erar Róisín Heneghan 教授
Ekin Erar - Year
- 2024
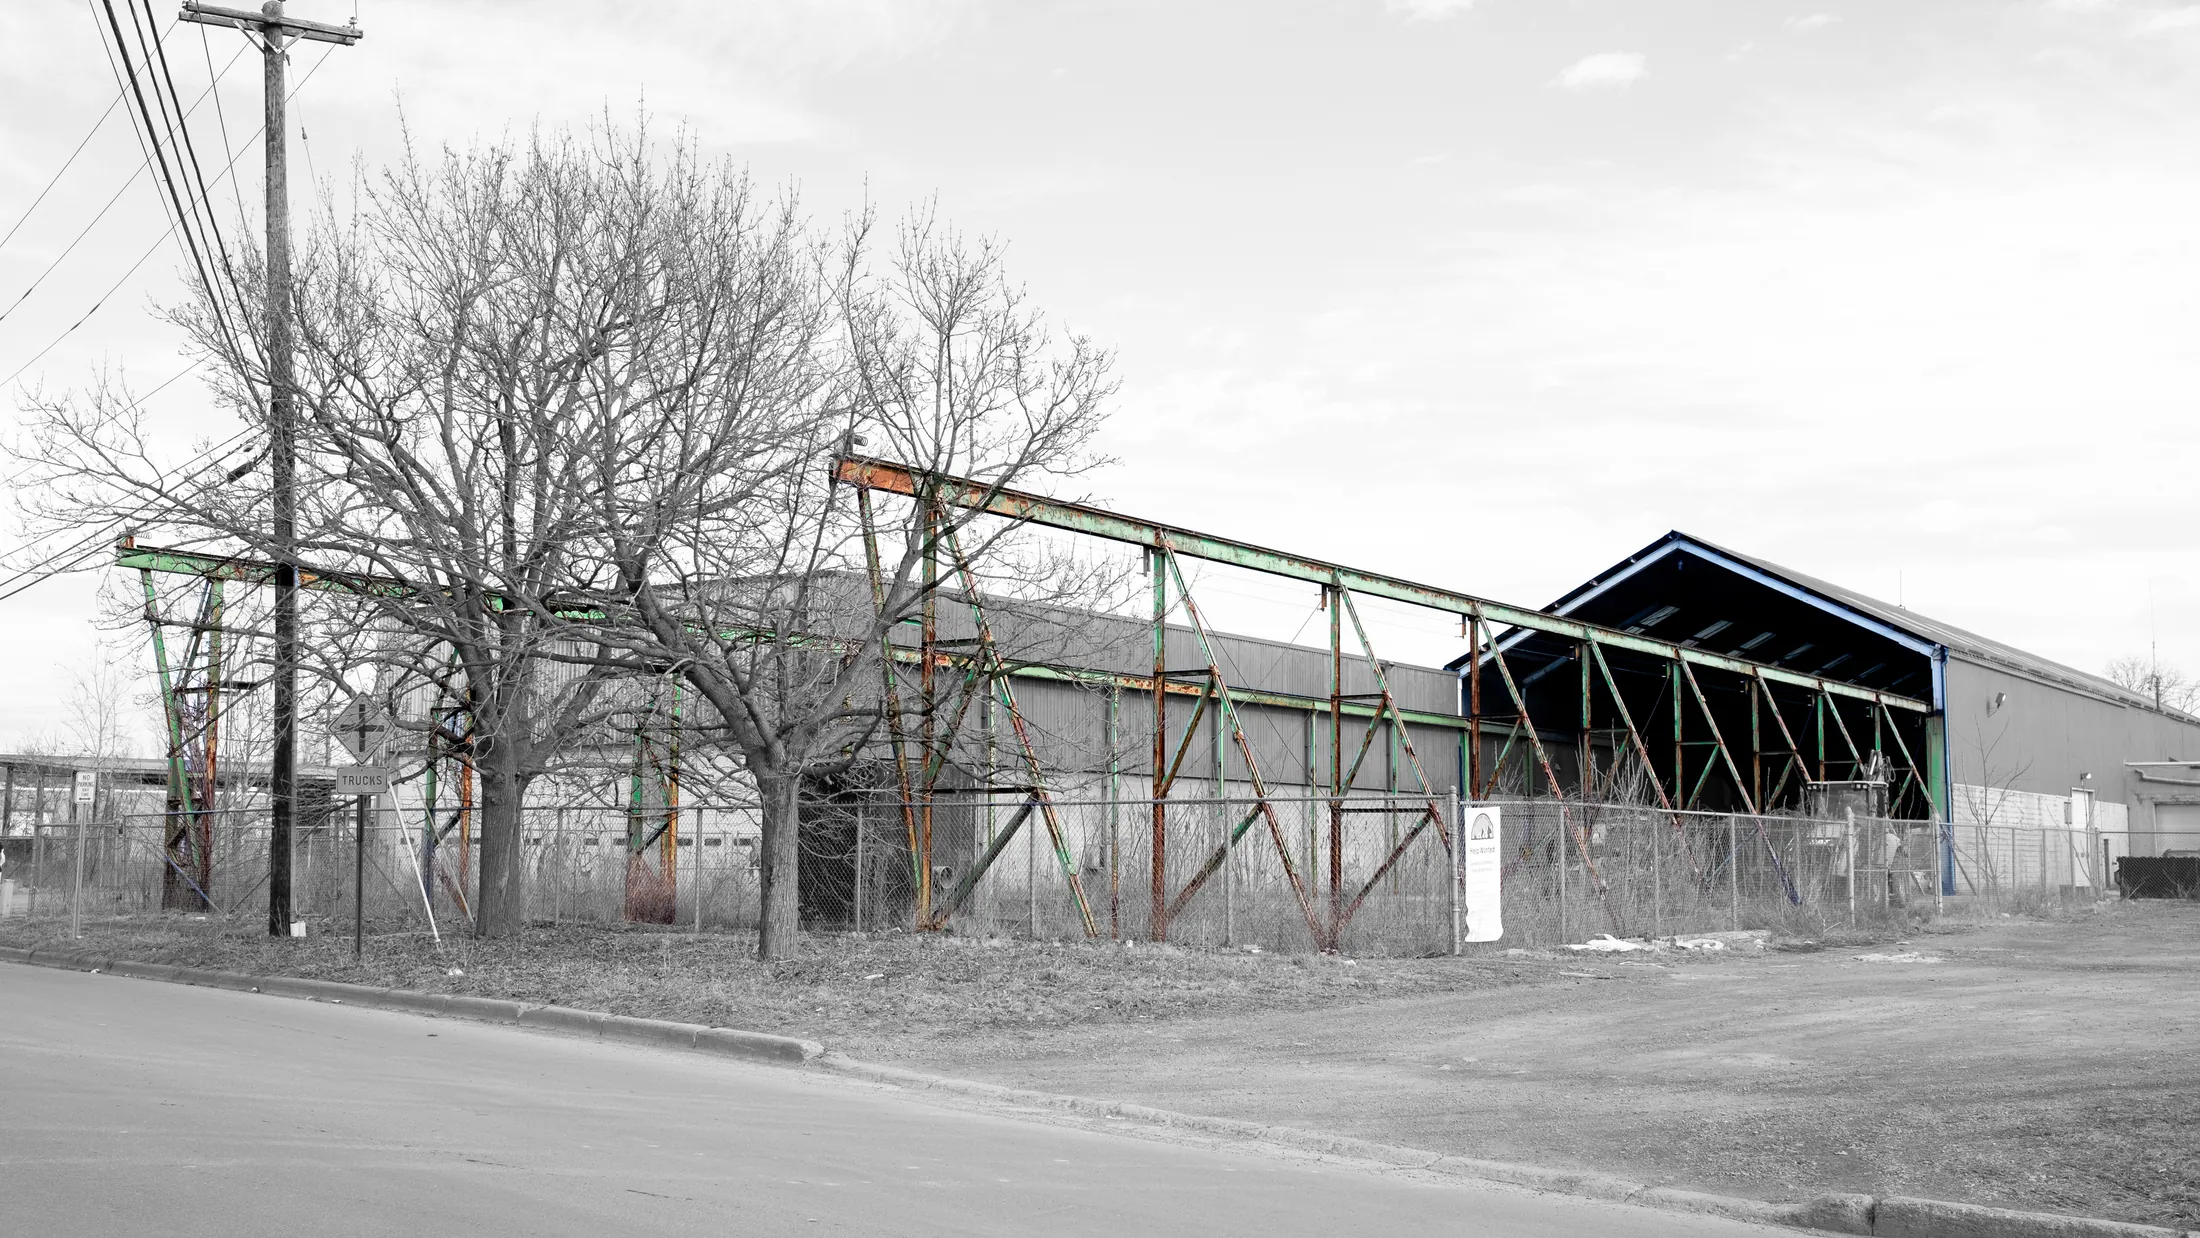
This project reuses an existing industrial building to introduce education, making, and public activities to the site. Vacant parcels and perimeter fences create an enclosed setting, while the existing pale green steel structure extends beyond the building, suggesting a way to connect indoor and outdoor spaces.
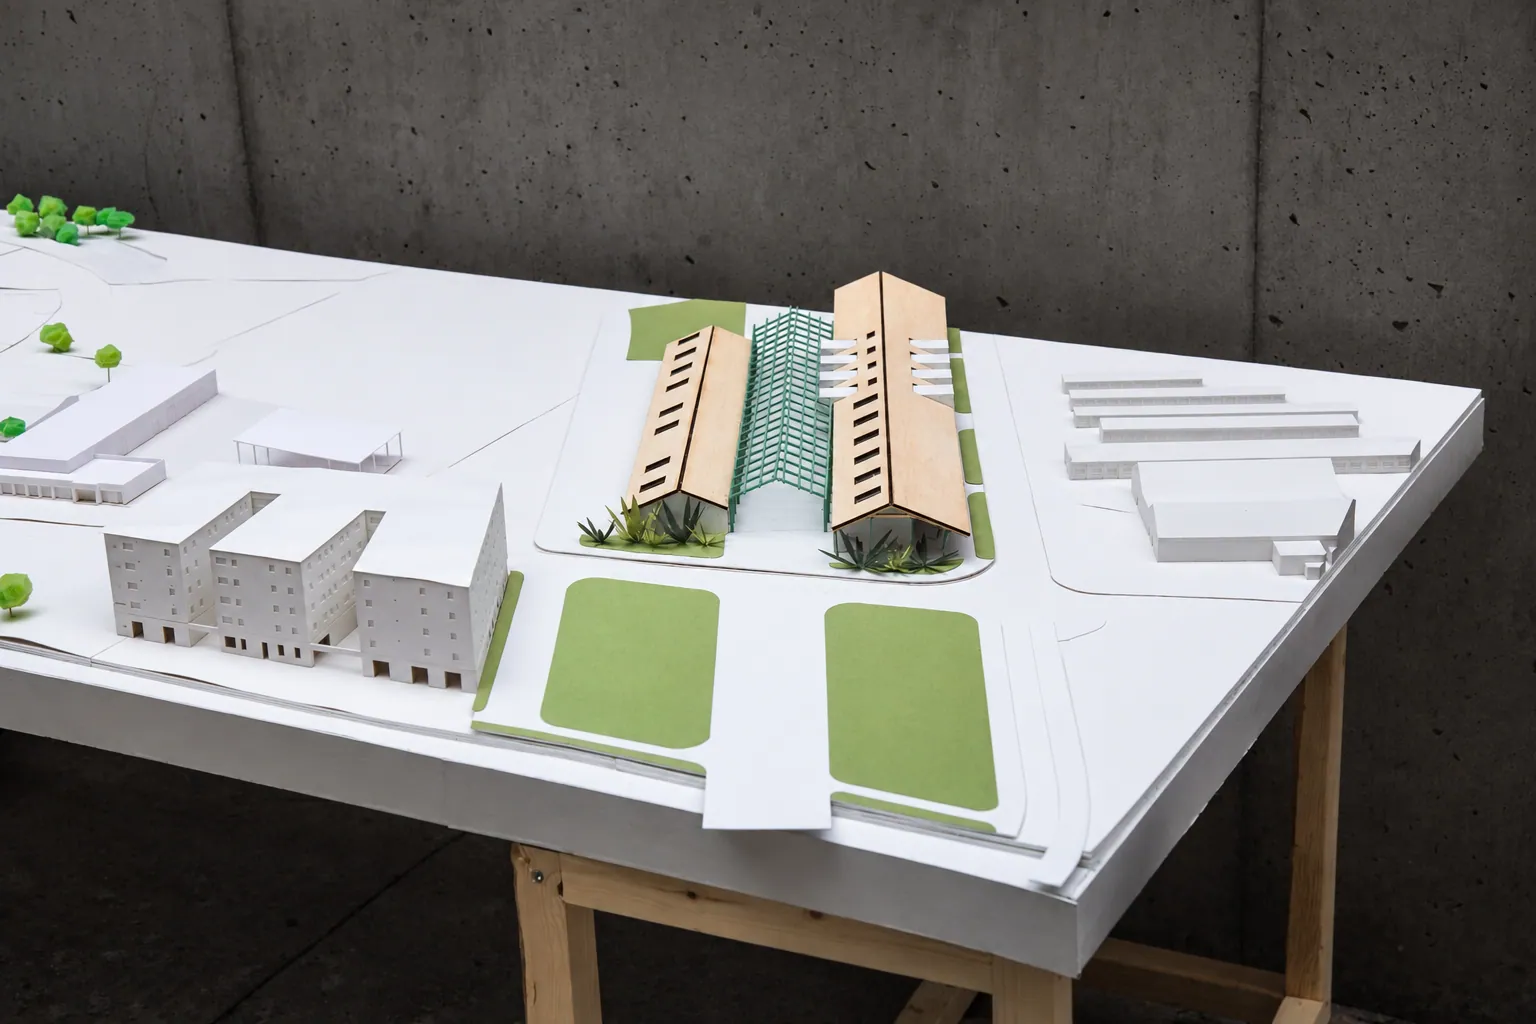
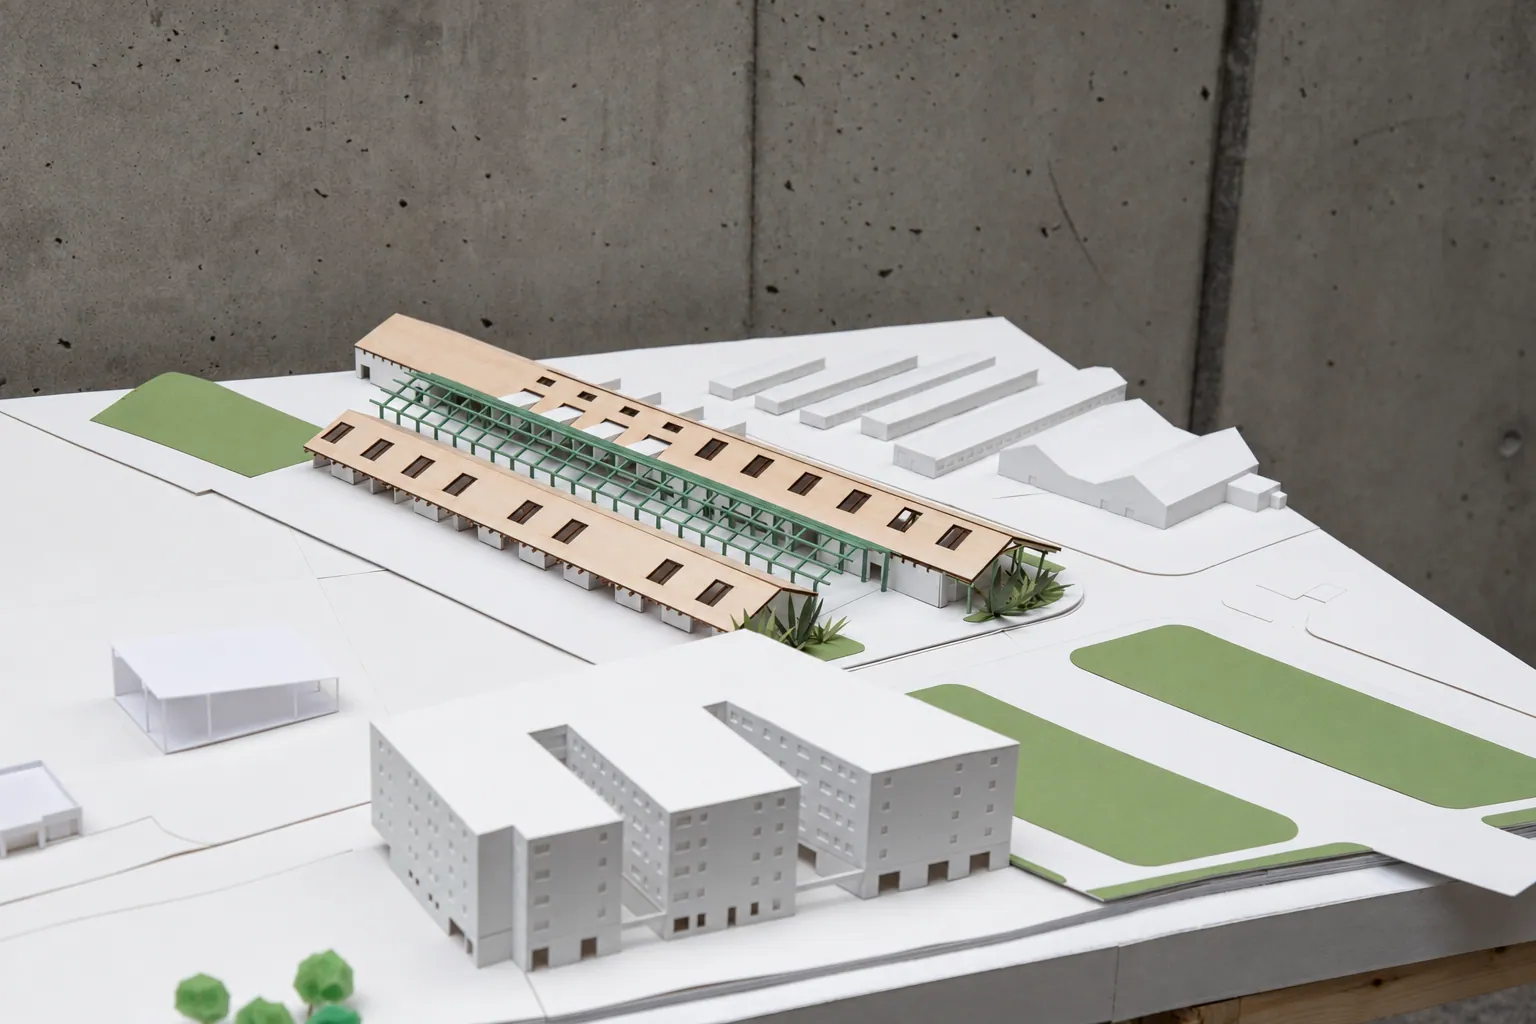
The proposal continues the structure's linear order through three interconnected bars that accommodate different programs. Outdoor learning spaces occupy the gaps between them. One side connects to the neighborhood and the other opens toward the waterfront, transforming the industrial site into an accessible setting for learning and community life.
项目以既有工业建筑的再利用为起点,将教育、制作与公共活动引入场地。周边闲置地块与围栏形成相对封闭的环境,而原有浅绿色钢结构向建筑外部延伸,为打通室内外空间提供了设计线索。
方案延续既有结构的线性秩序,以三组相互联系的条形体量组织不同功能,并在体量之间设置庭院、公共通道与户外教学空间。建筑一侧连接街区,另一侧向河岸展开,使原有工业场地逐步转化为连接学习、社区与滨水活动的开放场所。
Opening the Industrial Site to the City 打开工业场地的边界
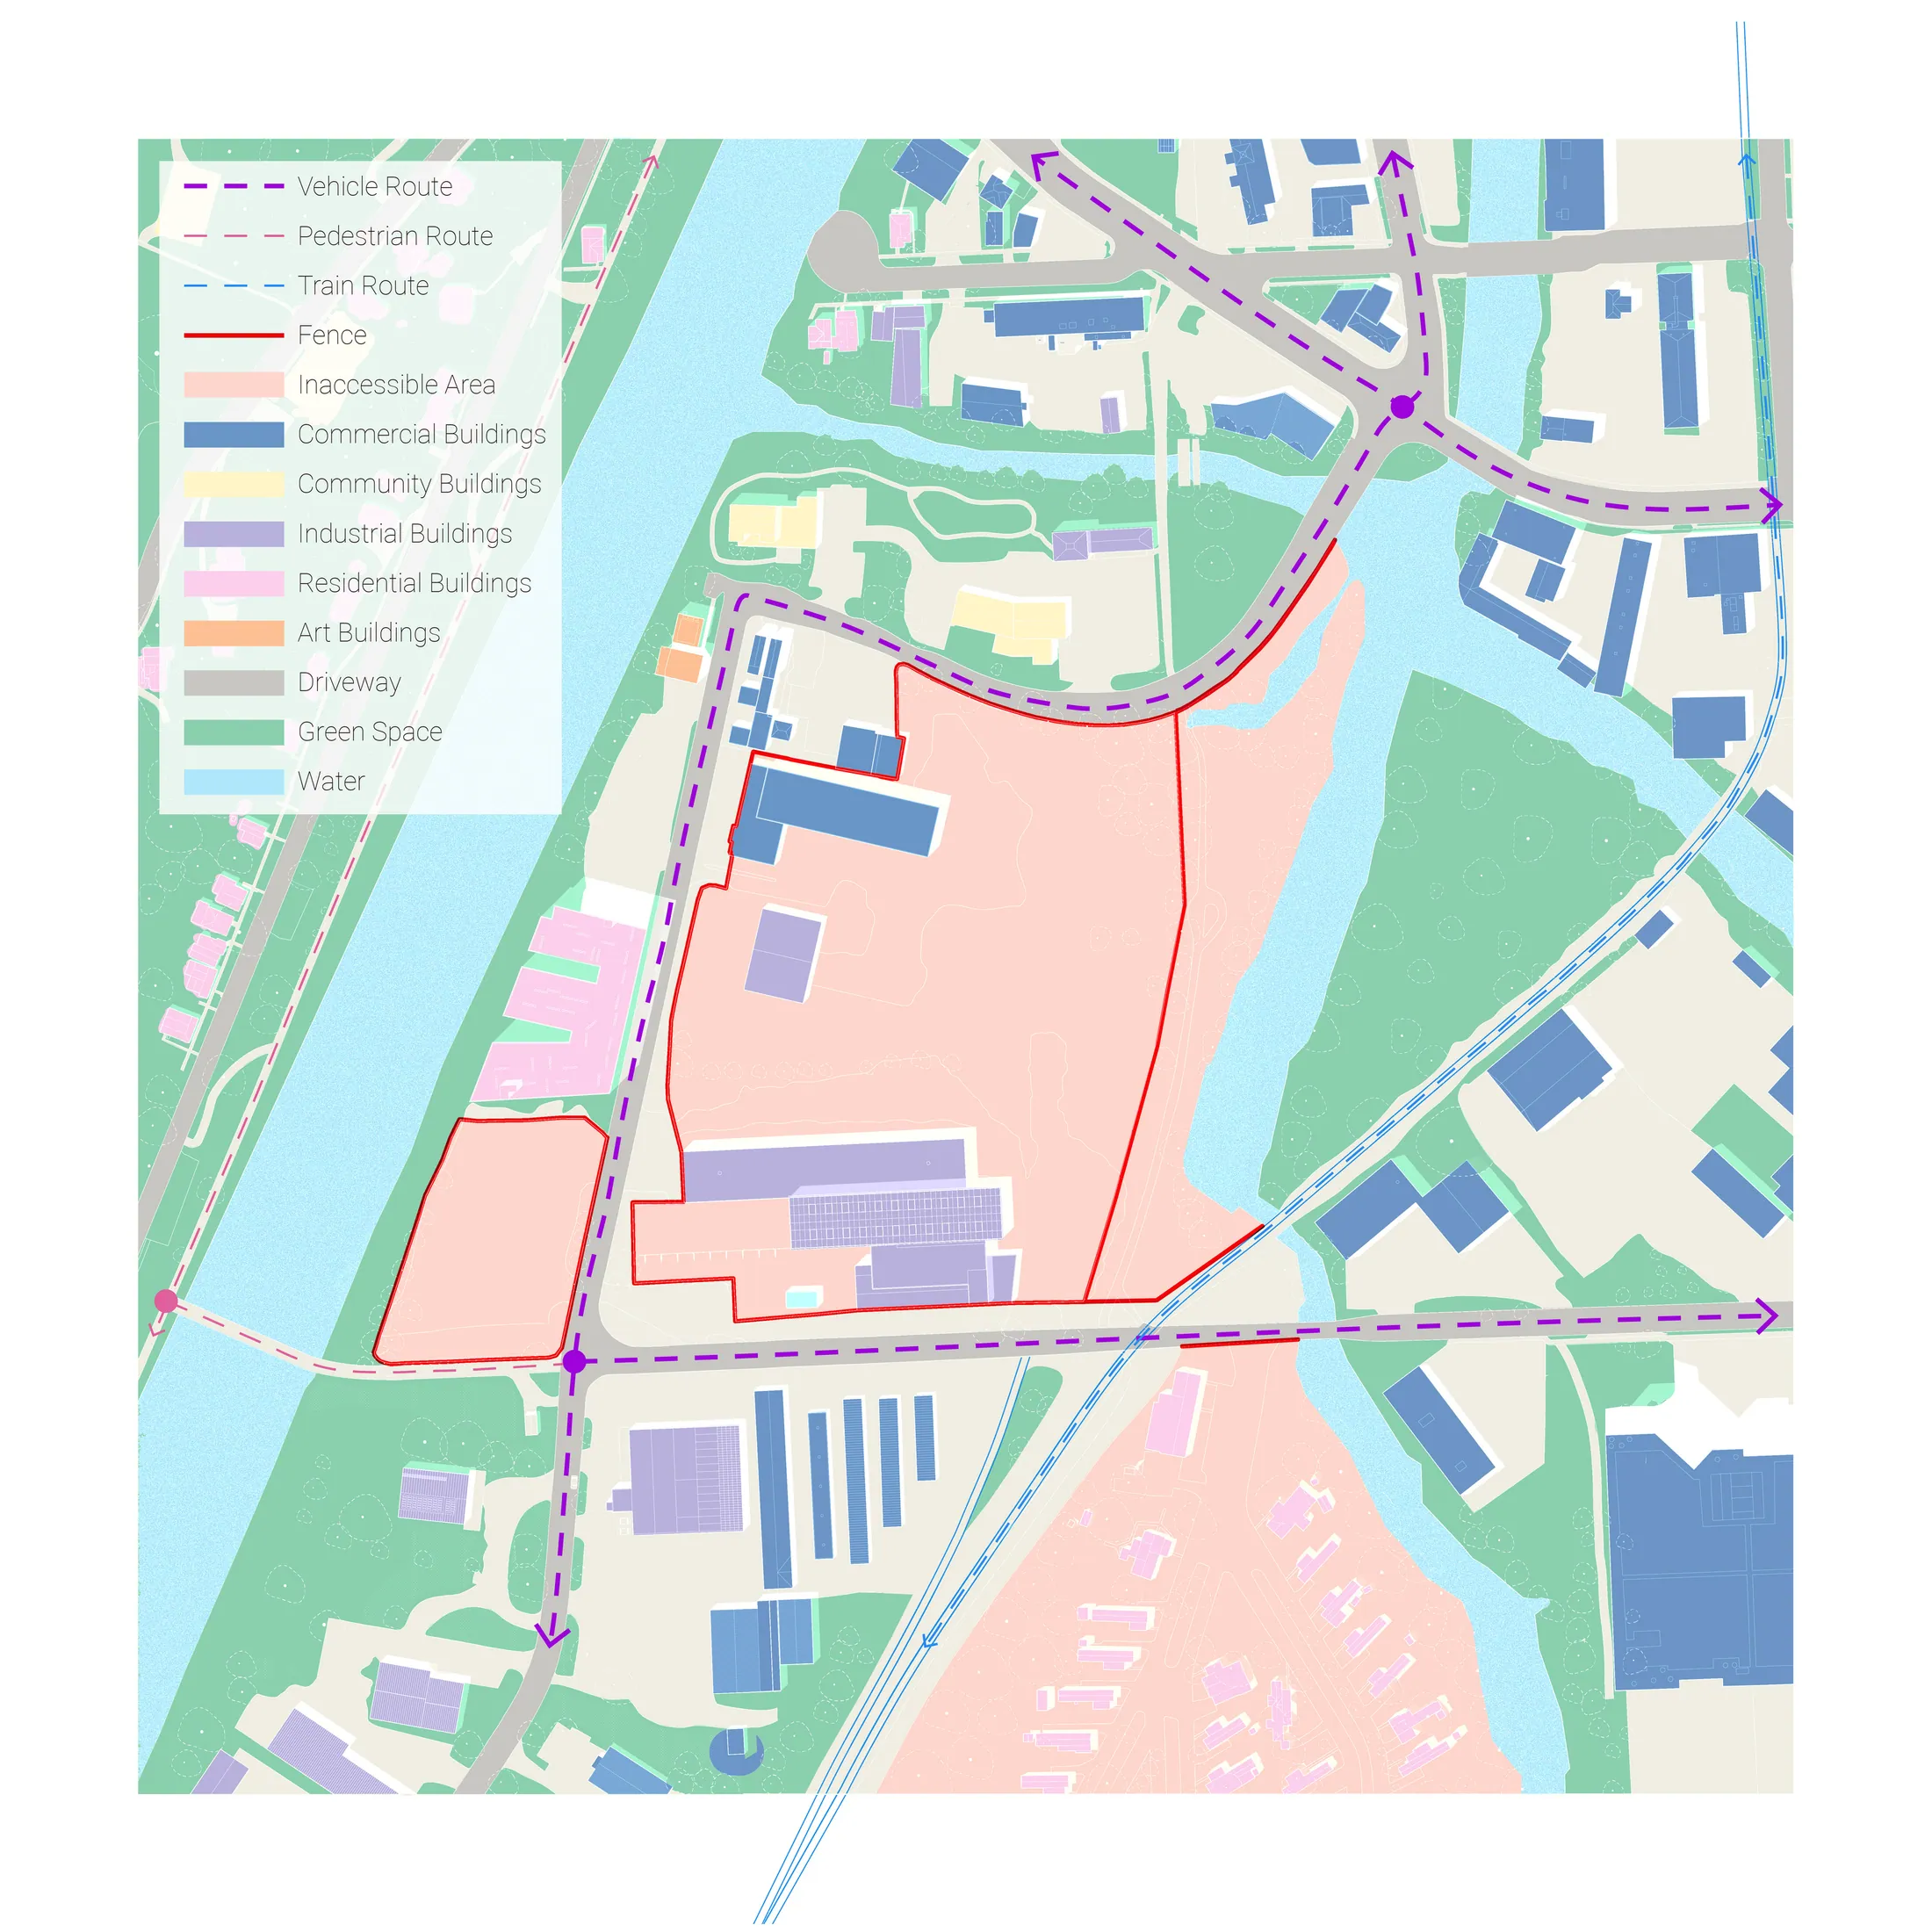
The site study reads the industrial district through its uses, routes, and barriers. Vacant parcels and fences limit pedestrian access despite the presence of neighboring homes, workplaces, cultural programs, and the waterfront. Reusing the site as a community college introduces education and making as shared activities, with public routes intended to reconnect the enclosed industrial ground to the surrounding neighborhood.
场地研究从功能、通行和边界阅读工业街区。尽管周边分布居住、工作、文化活动与滨水空间,闲置地块和围栏仍限制了行人进入。社区学院的介入以教学和制作为共享活动,通过公共路径把相对封闭的工业场地重新接入周边街区。
Extending the Existing Steel Frame 从既有钢架向外延展
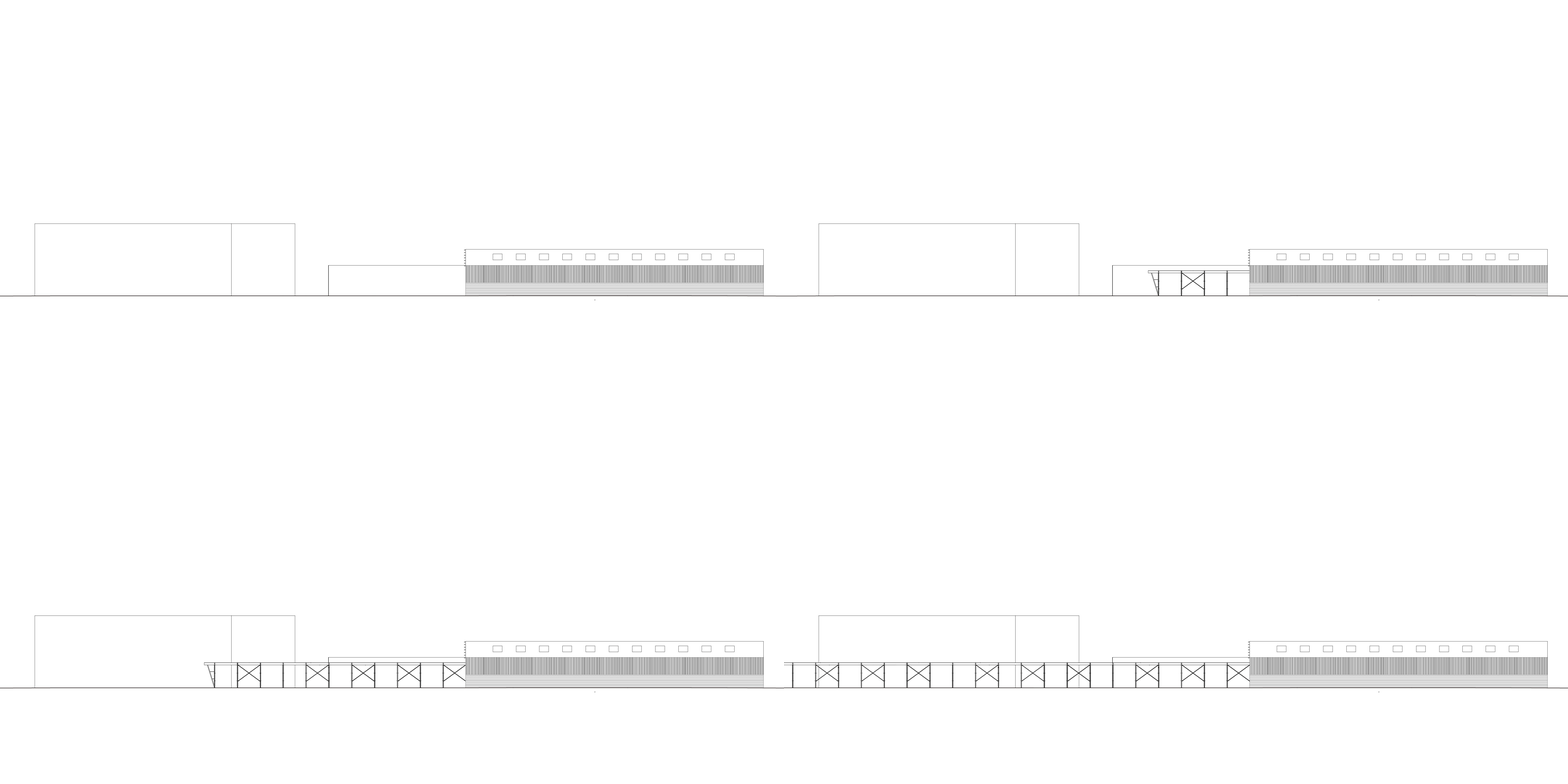
The existing building's partially open street-facing edge allows its activities to be seen but offers little direct connection. Its pale green steel frame already projects beyond the enclosed building, suggesting that internal programs could continue outdoors. Three interconnected bars develop this linear order parallel to Cecil Malone Drive, linking the street, teaching and making spaces, outdoor activity areas, and the waterfront.
既有建筑面向街道的局部开放界面,让内部活动可以被看见,却缺少直接的空间联系。浅绿色钢架已伸出封闭建筑,为将室内功能延续到户外提供线索。方案沿塞西尔·马隆大道平行布置三组相互联系的条形体量,延续这一线性秩序,将街道、教学与制作空间、户外活动区和河岸串联起来。
A Sequence of Enclosed Rooms and Open Spaces 封闭体量与开放空间的连续序列
The plans distribute workshops of different sizes, exhibition areas, a library, an auditorium, and support spaces along a continuous public corridor. Instead of filling the entire structural field, the proposal leaves gaps for academic courtyards, outdoor workshops, and planted spaces. Movement through the building alternates between enclosed rooms and open places for learning and gathering.
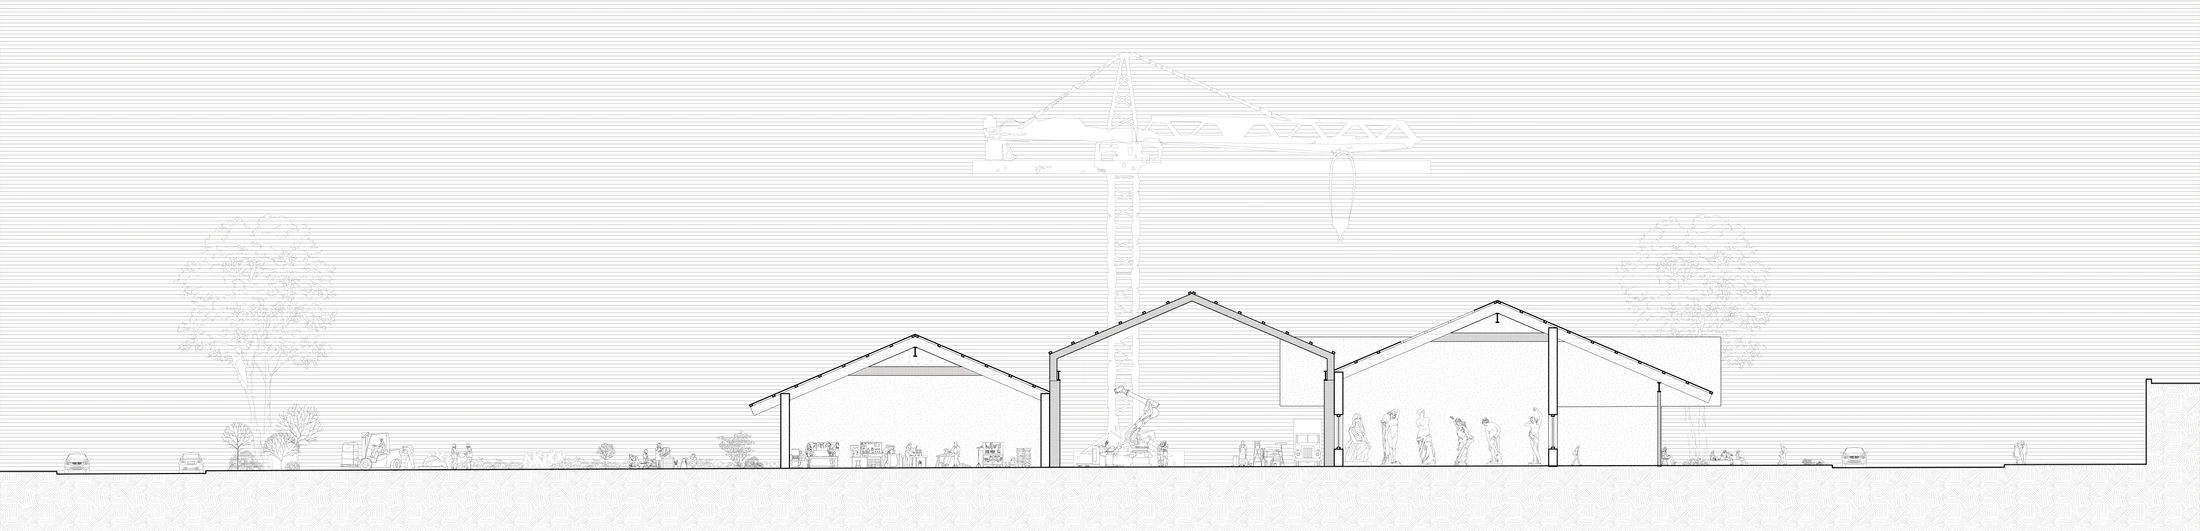
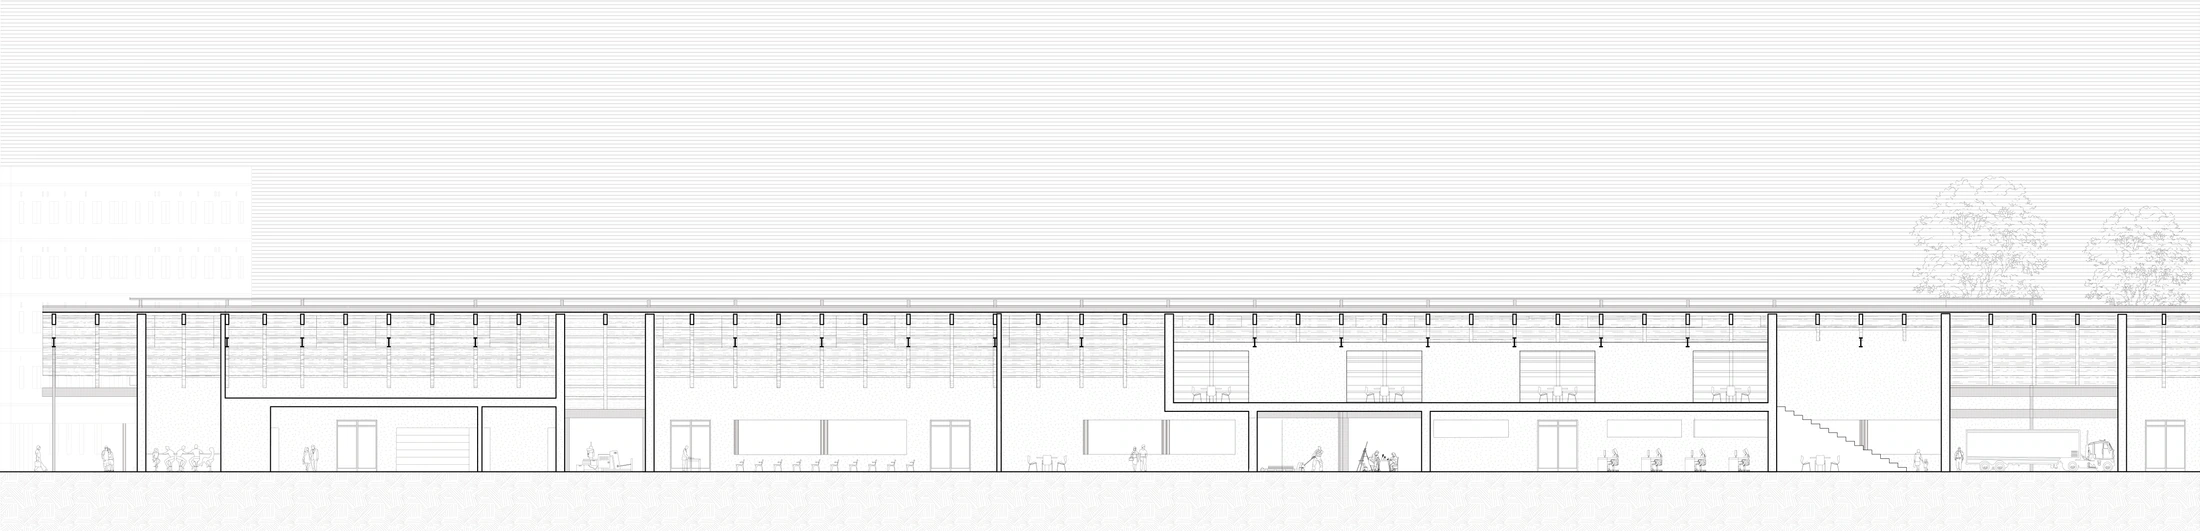
The cross and longitudinal sections show how these different volumes sit within the extended framework. Public programs toward the waterfront, including the amphitheater, sculpture garden, café, and dock, continue the sequence beyond the teaching rooms. Structure becomes a means of connecting indoor study with outdoor making and civic activities.
平面沿连续公共廊道安排不同尺度的工坊、展览、图书馆、礼堂及辅助空间。方案并不填满整个结构范围,而是在体量之间留出教学庭院、户外工作坊与种植空间,使穿行过程交替经过封闭房间和开放的学习、交流场所。
横剖面与纵剖面呈现不同体量如何嵌入延展的结构框架。朝向河岸的露天剧场、雕塑花园、咖啡厅与码头,将这一序列继续引向教学房间之外。结构由此不仅承担围合,也联系室内学习、户外制作和城市公共活动。
Making, Learning, and Public Life 制作、学习与公共生活
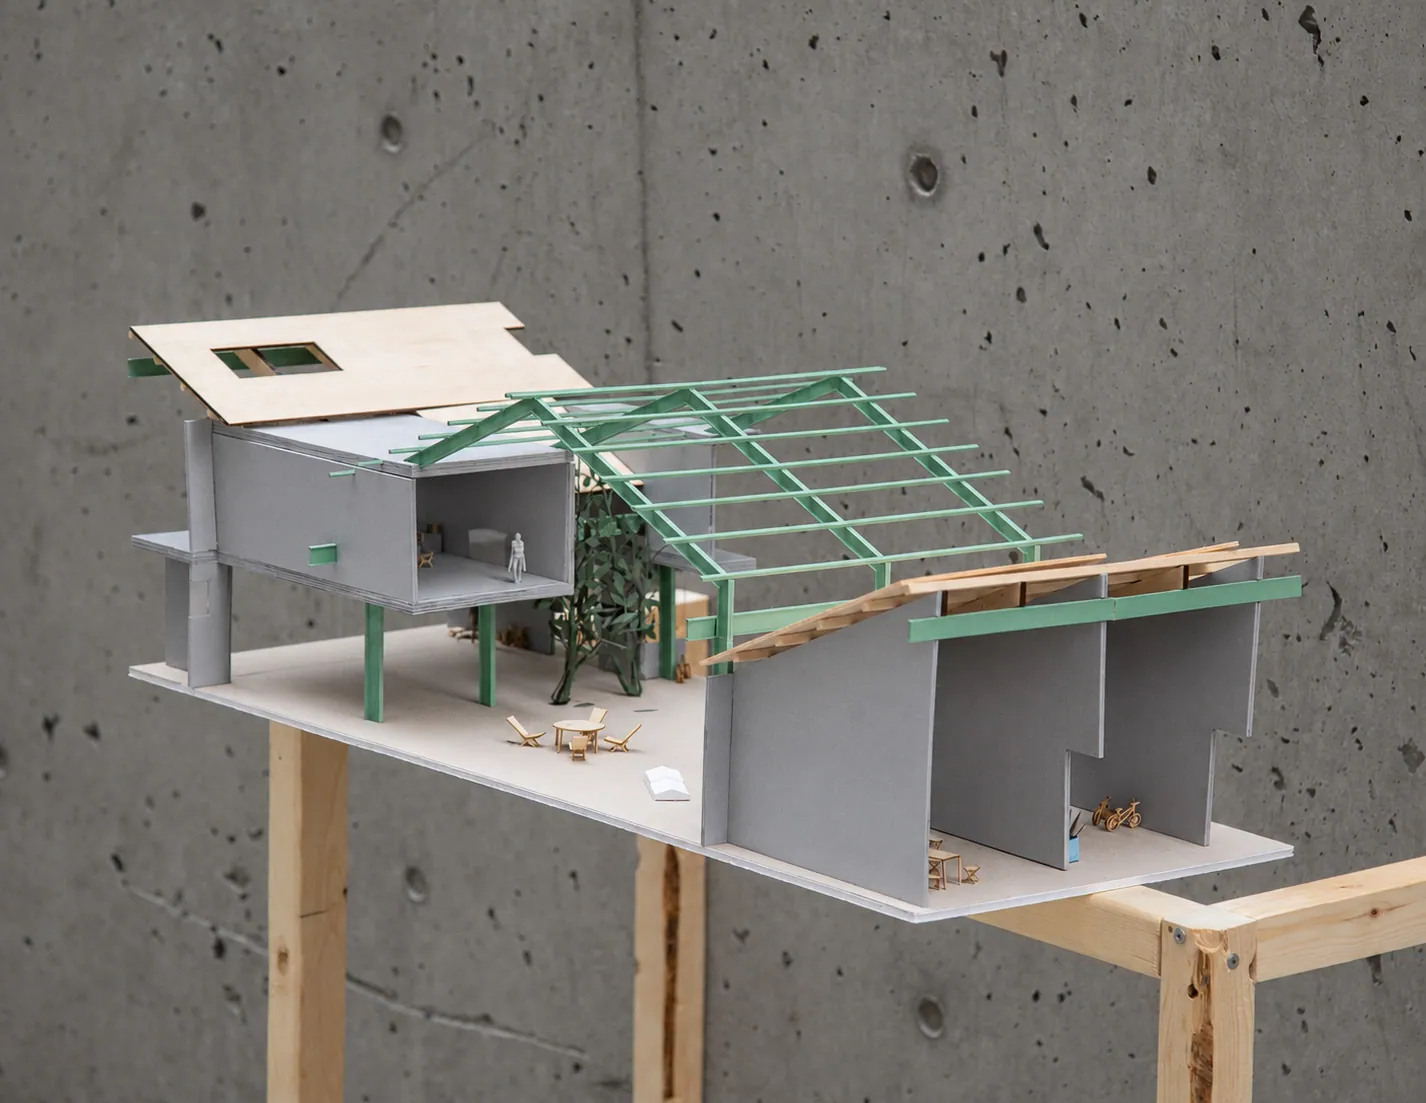
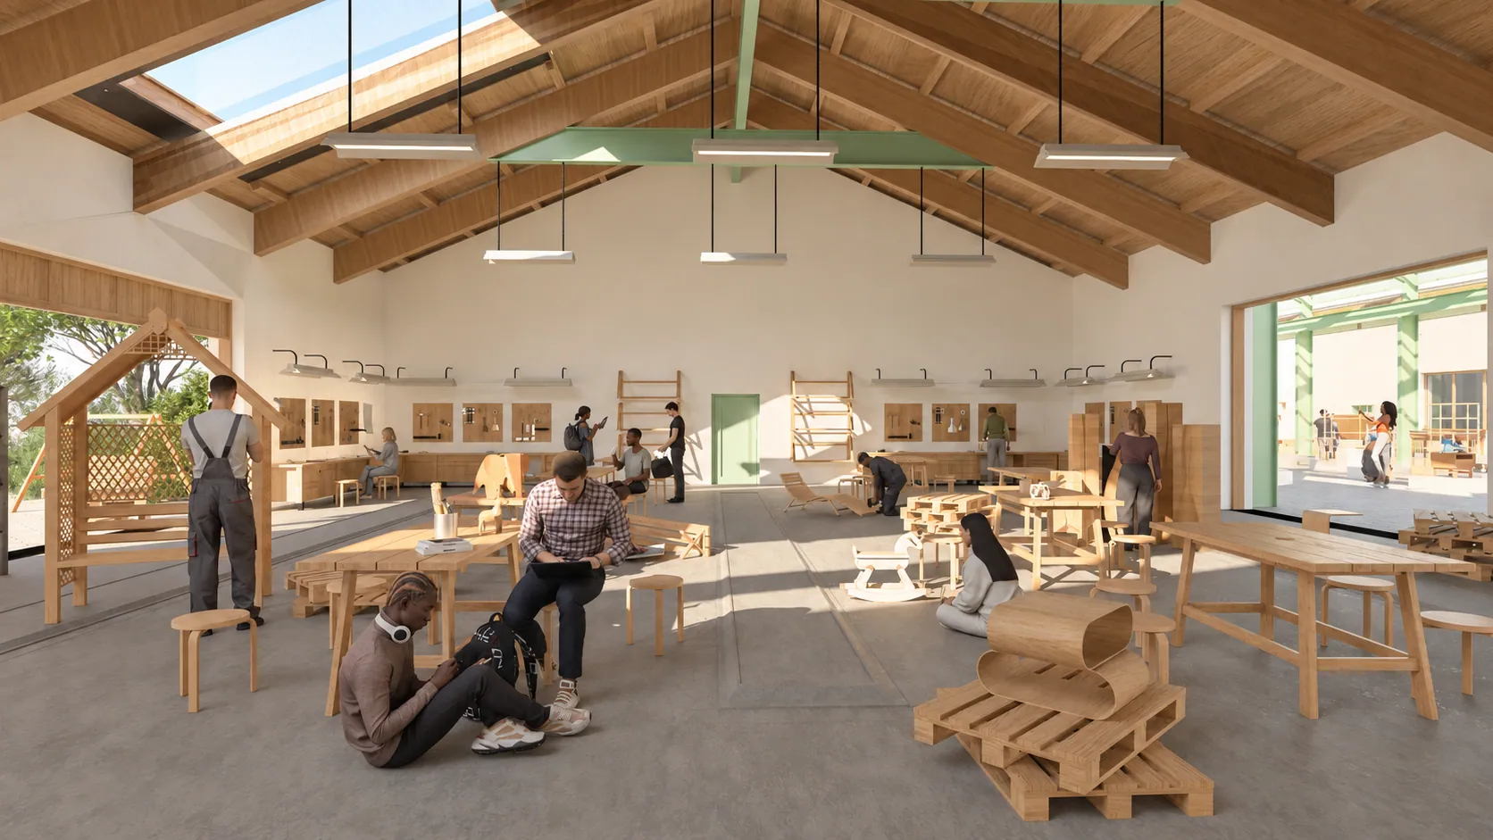
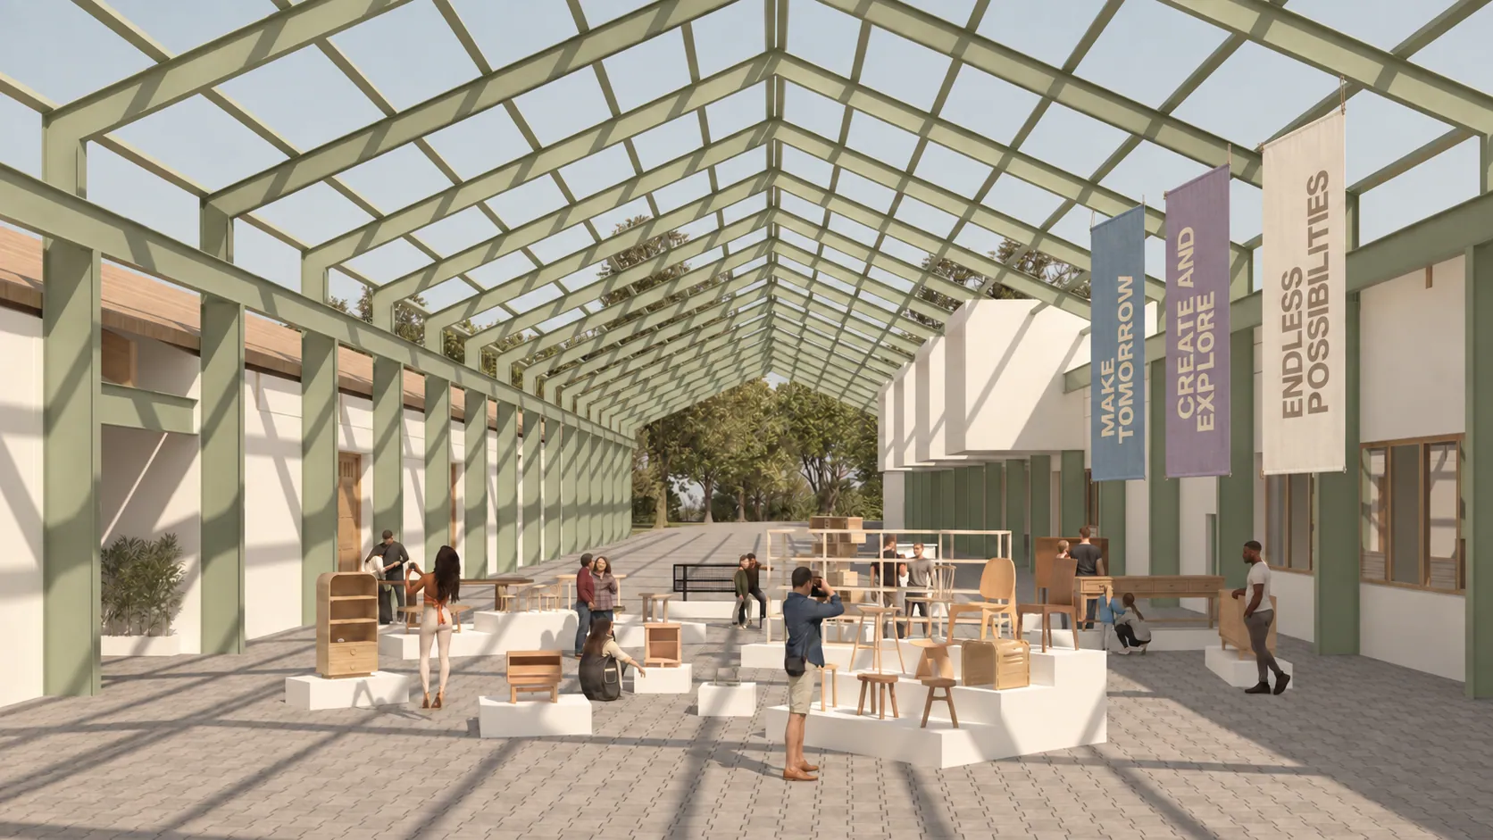
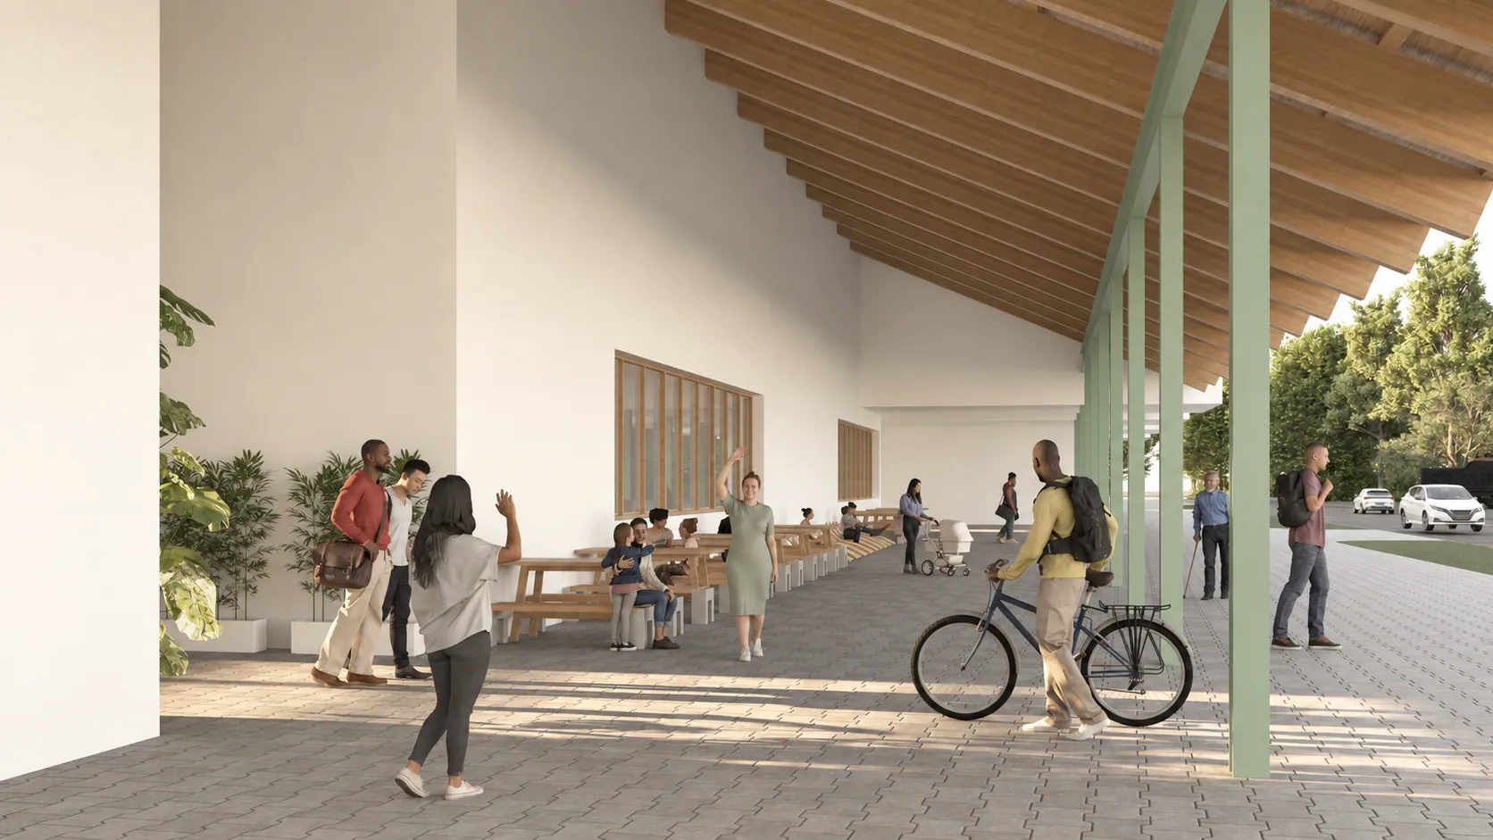
The perspectives move from a workshop to the open steel-framed hall and public corridor, showing different ways to occupy the same extended order. Worktables and informal seating allow making, discussion, display, and passing through to coexist. The physical models then test the relationship between inserted rooms, exposed structure, and open space, carrying the industrial frame's outward gesture into a more accessible environment for learning and community use.
效果图从工作坊推进到开放钢架大厅与公共廊道,呈现同一延展秩序下不同的使用方式。工作台和非正式座席让制作、讨论、展示与穿行能够共存。实体模型进一步检验嵌入房间、外露结构与开放空间的关系,将工业钢架向外伸展的姿态转化为面向学习和社区生活的开放环境。