Complicating The Line: Reimagining Urban Infrastructure 线性重构:重新构想城市基础设施
- Type 类型
- Urban Infrastructure
- Location
- Yan'an Elevated Road, Shanghai, China 中国上海·延安高架路
- Instructor 指导教师
-
Prof. Andrea Simitch
Prof. Isidoro Michan-Guindi Andrea Simitch 教授
Isidoro Michan-Guindi 教授 - Year
-
2025 · Graduation Thesis
2025 · 毕业设计
Thesis Book (PDF)
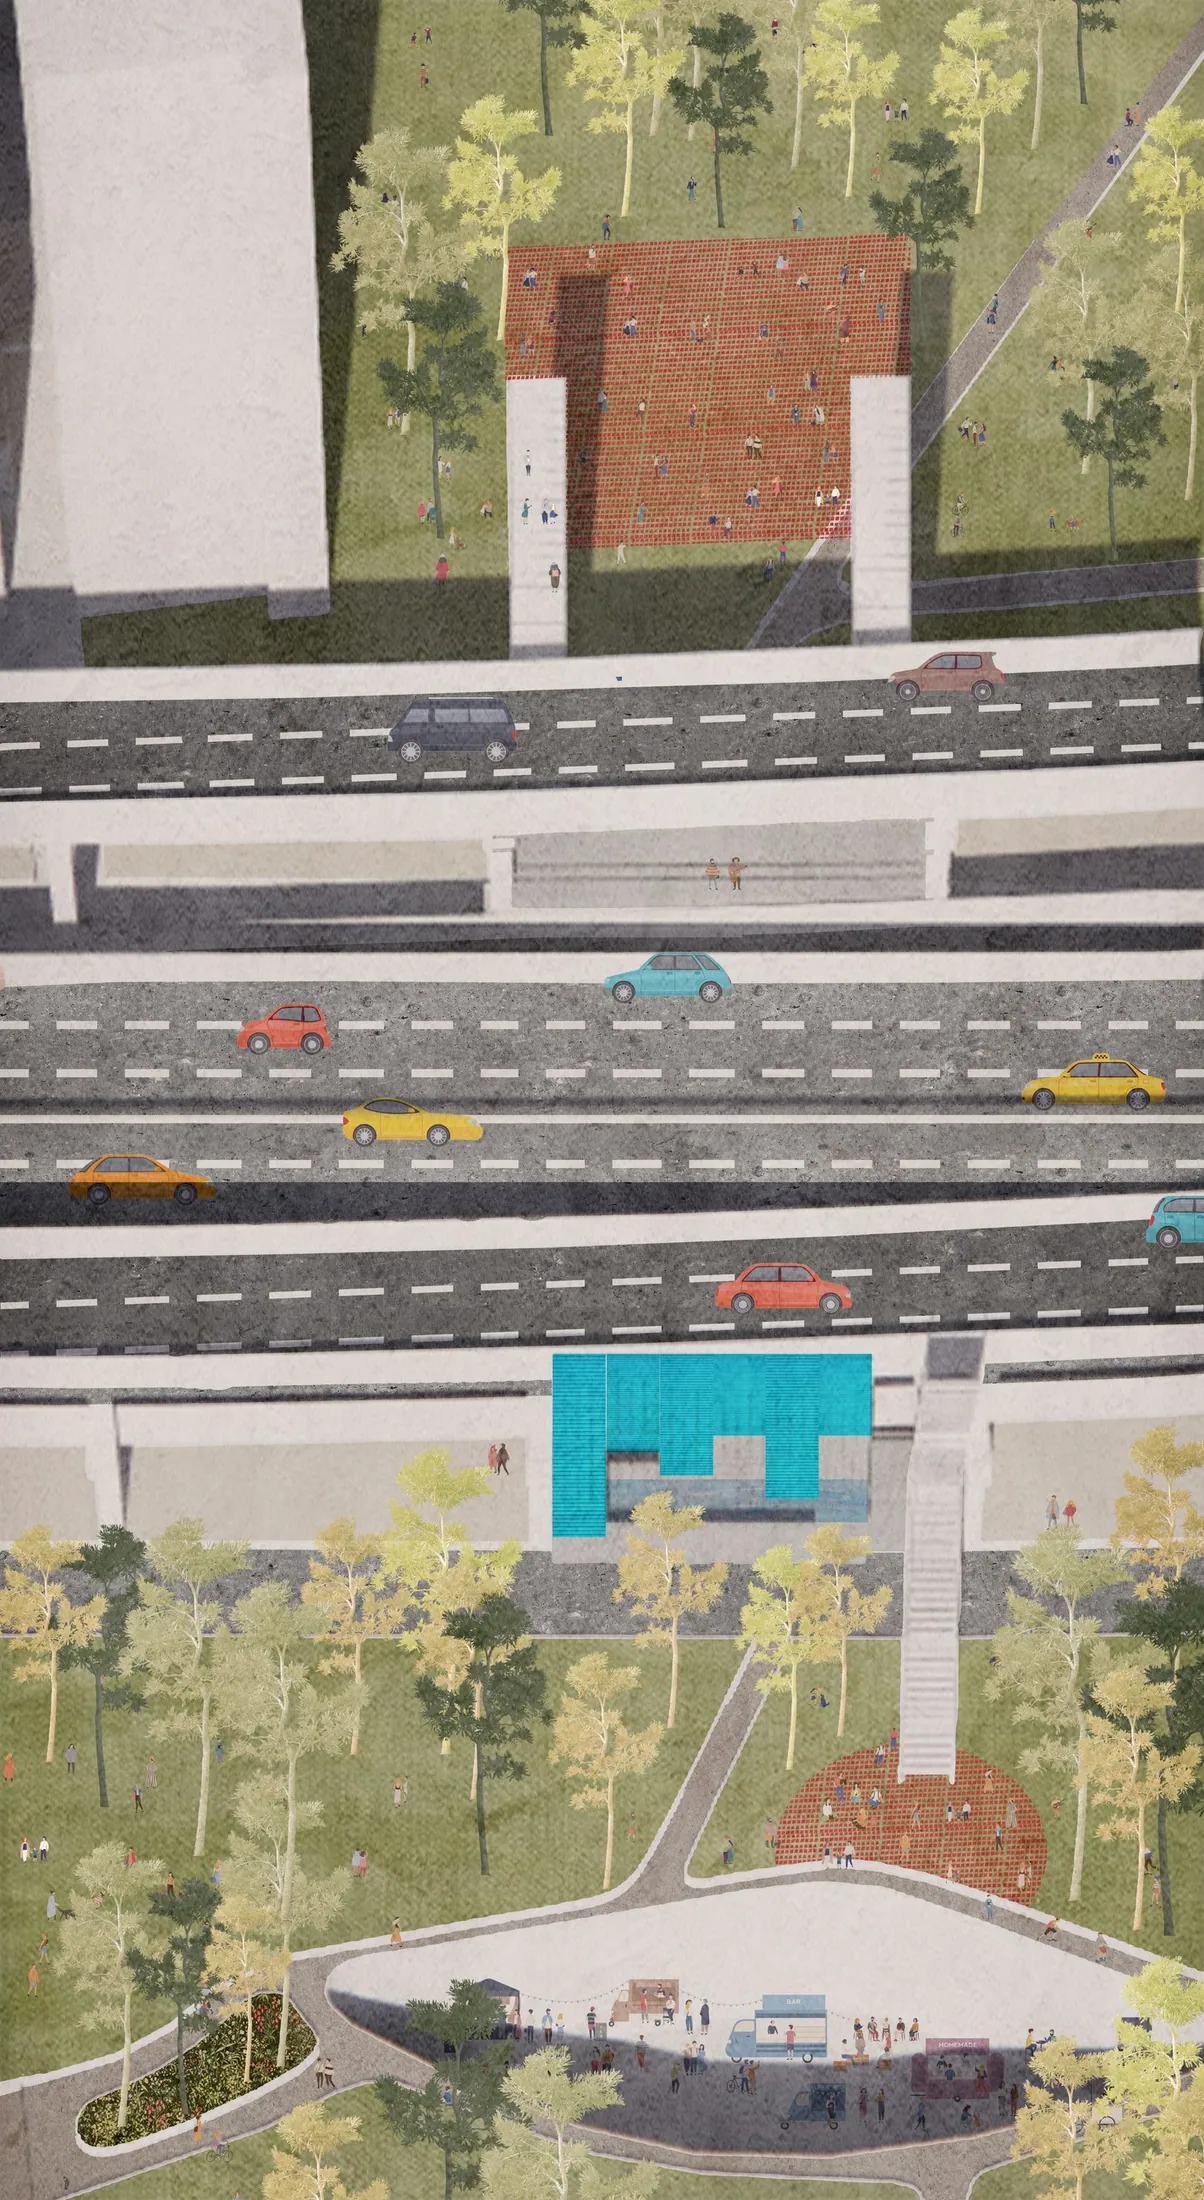
Elevated expressways improve urban mobility while dividing neighborhoods and leaving extensive spaces beneath them underused. This thesis focuses on Shanghai's Yan'an Elevated Road corridor to explore how transportation infrastructure can also support community connections and public life.
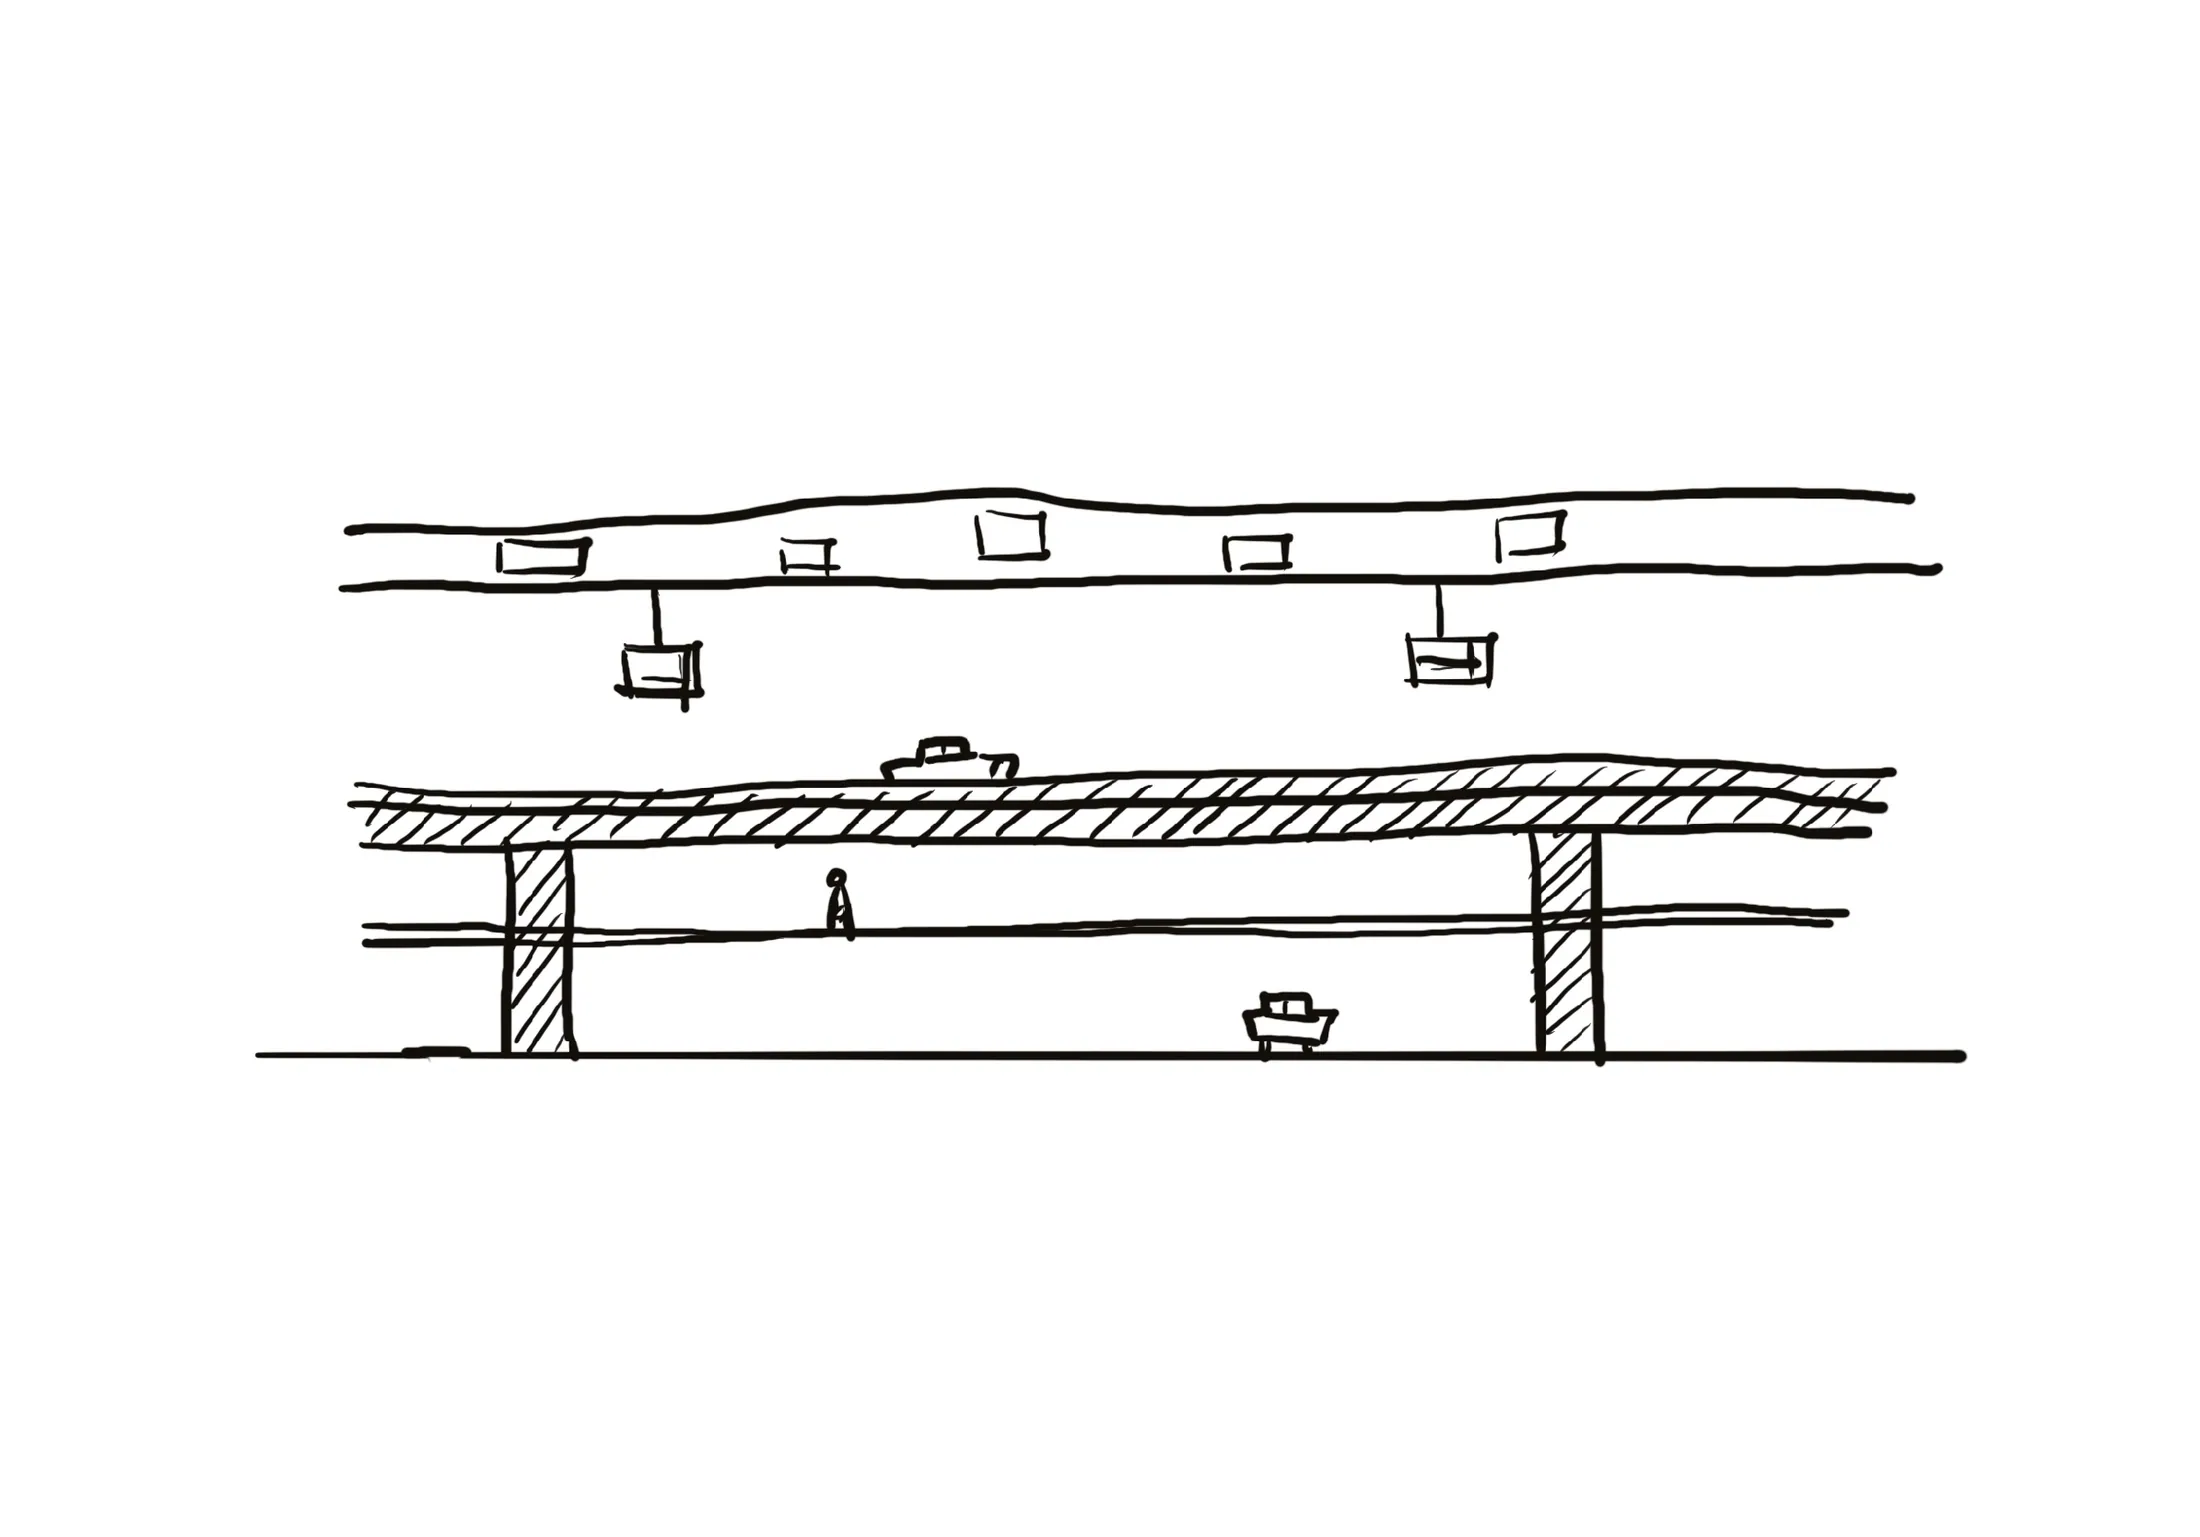
The proposal introduces three complementary systems above and below the expressway: the Green Line, the Water Line, and the Public Line which supports everyday encounters and collective activities. Together, these interventions reconnect the two sides of the corridor, transforming a transportation route into a network of public spaces for gathering and participation.
高架快速路提高了城市通行效率,也在道路两侧形成空间阻隔,留下大量利用不足的桥下空间。本毕业设计以连接上海虹桥机场与外滩的延安高架走廊为对象,探索交通基础设施如何兼顾通行、社区连接与公共生活。
方案在高架上方与下方引入三个相互补充的系统:“绿线”组织生态与开放空间,“水线”唤起城市水系记忆,“公共线”承载日常交流与集体活动。通过不同场地的具体介入,设计重新连接道路两侧,将单一的交通走廊转化为可停留、可参与的公共空间网络。
From Residual Space to Public Life 从剩余空间到公共生活
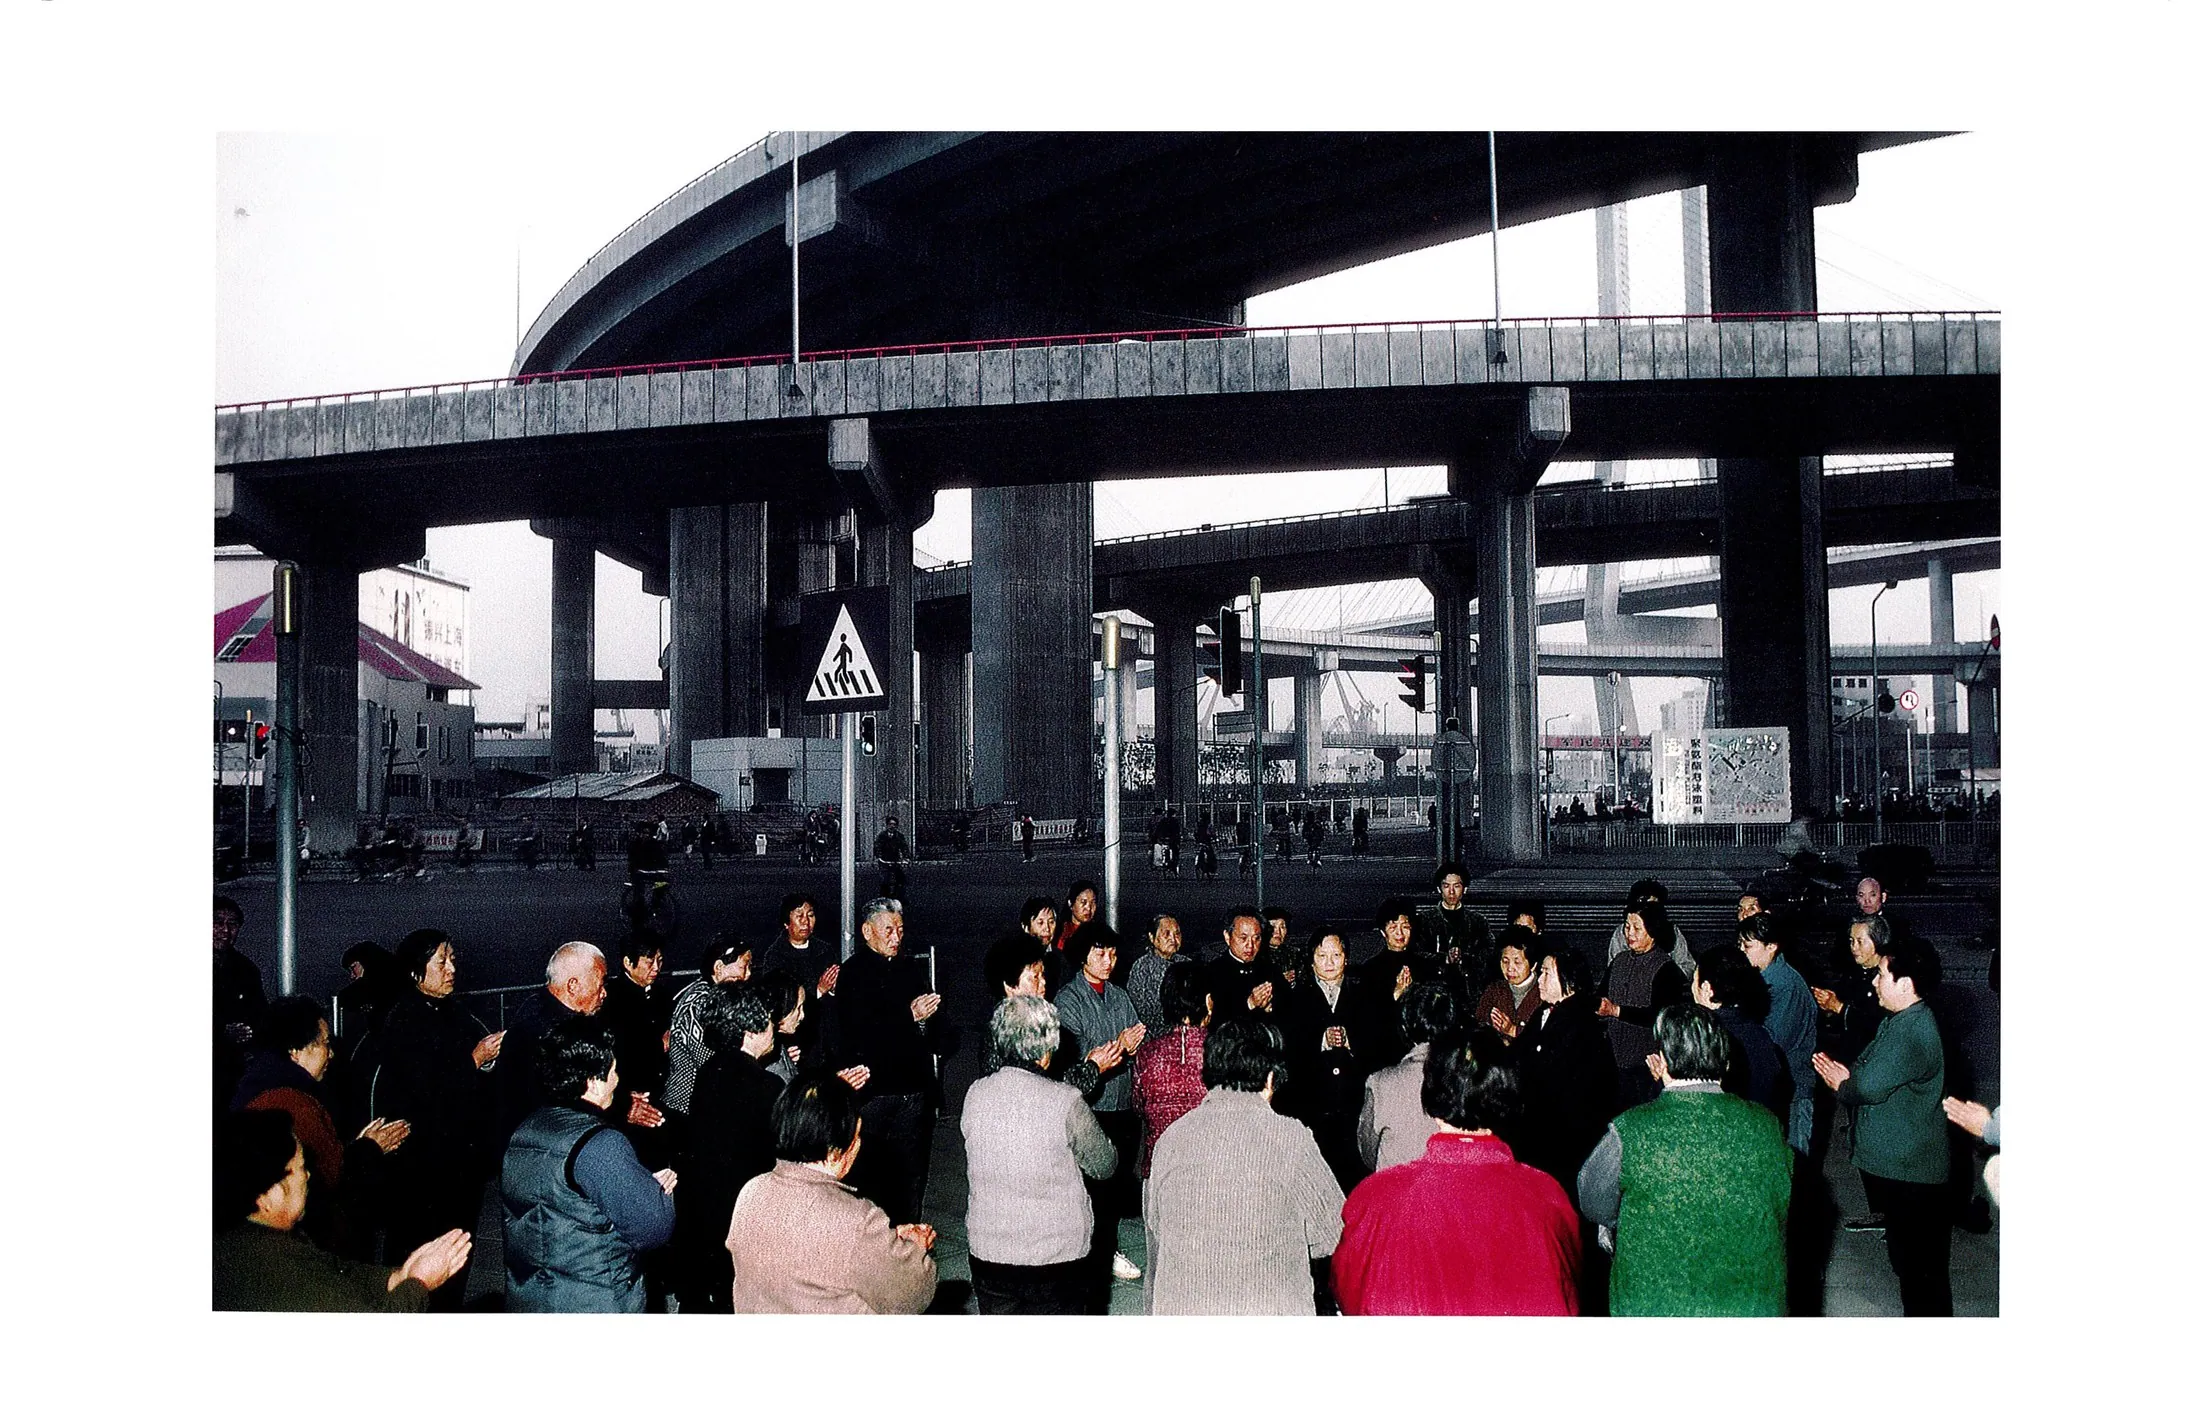
The project begins with activities already taking place beneath elevated roads: gathering, playing cards, dancing, and finding shade. These informal uses reveal that the underside of infrastructure is not simply empty space. Rather than removing the expressway, the design asks how its structure can support more deliberate places for encounter and collective life.
项目从高架下已经发生的日常活动出发:居民在此聚会、打牌、跳舞,或借桥下阴影停留。这些自发使用说明,基础设施下方并非没有生活的空地。设计不以拆除高架为前提,而是探索如何借助既有结构,为交流、休憩与公共活动提供更有意识的空间支持。
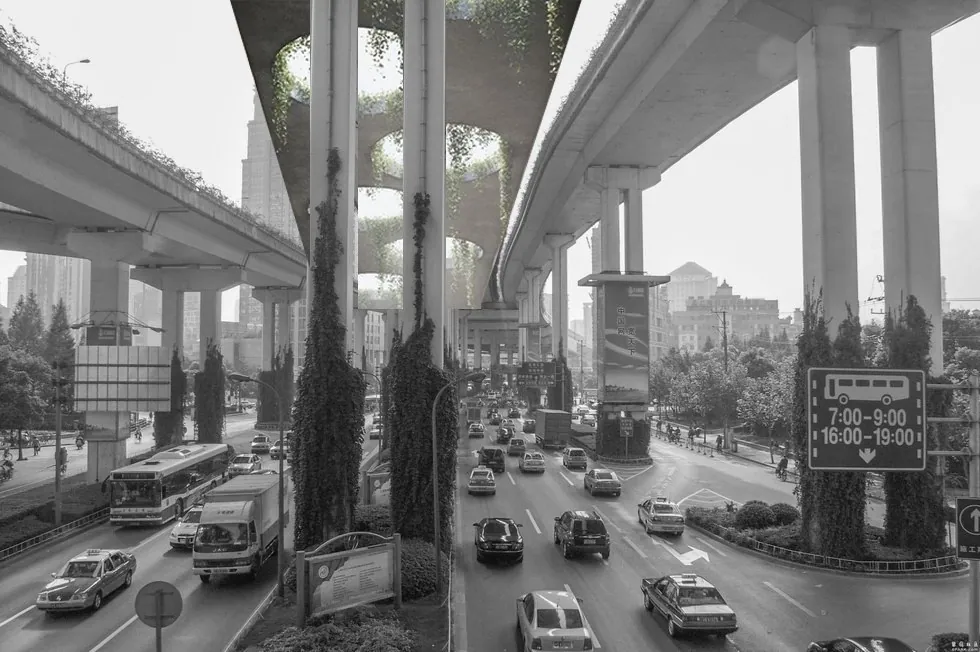
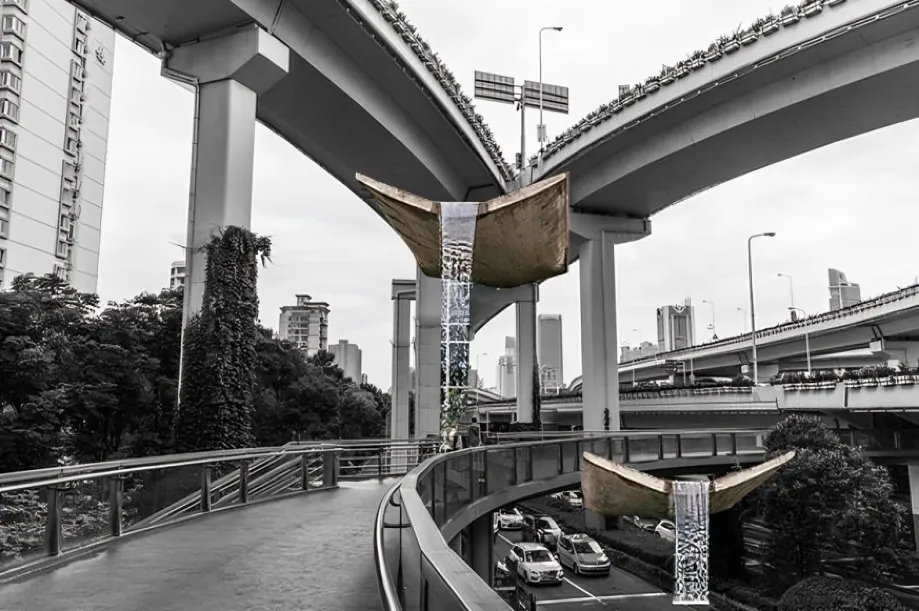
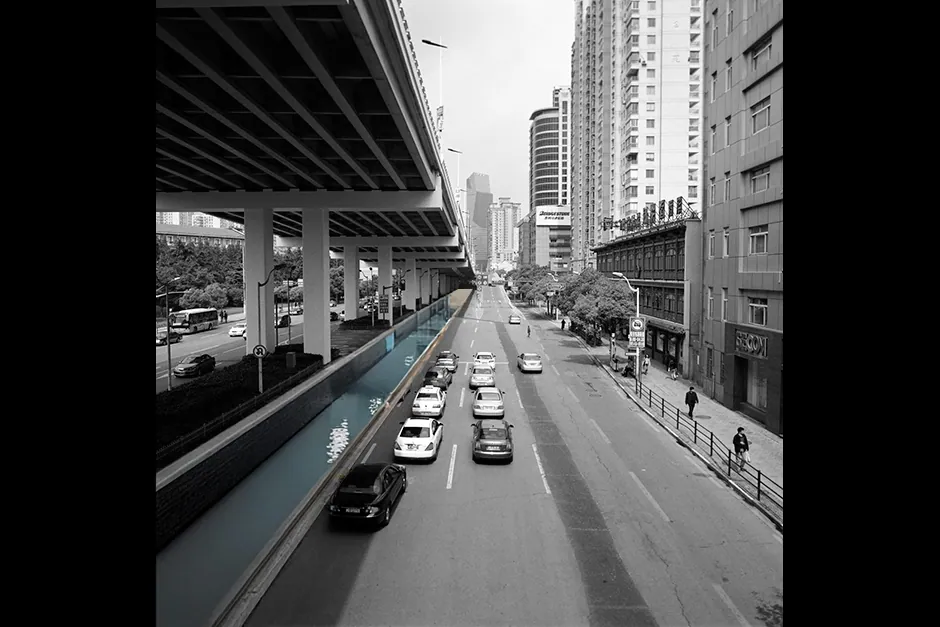
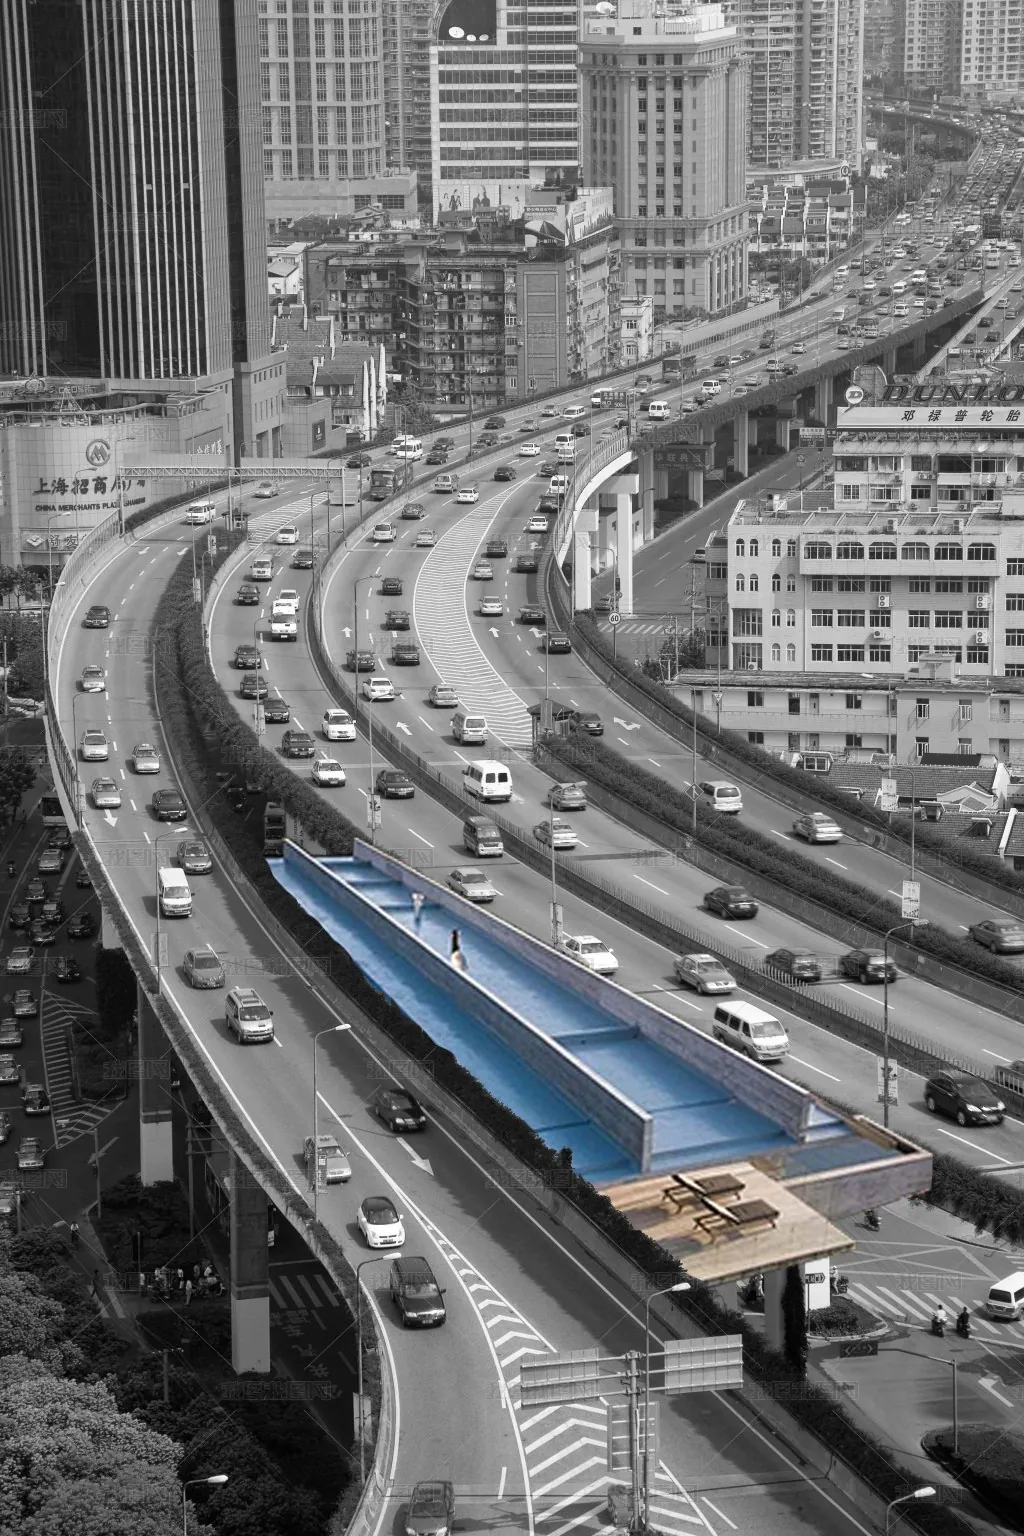
Three Lines, Three Ways of Occupying Infrastructure 三条线,三种空间介入
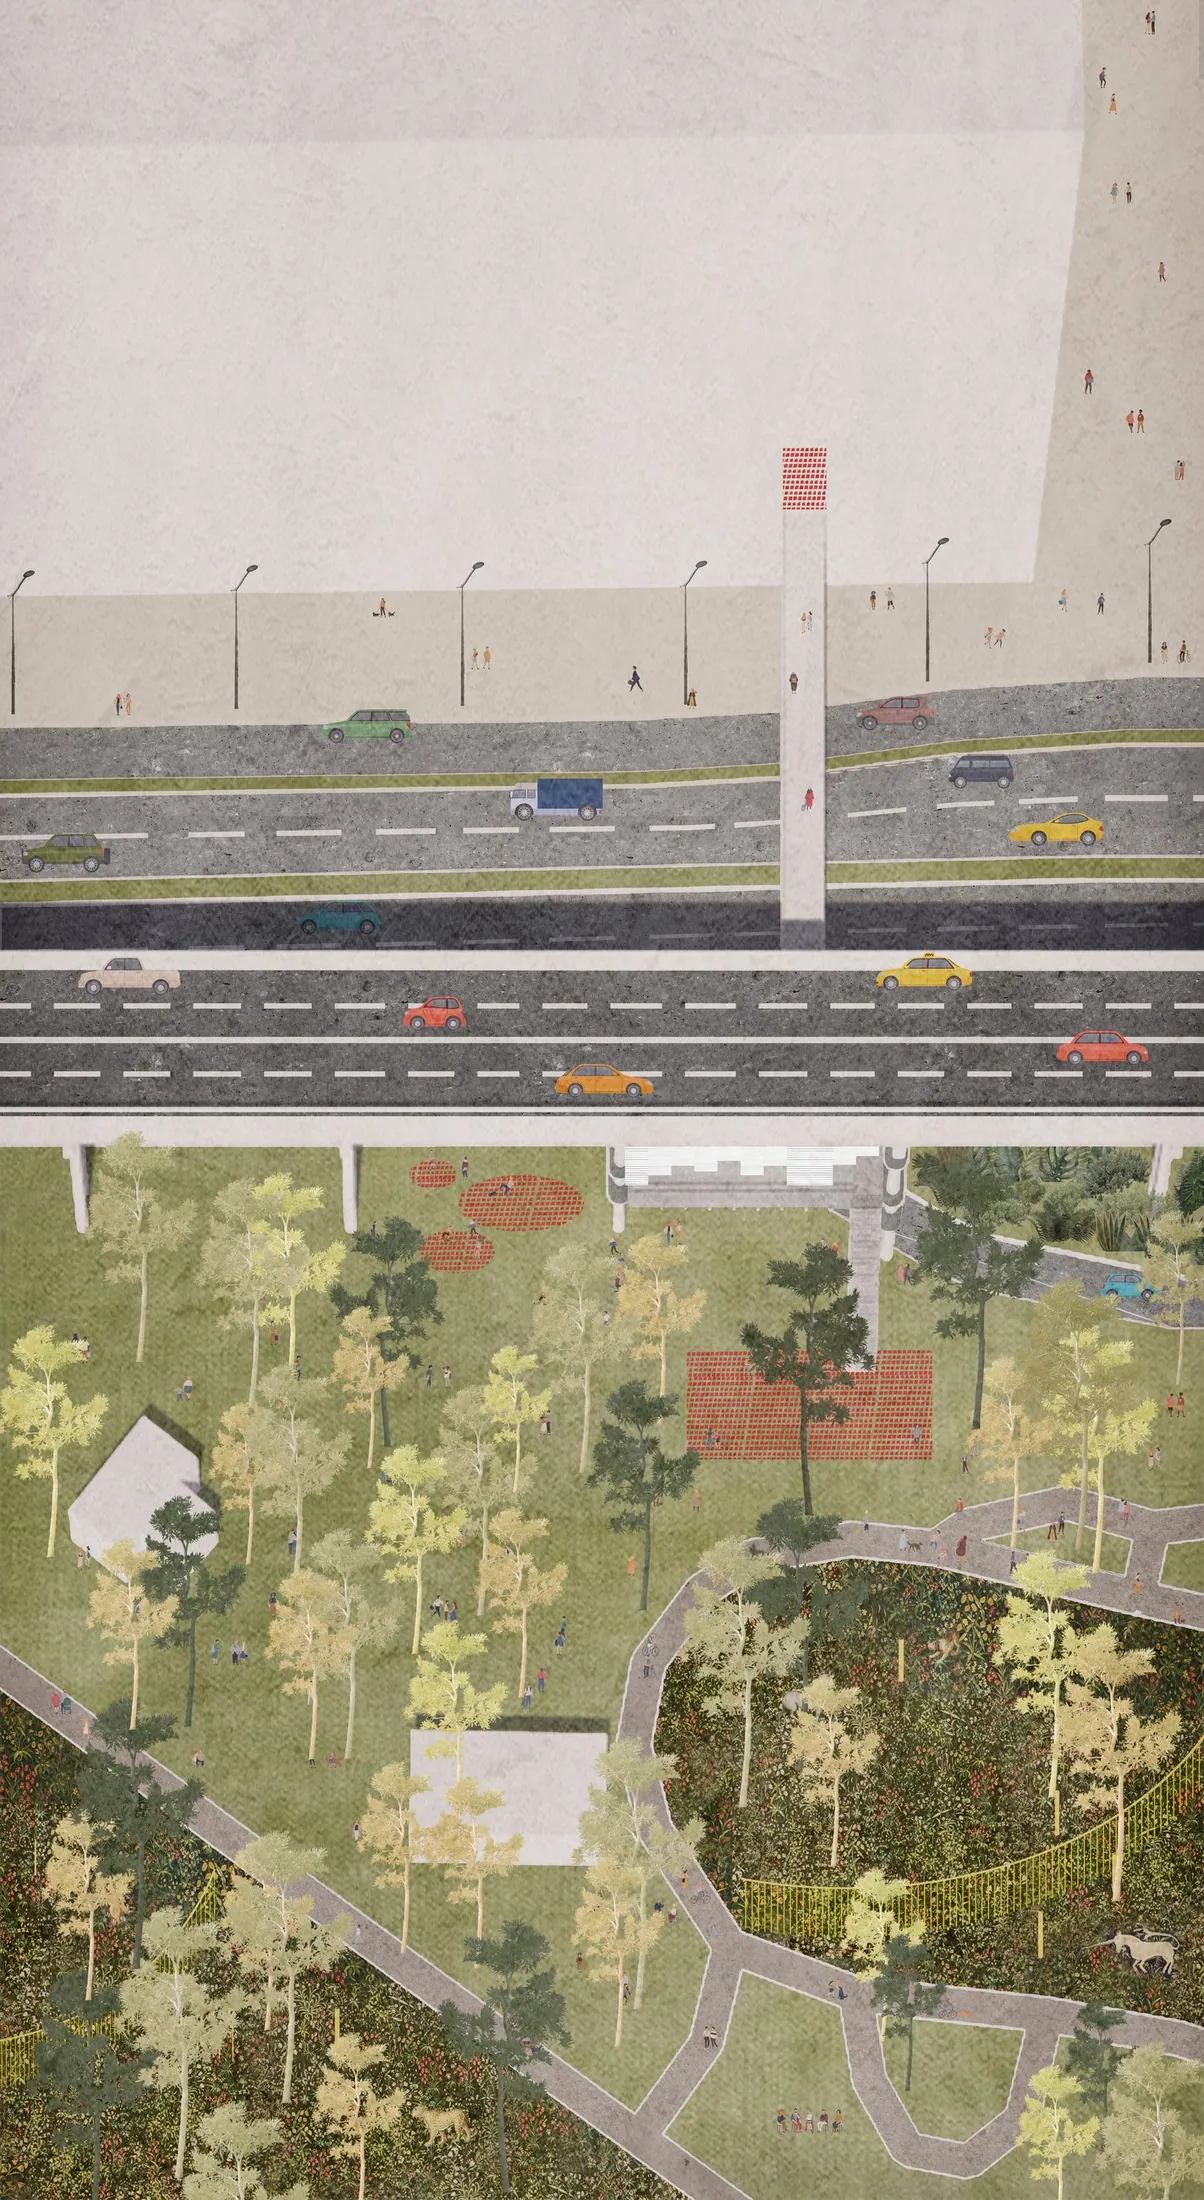
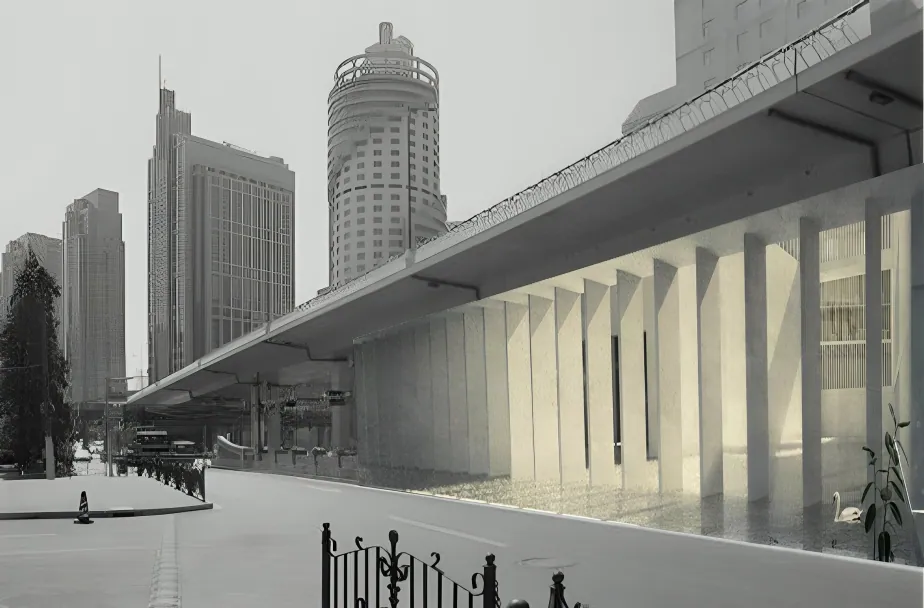
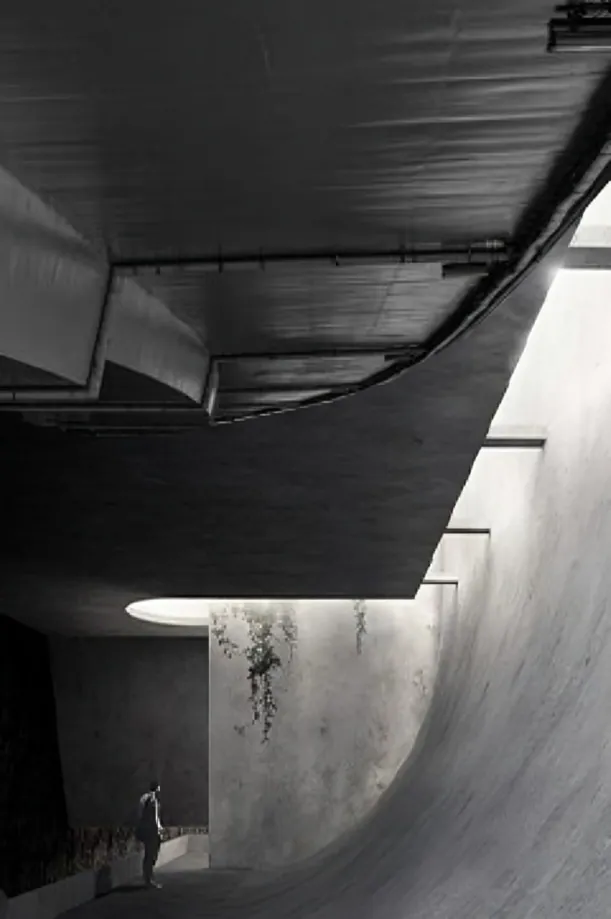
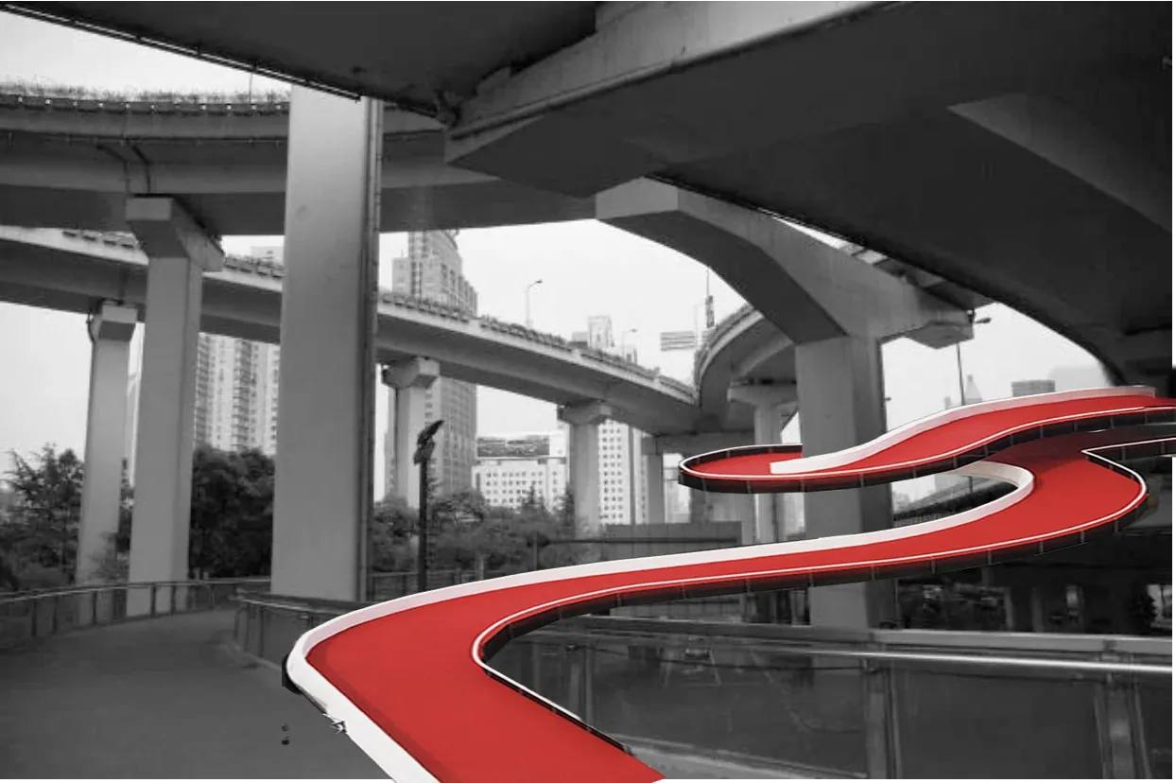
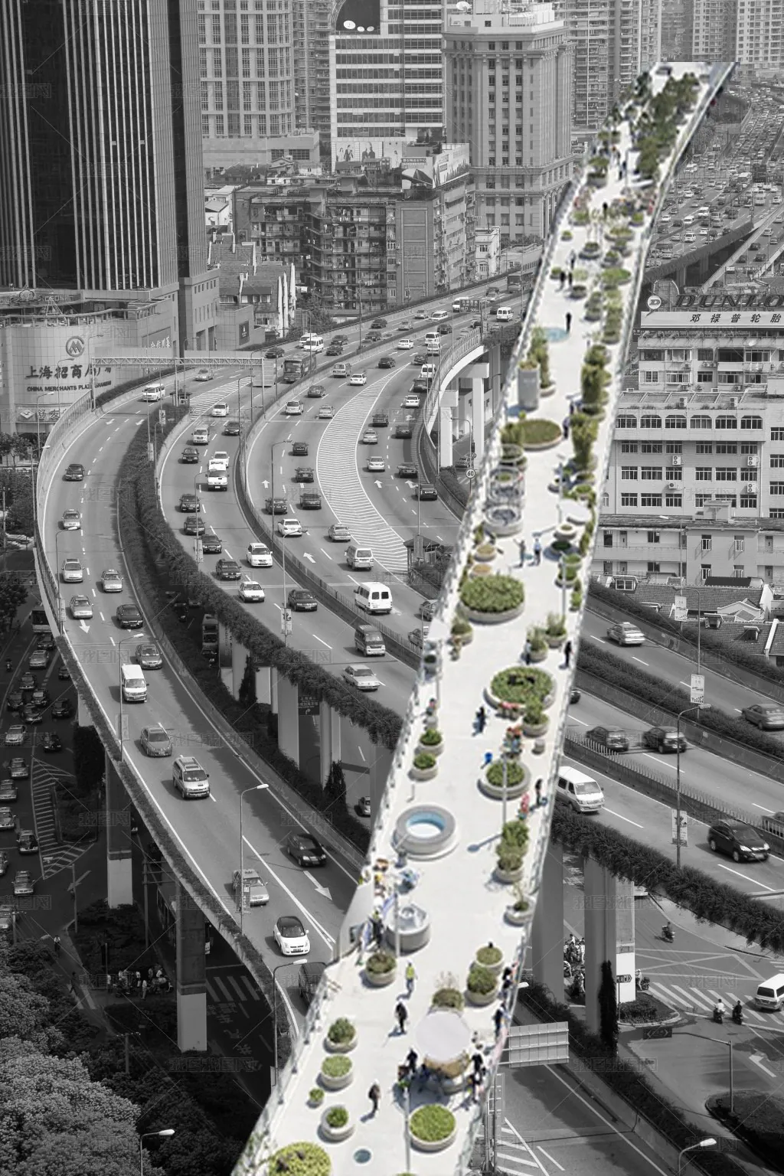
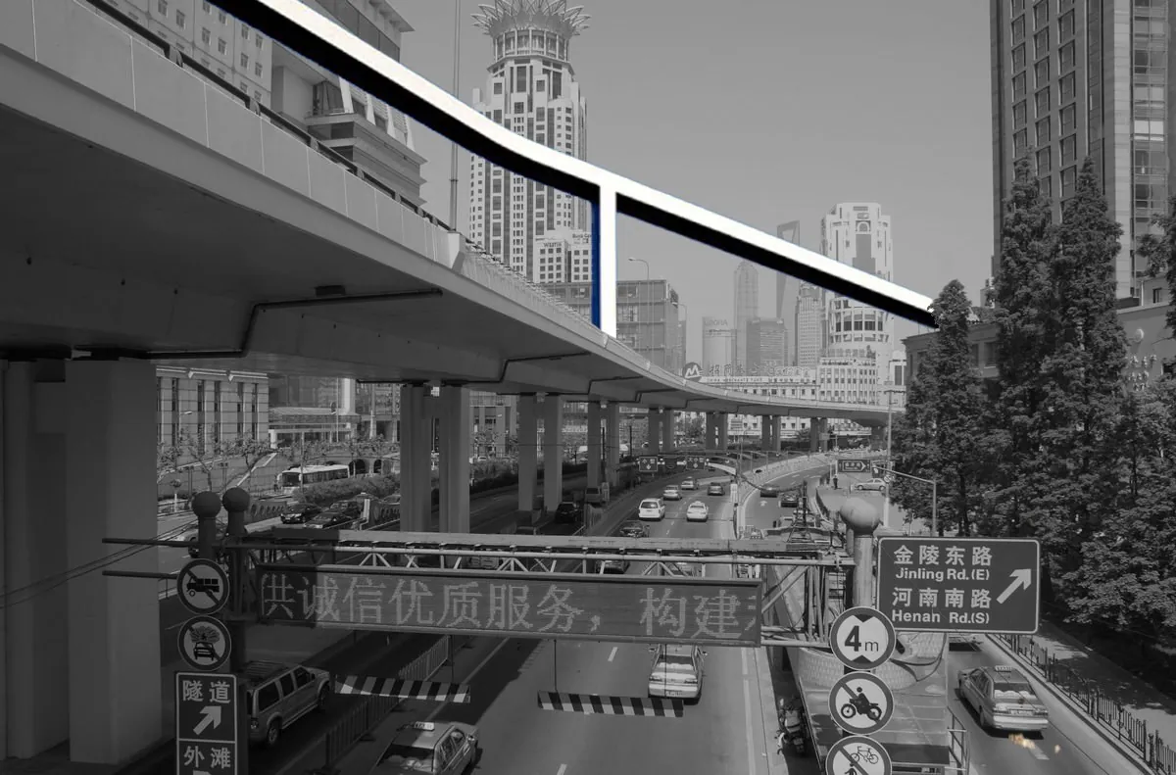
The collages test three complementary systems rather than one fixed building. The Green Line introduces continuous planting and public open space above and around the roadway; the Water Line recalls the corridor's buried waterways through water channels, pools, and spaces for leisure. Both treat the existing infrastructure as a framework for new landscape experiences.
The Public Line works at the scale of the body. Repetition, changes in enclosure, and new pedestrian routes turn the underside of the road into places to pause, meet, and gather. Together, the three lines add ecological, historical, and social layers to a structure otherwise organized around the movement of vehicles.
拼贴研究提出三个相互补充的系统,而不是一座功能固定的建筑。“绿线”在道路上方及周边引入连续种植与公共开放空间;“水线”通过水道、泳池与休闲场景唤起被覆盖的城市水系记忆。两者都将既有基础设施视为承载新景观体验的框架。
“公共线”则回到身体的尺度,通过重复构件、围合程度的变化与新的步行路径,把高架下方转化为可以停留、交谈和聚集的场所。三条线共同为原本以车辆通行为主的结构叠加生态、历史与社会活动层次。
Yan'an Elevated Road as a Connective Framework 延安高架:从分界线到连接界面
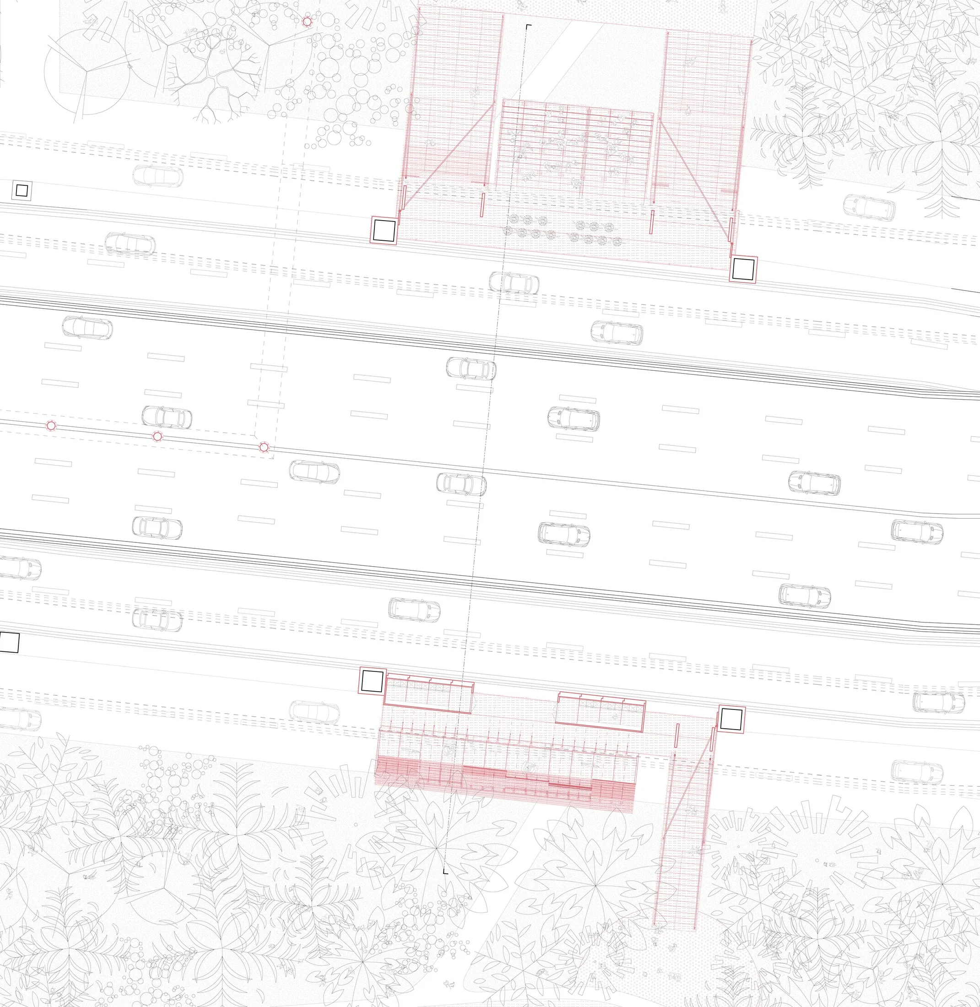
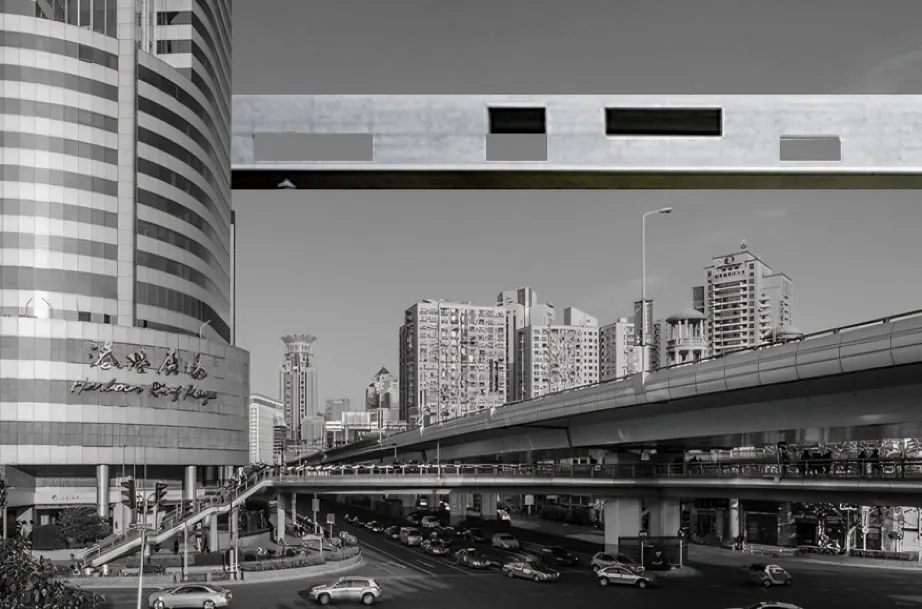
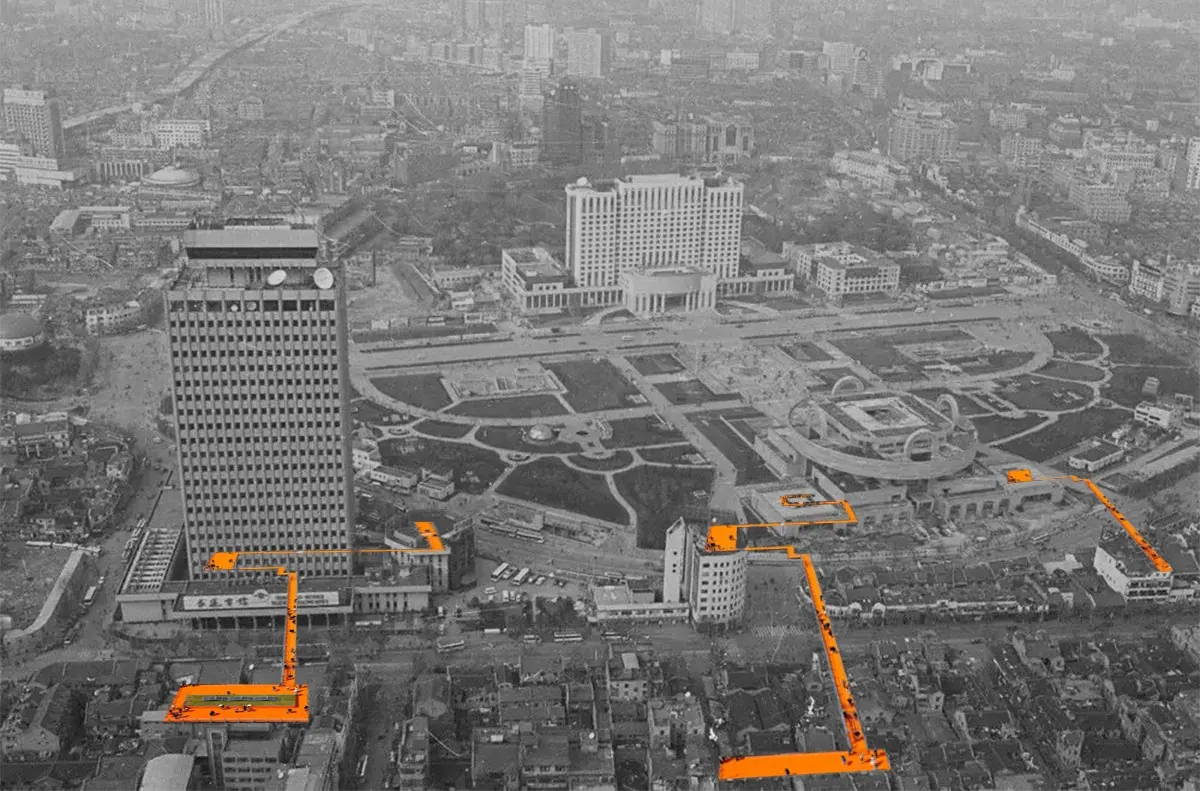
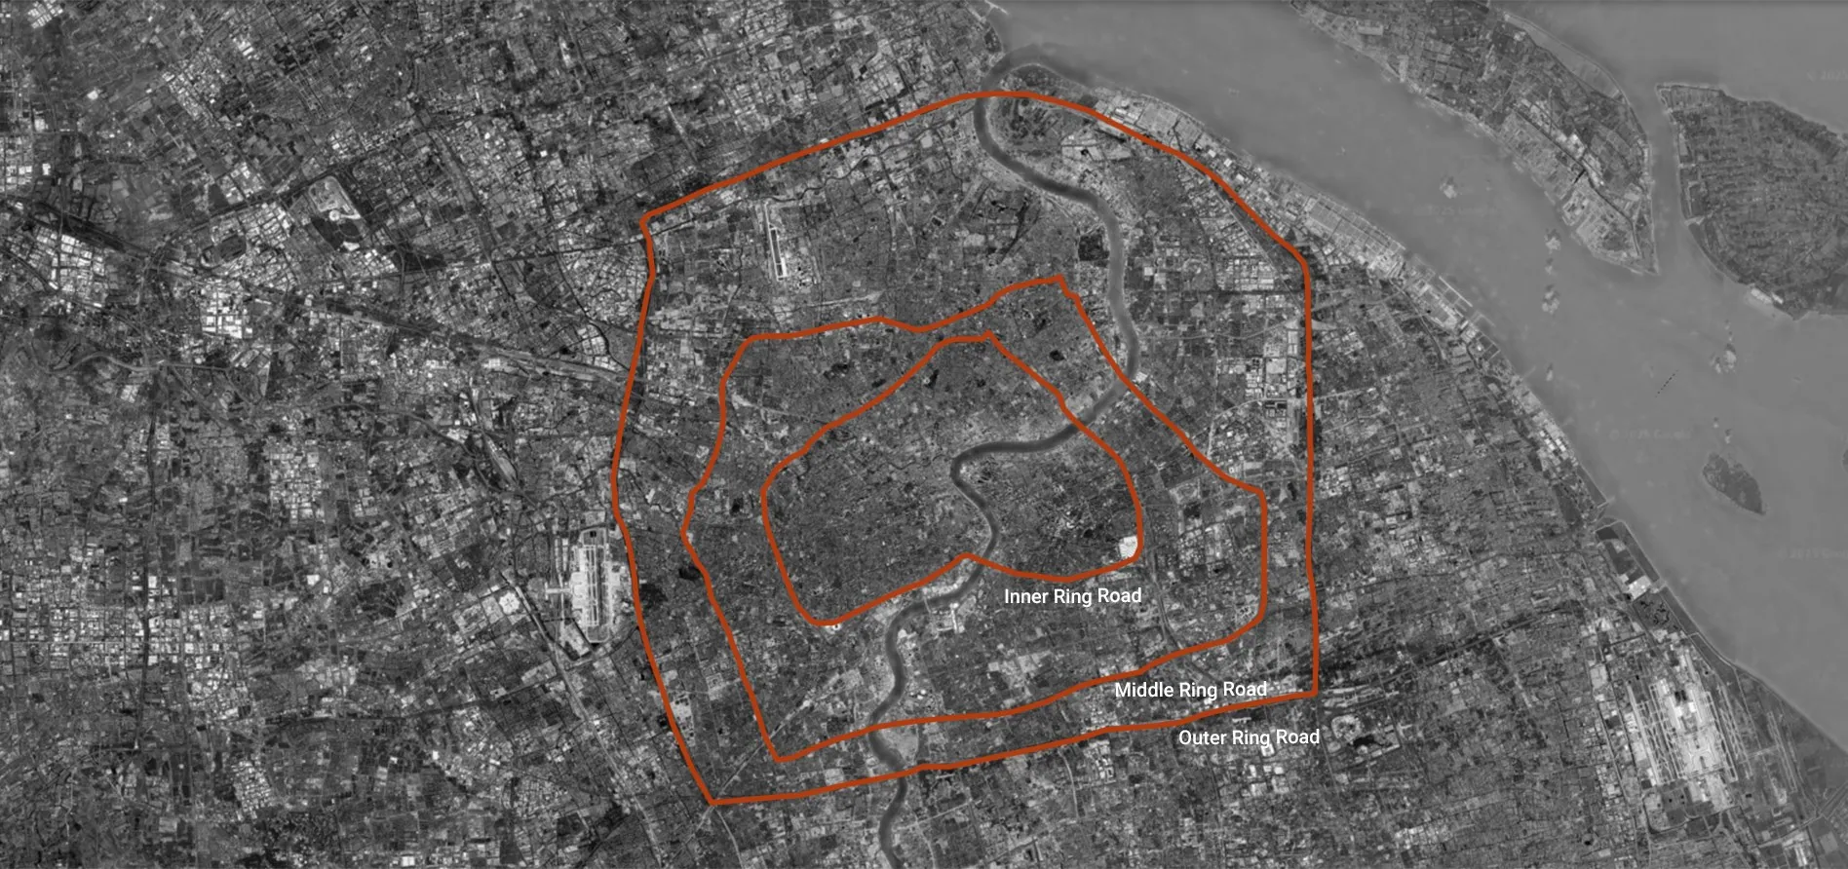
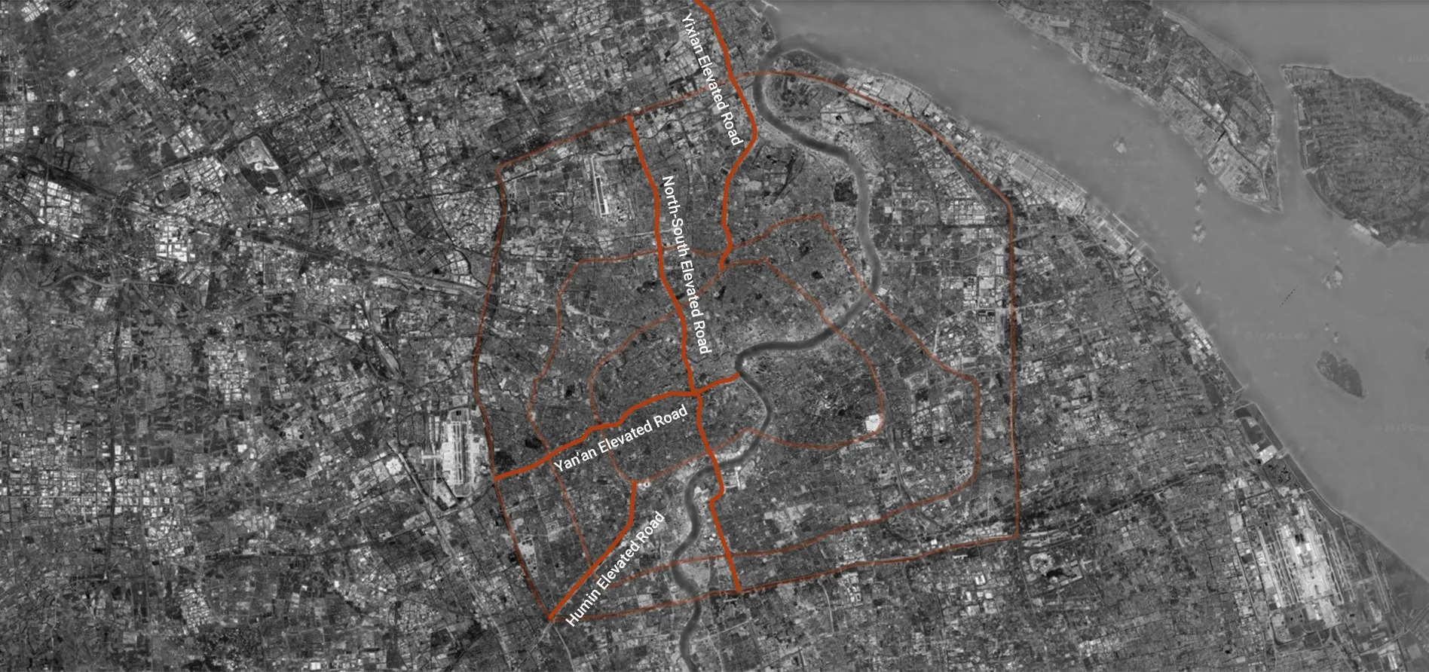
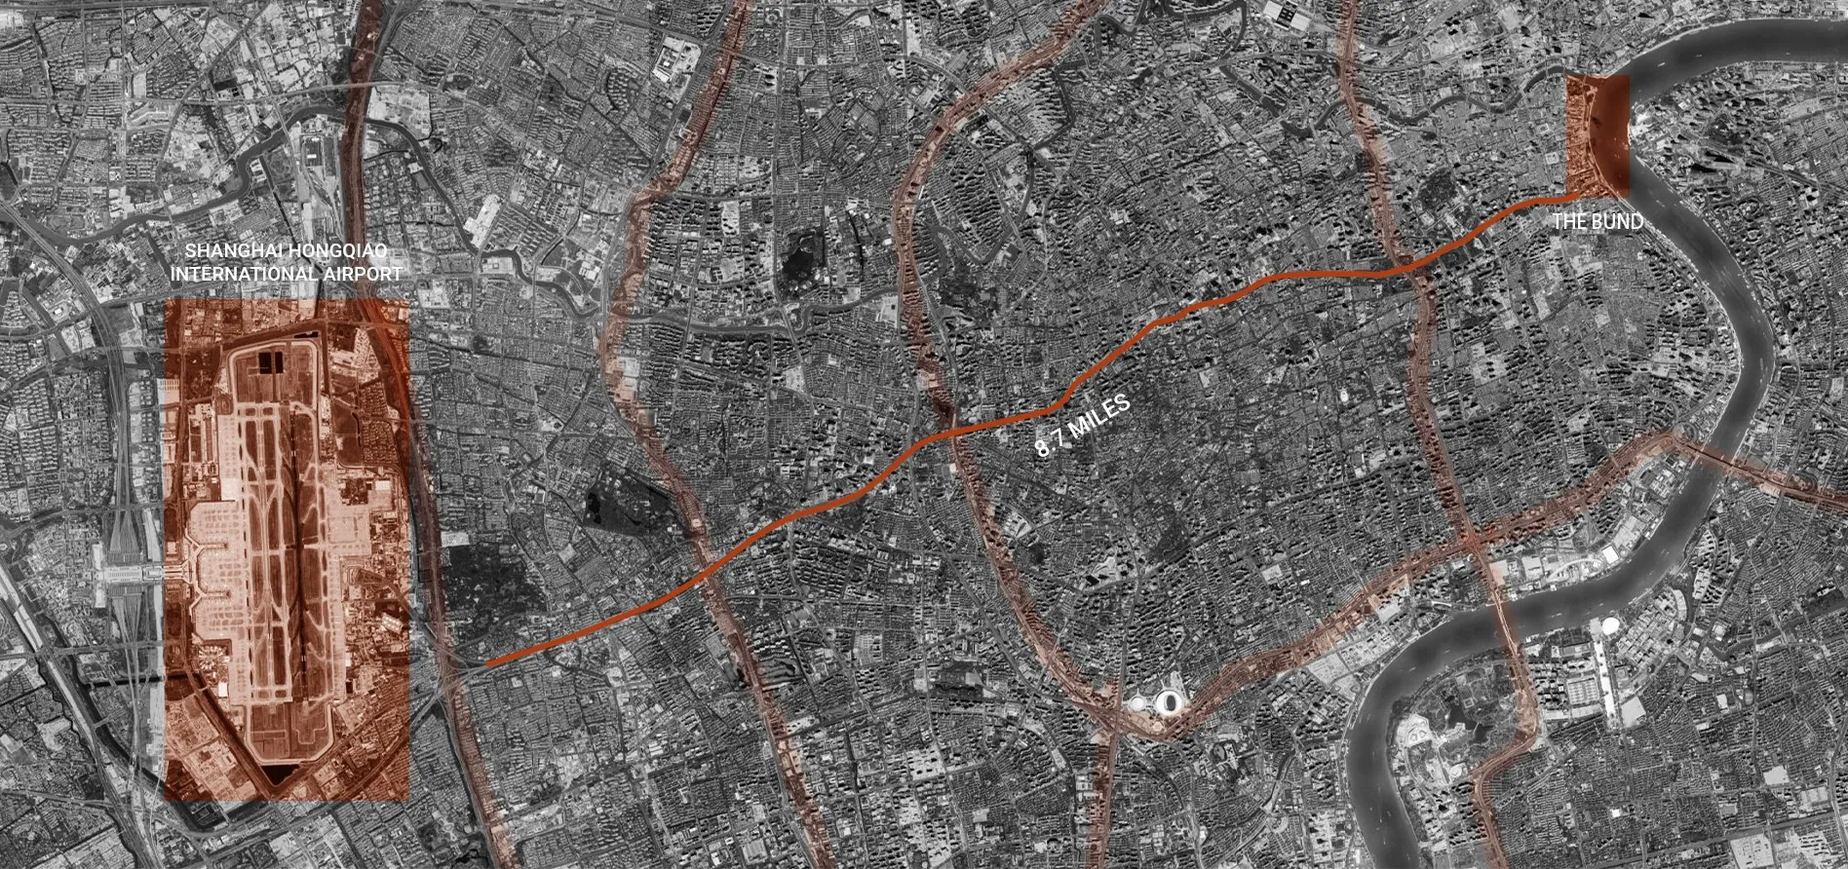
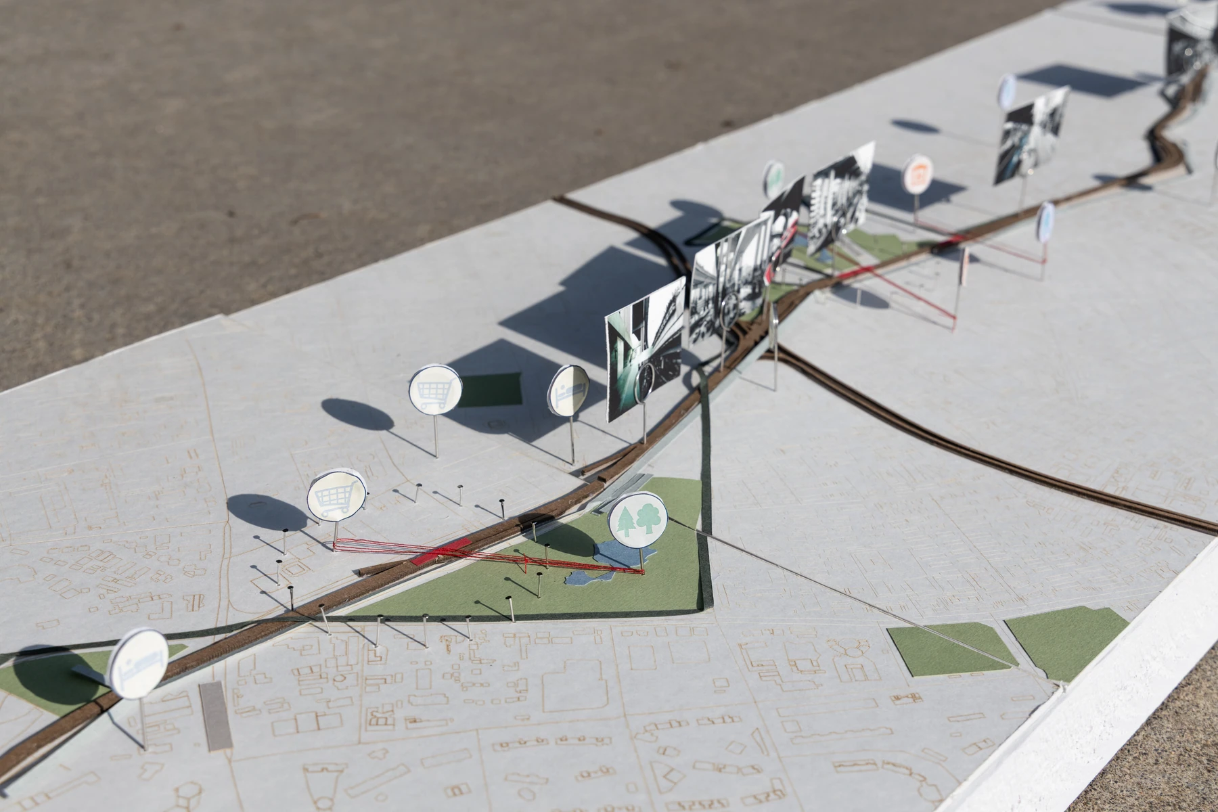
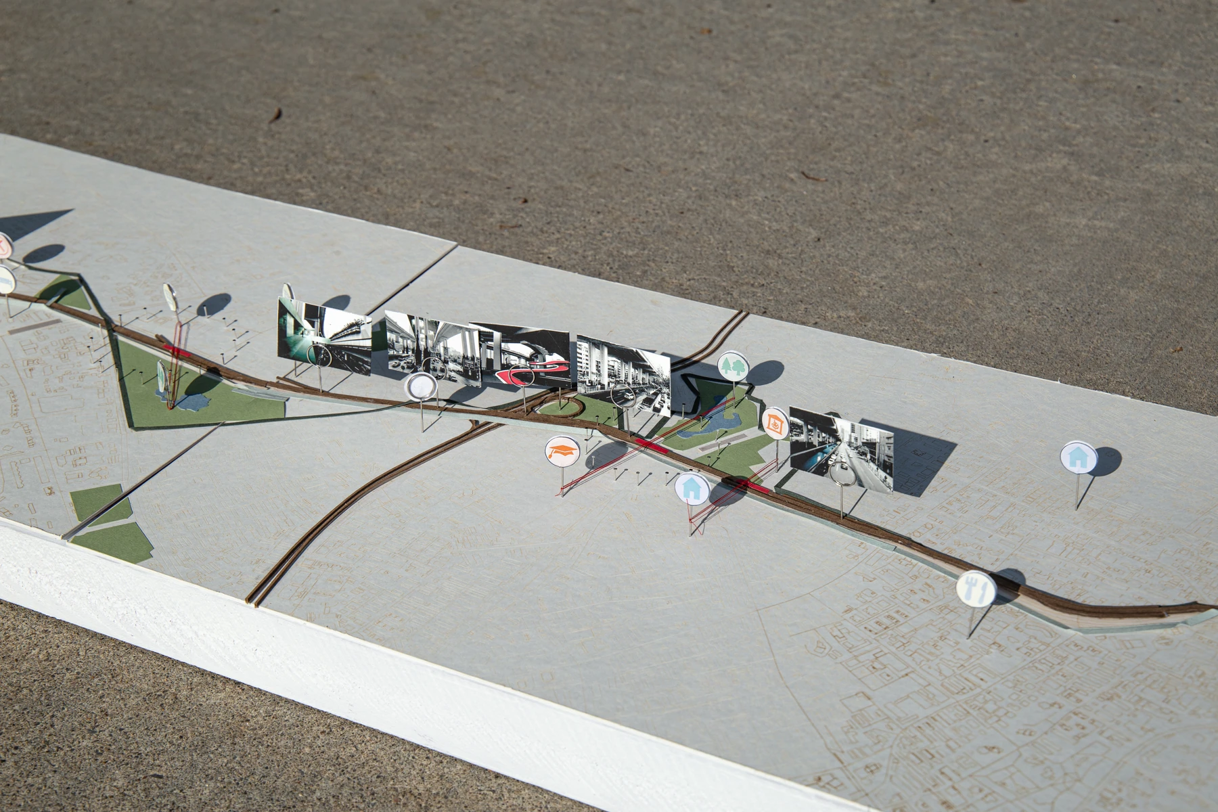
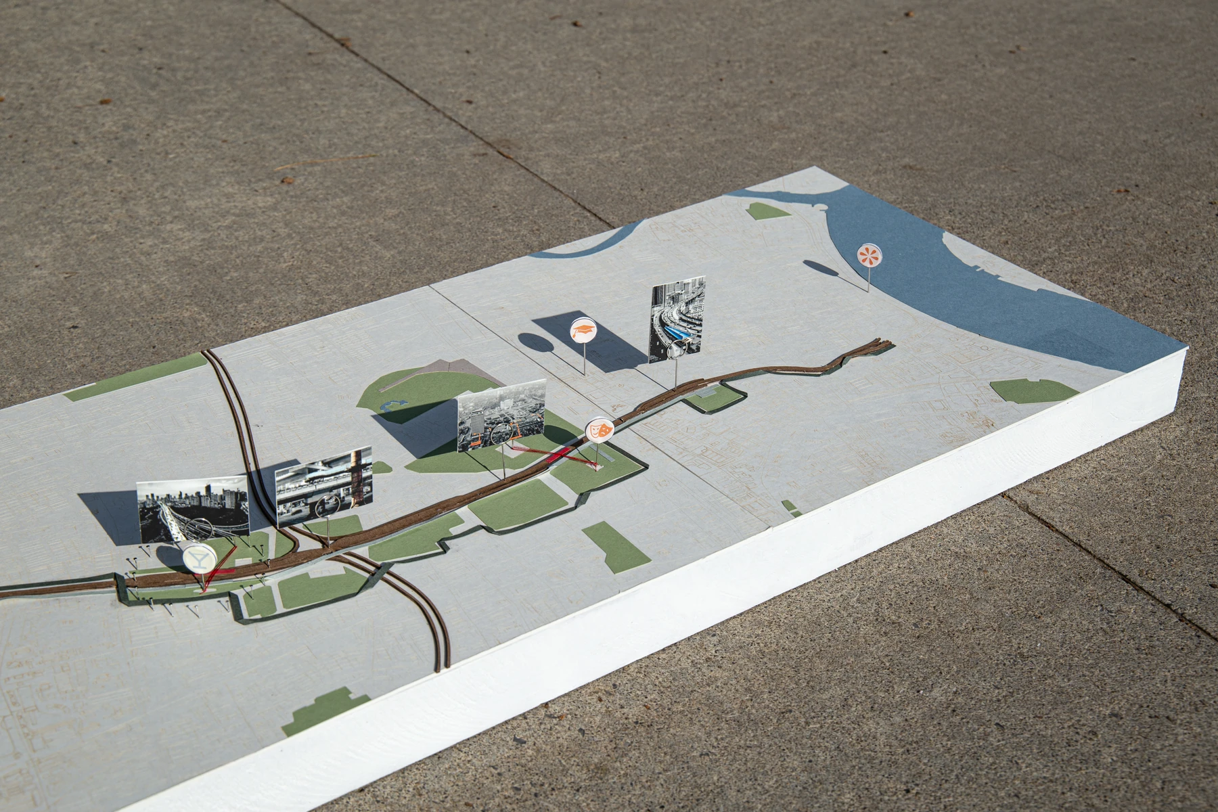
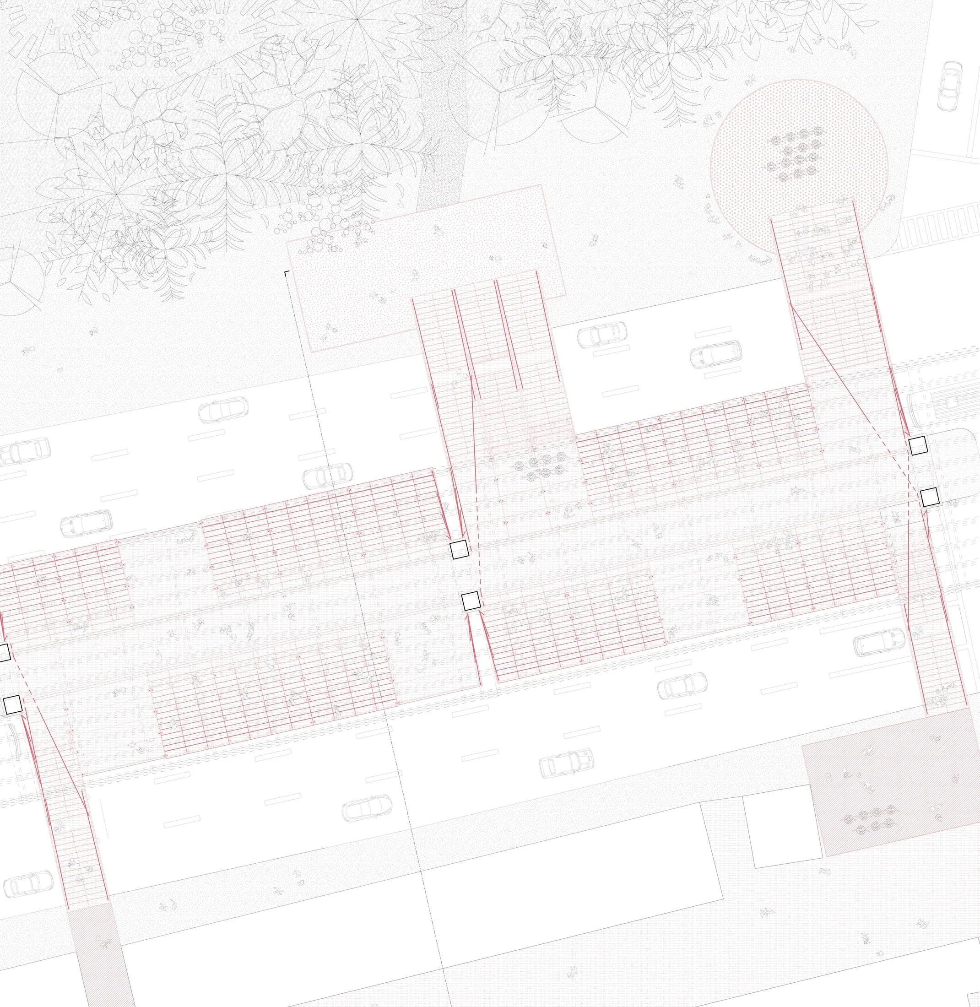
Yan'an Elevated Road connects Hongqiao International Airport with the Bund and intersects Shanghai's three ring roads. Housing, offices, cultural facilities, and parks along the route make it an urban corridor as well as a transport system. The proposal uses shared spaces and pedestrian links to reconnect the north and south sides rather than treating each underpass as an isolated leftover site.
Three sites develop the Public Line in different settings: a trade and exhibition complex, a university, and a bar. Their relationships with nearby parks give each intervention a different purpose, from extending exhibitions into public space to accommodating student activities and the transition between daytime leisure and nightlife.
延安高架连接虹桥国际机场与外滩,并与上海三条环线相交。沿线住宅、办公、文化设施与公园,使其不仅是交通通道,也是一条嵌入城市生活的连续走廊。方案通过共享空间和步行联系重新连接南北两侧,而不是把各处桥下空间视为彼此孤立的剩余地块。
“公共线”选取贸易展览中心、大学与酒吧附近的三处场地继续深化。它们与周边公园形成不同的功能关系,使介入分别回应展览向公共领域延伸、学生与社区活动,以及日间休闲和夜间社交的转换。
Reconfiguring Reclaimed Materials 回收建材的重构
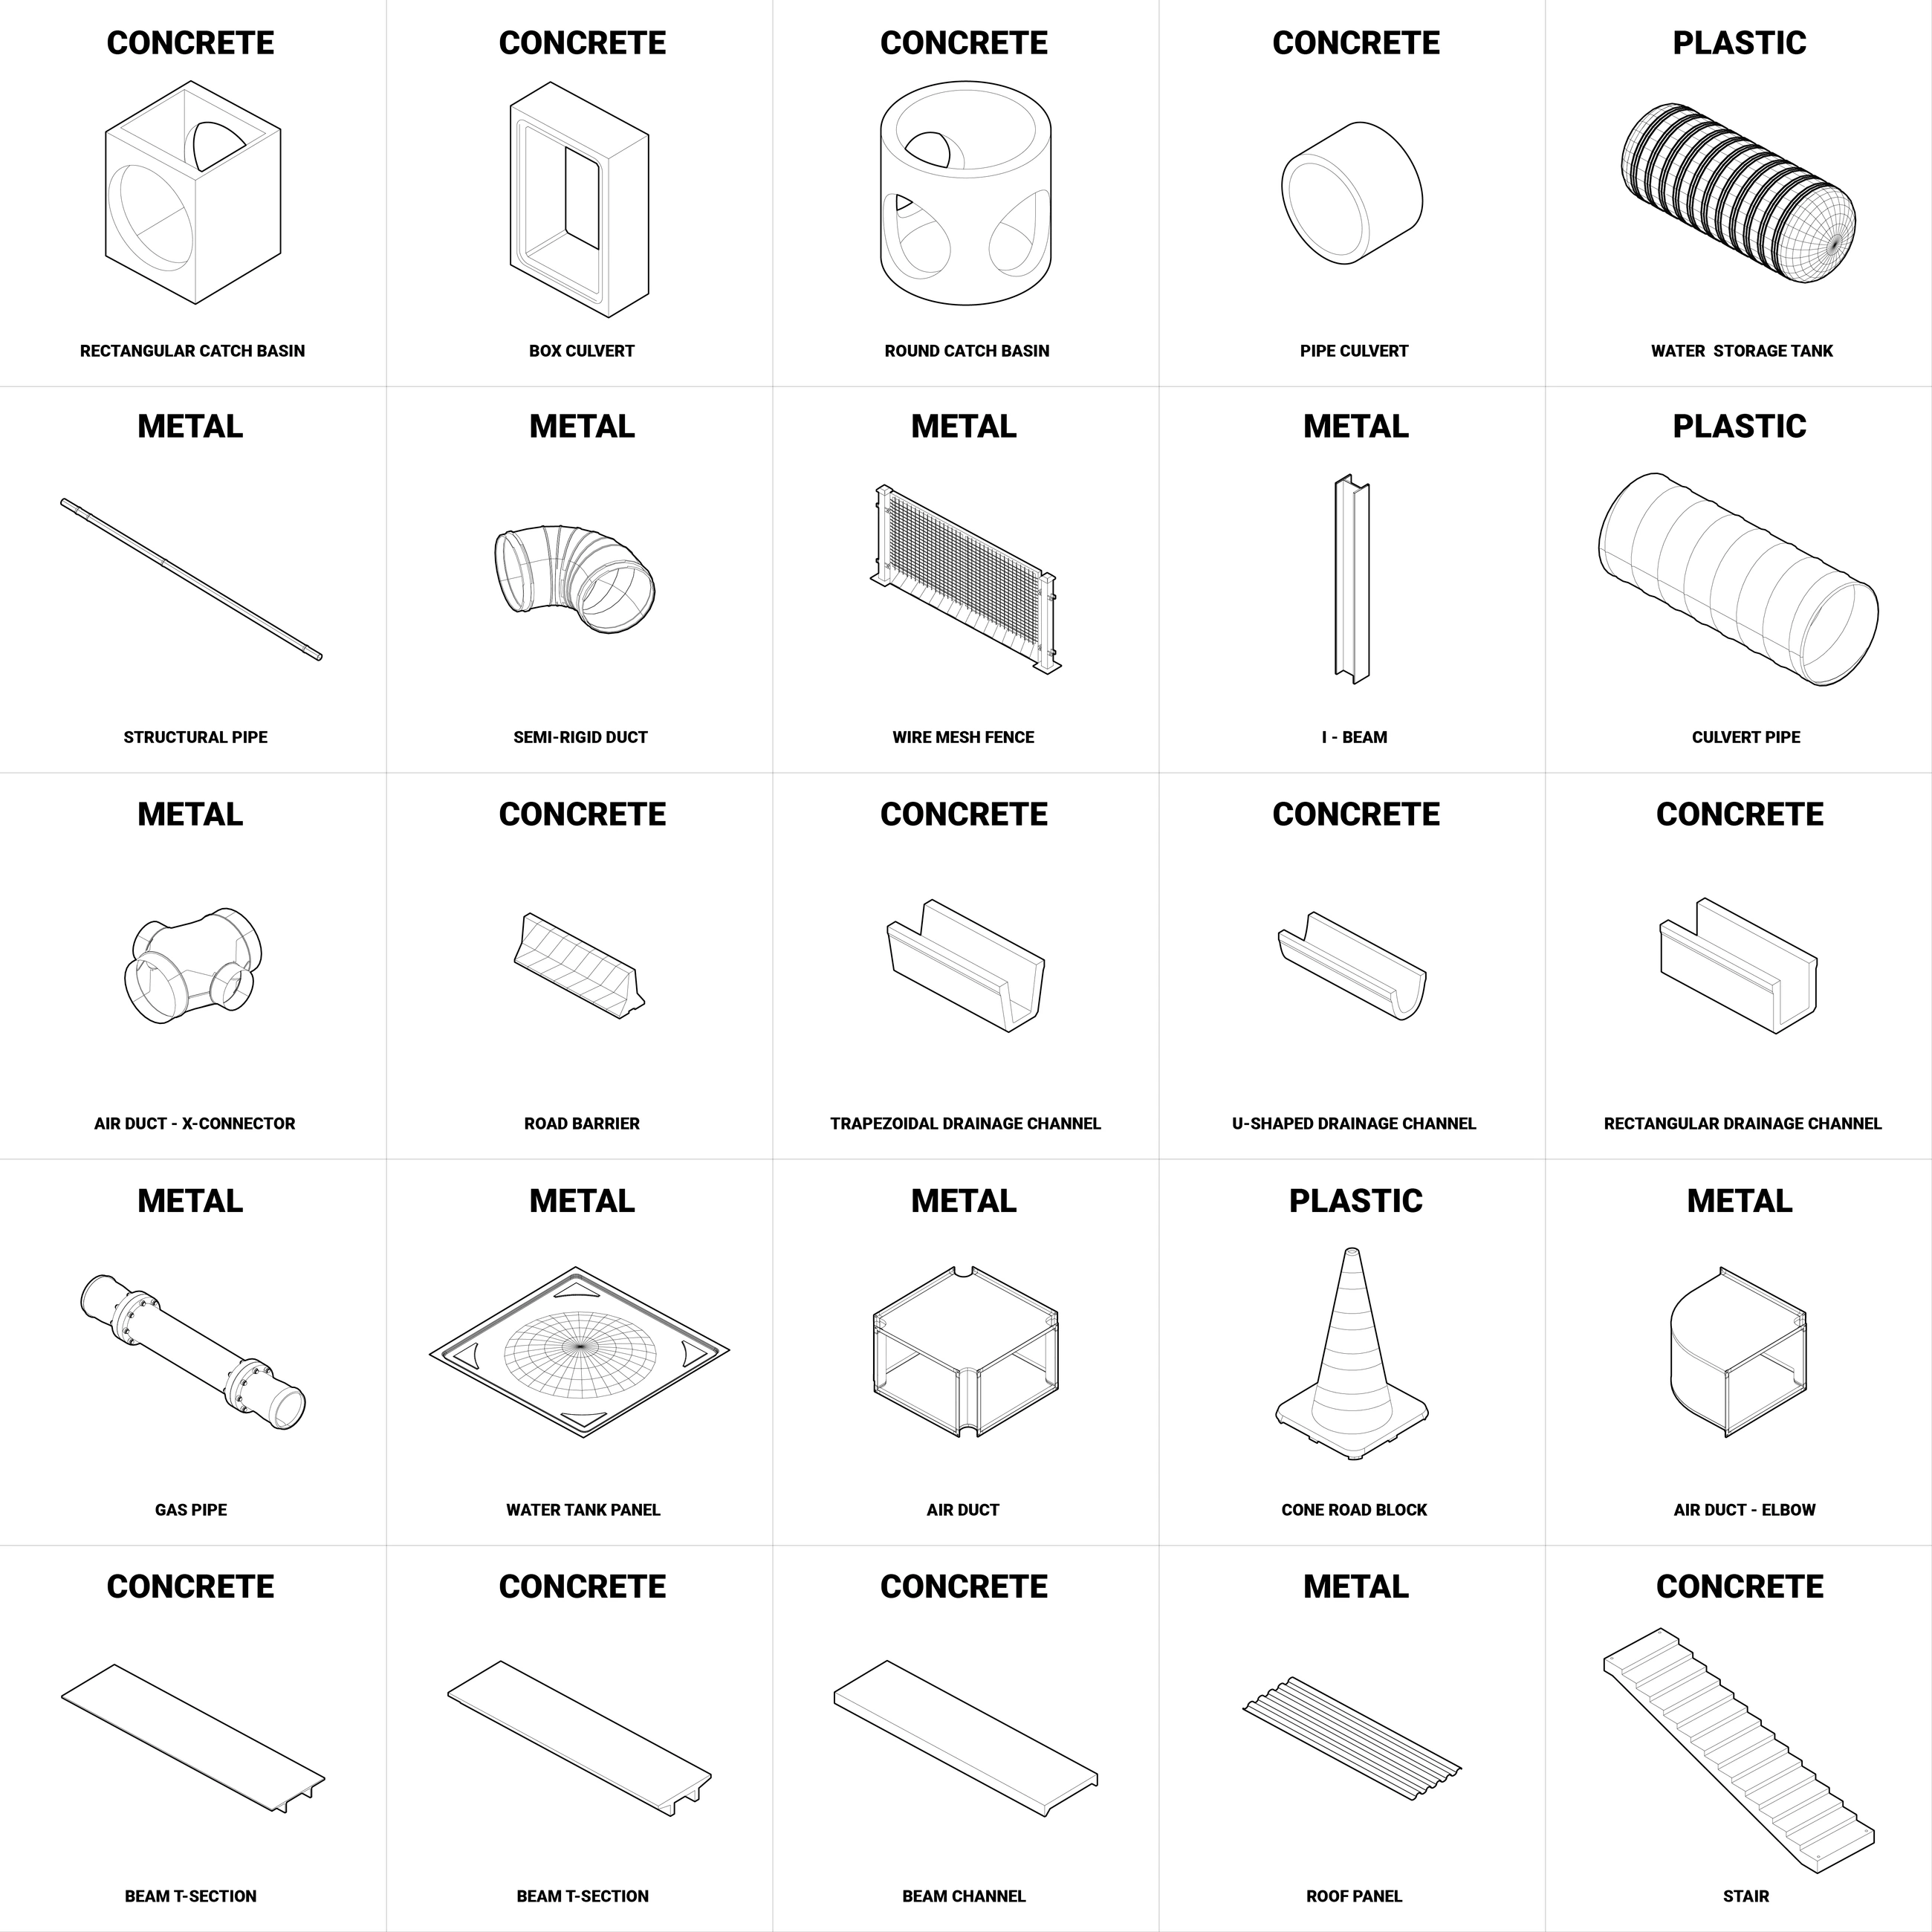
All components used for the reconfiguration are reclaimed building materials. Concrete culverts, drainage channels, beams, slabs and stairs are recombined with metal pipes, structural sections, mesh and plastic components. Their existing shapes and dimensions provide a vocabulary for reorganizing the spaces beneath the elevated road, linking material reuse with the reuse of urban infrastructure.
重构所用的构件均来自回收利用的建筑材料。混凝土涵管、排水沟、梁板与楼梯,与金属管道、型钢、网片和塑料构件重新组合;构件既有的形状与尺度成为组织桥下空间的基础,将材料再利用与城市基础设施空间的再使用联系起来。
Site I · Extending Exhibitions into the City 场地一 · 展览中心与公园之间
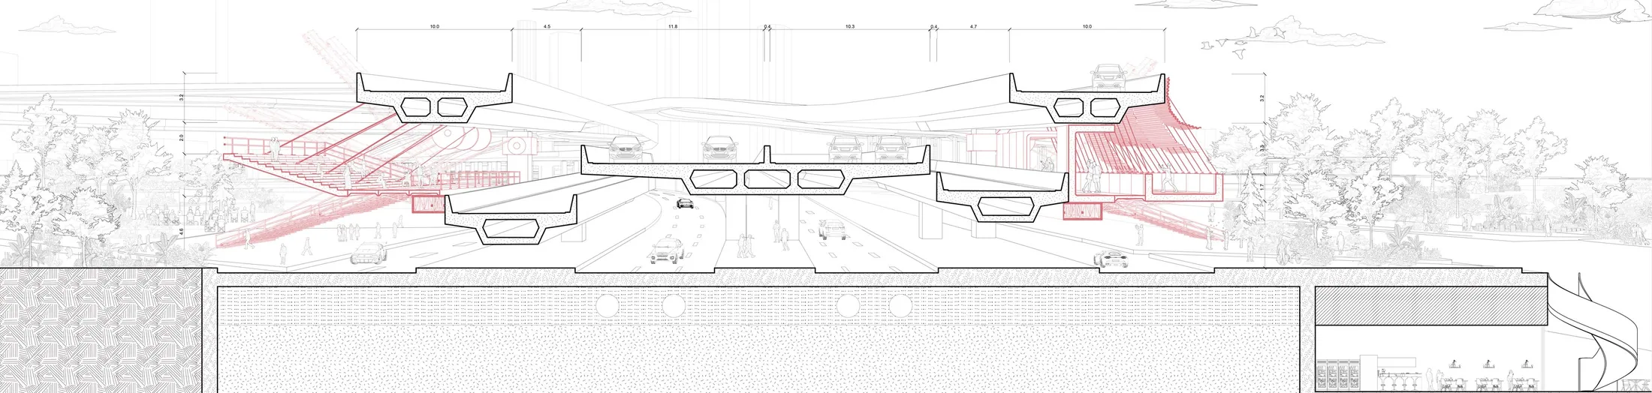
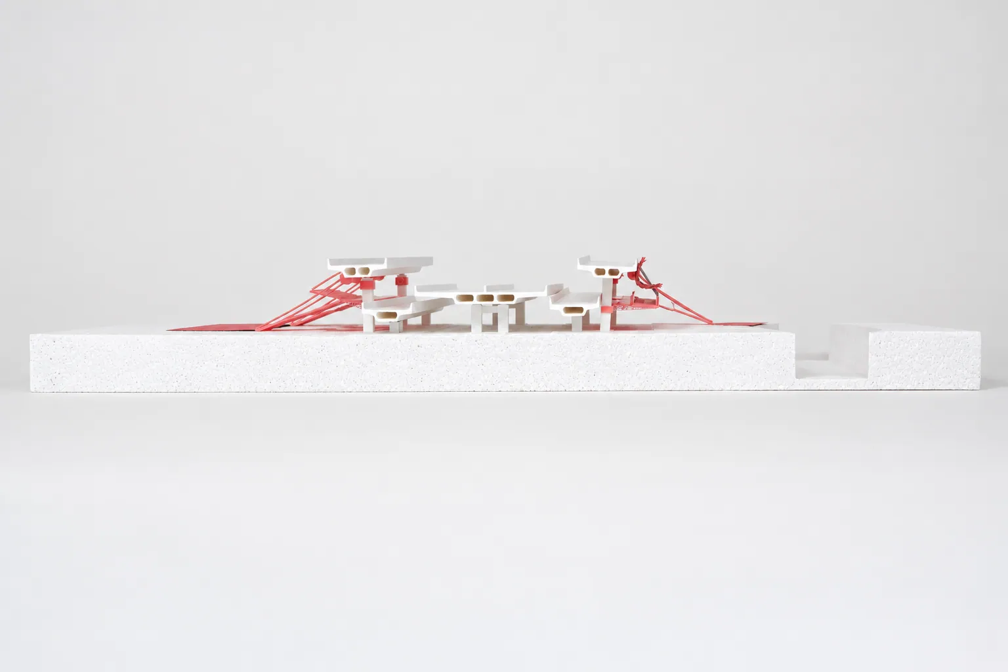
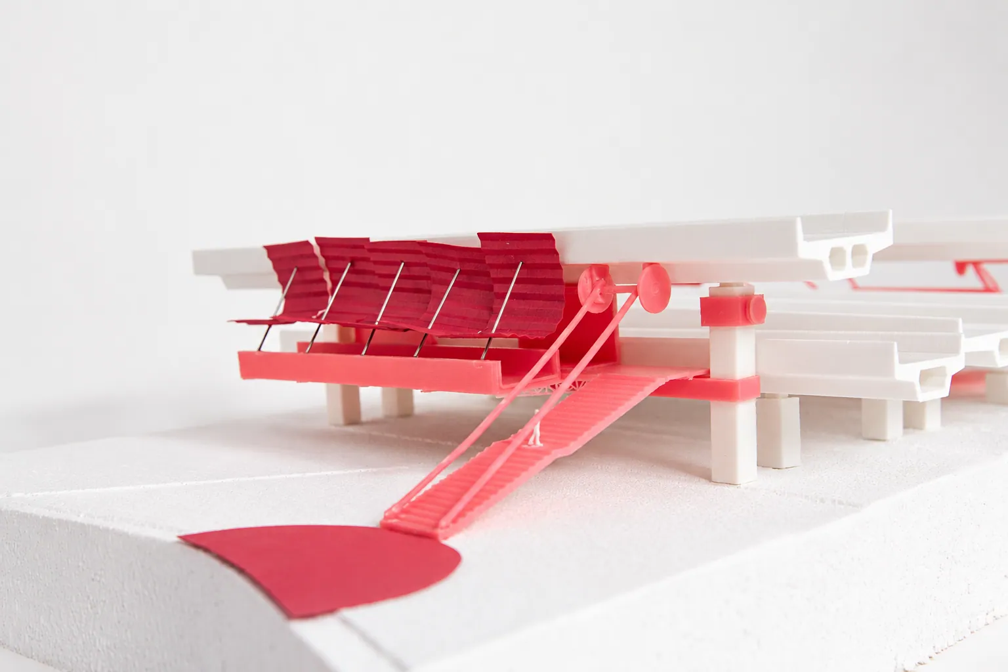
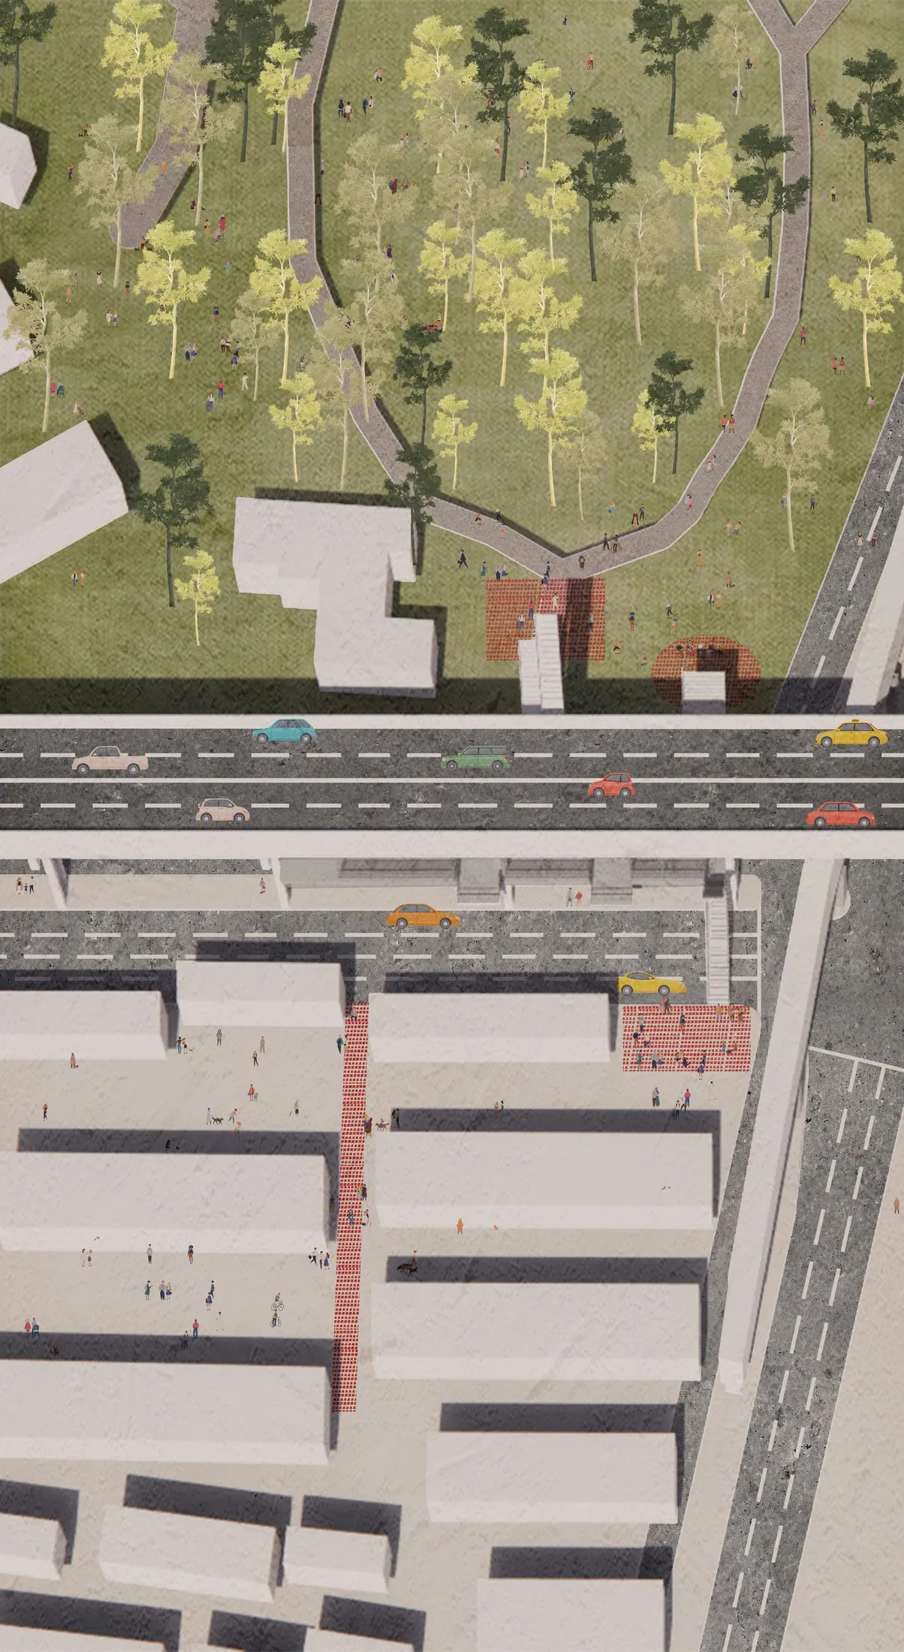
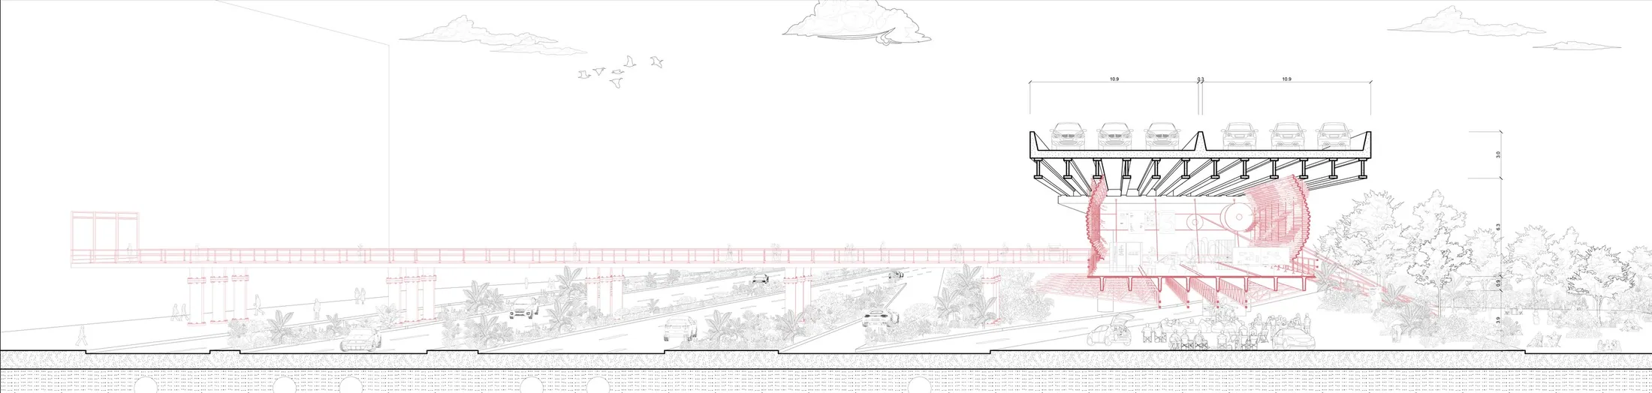
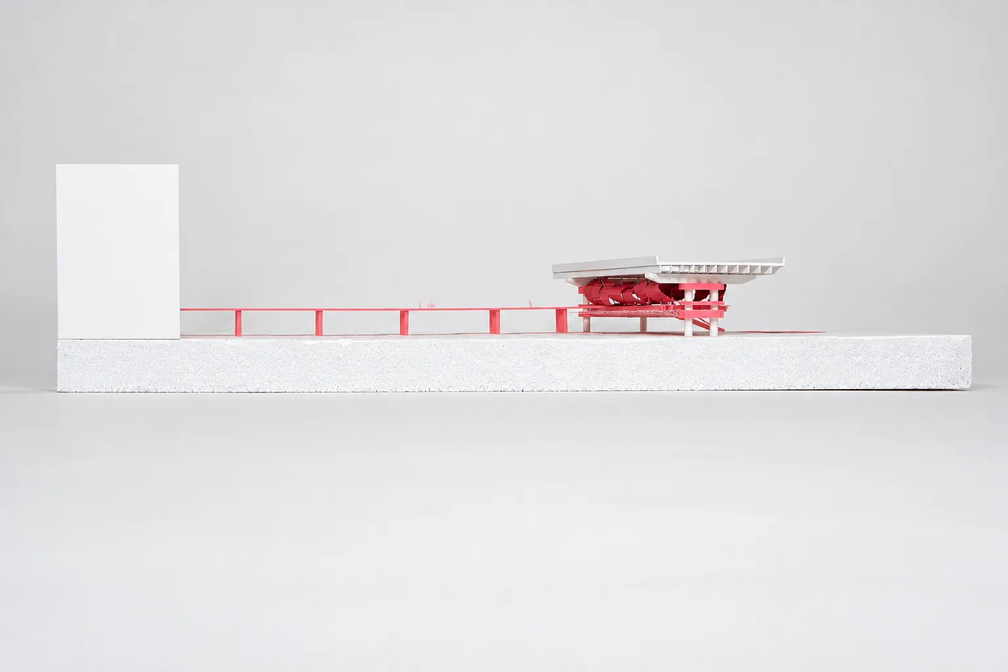
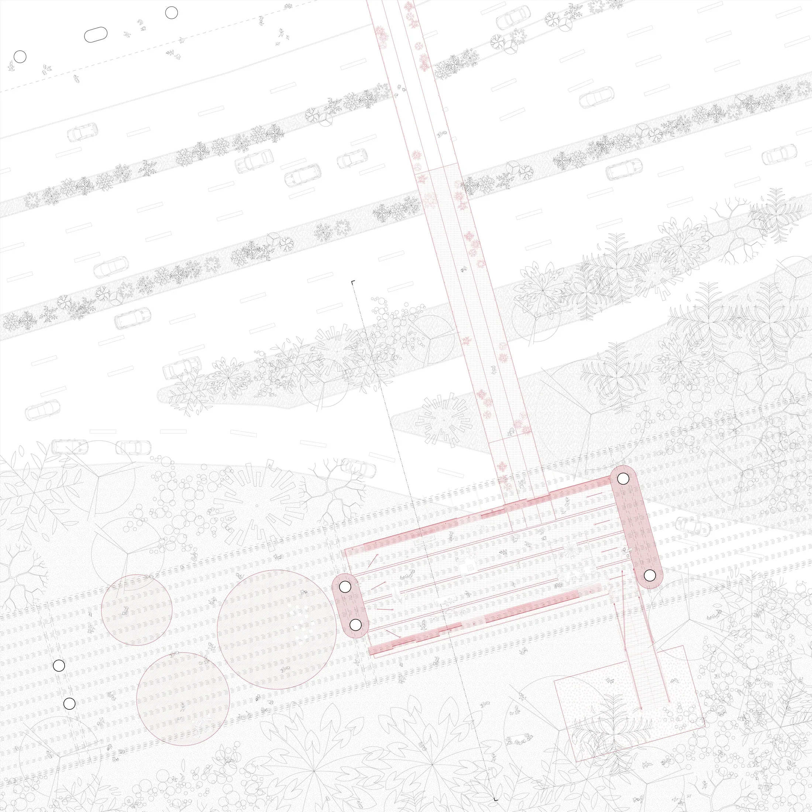
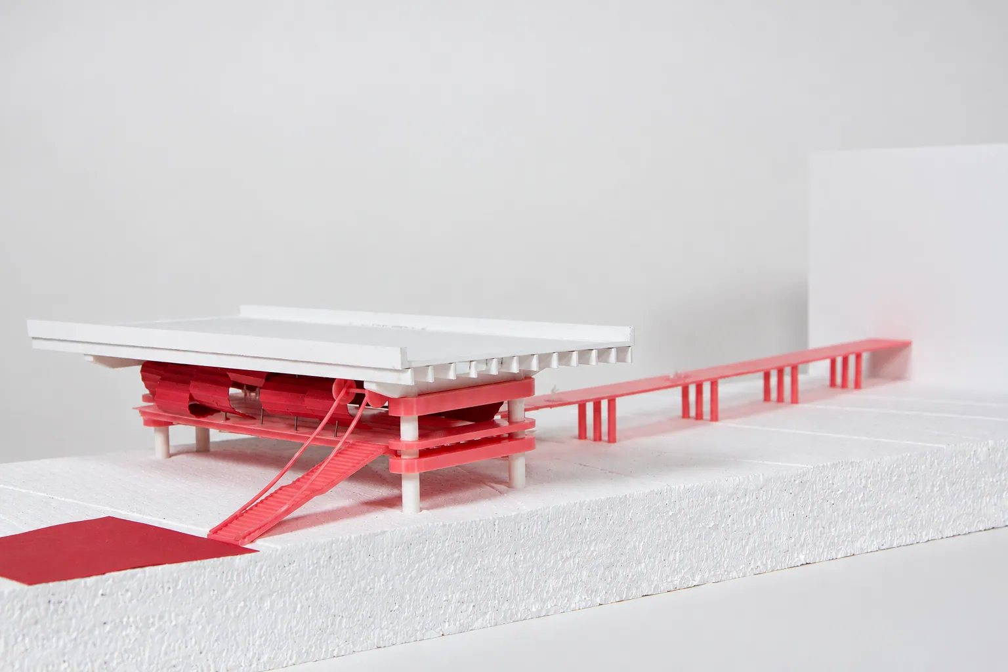
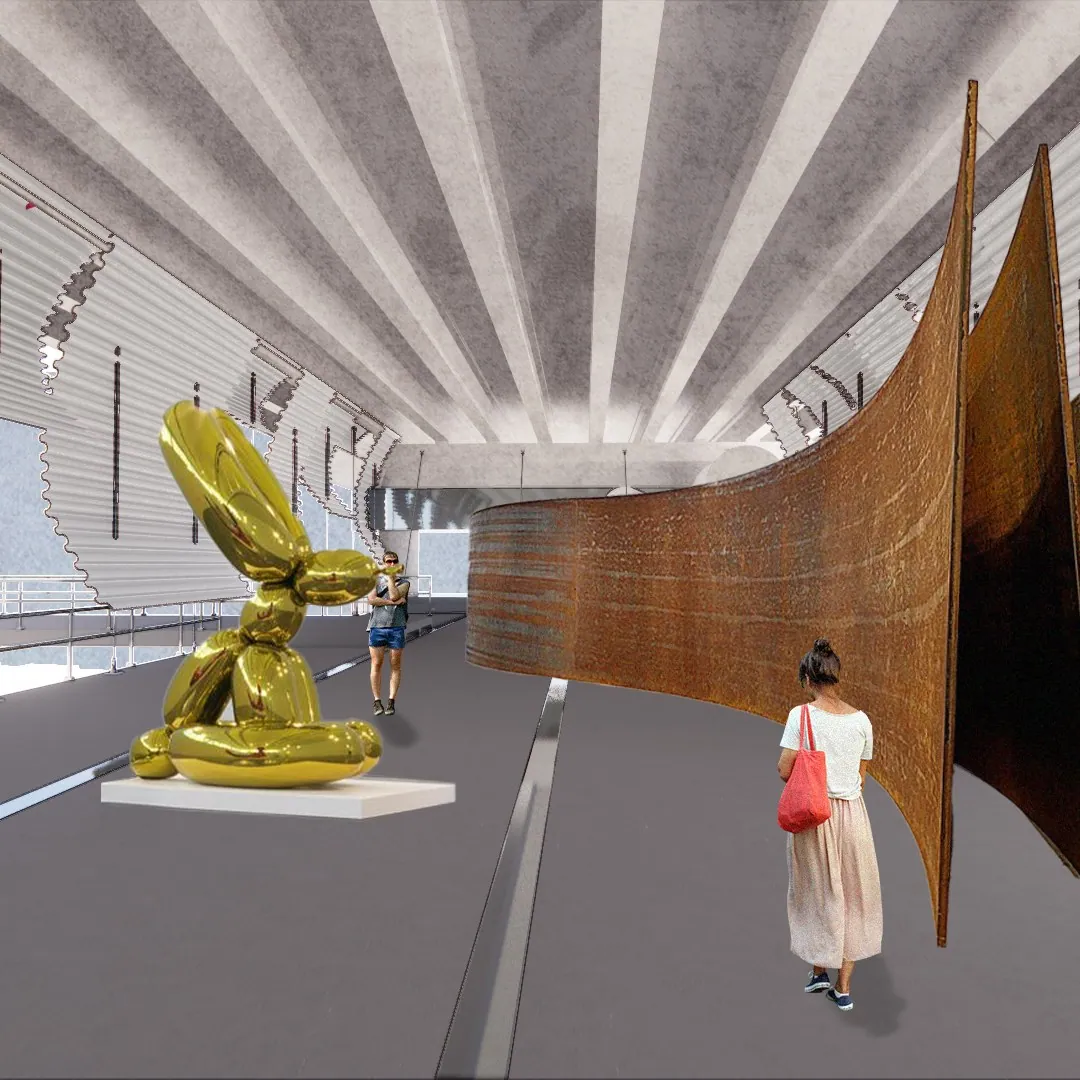
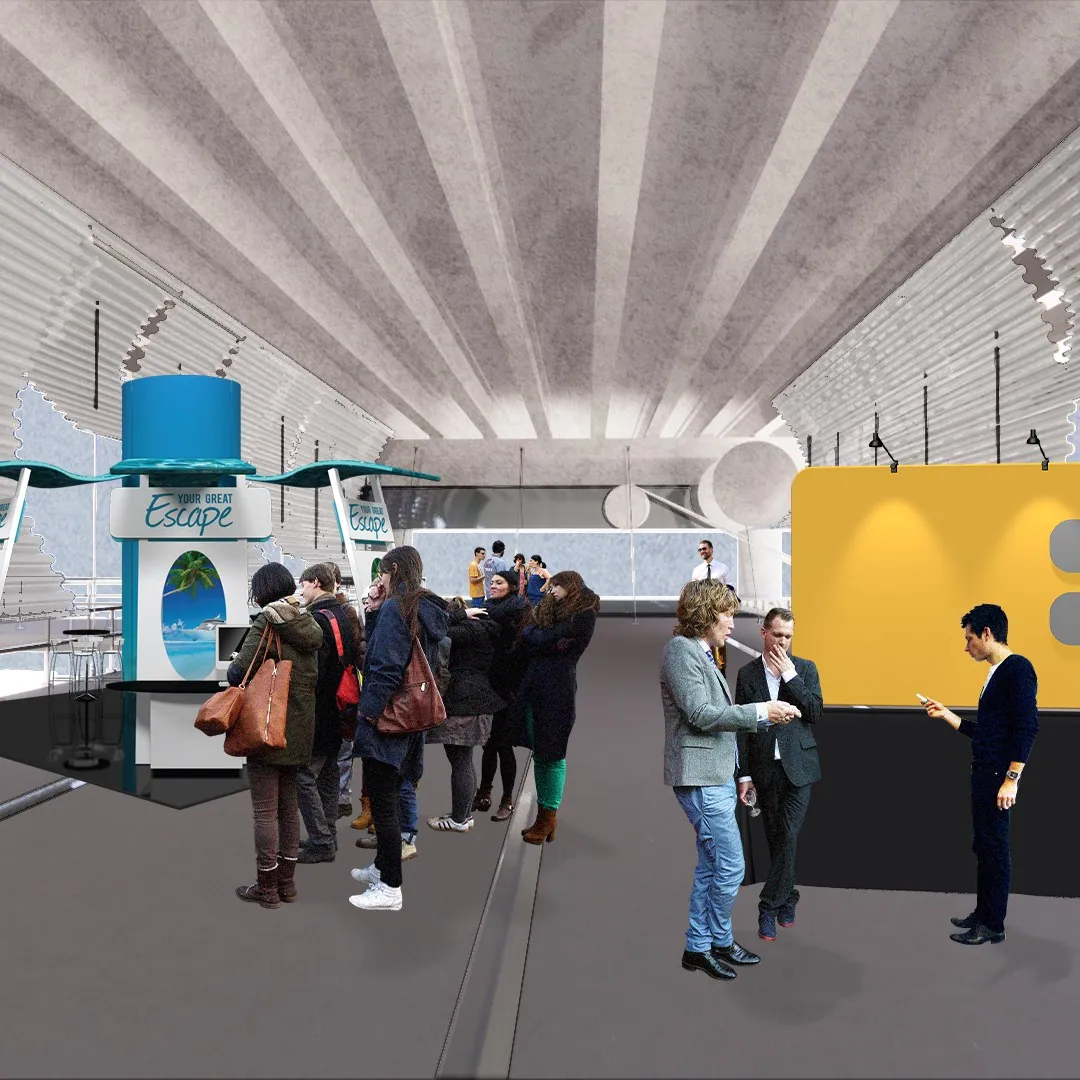
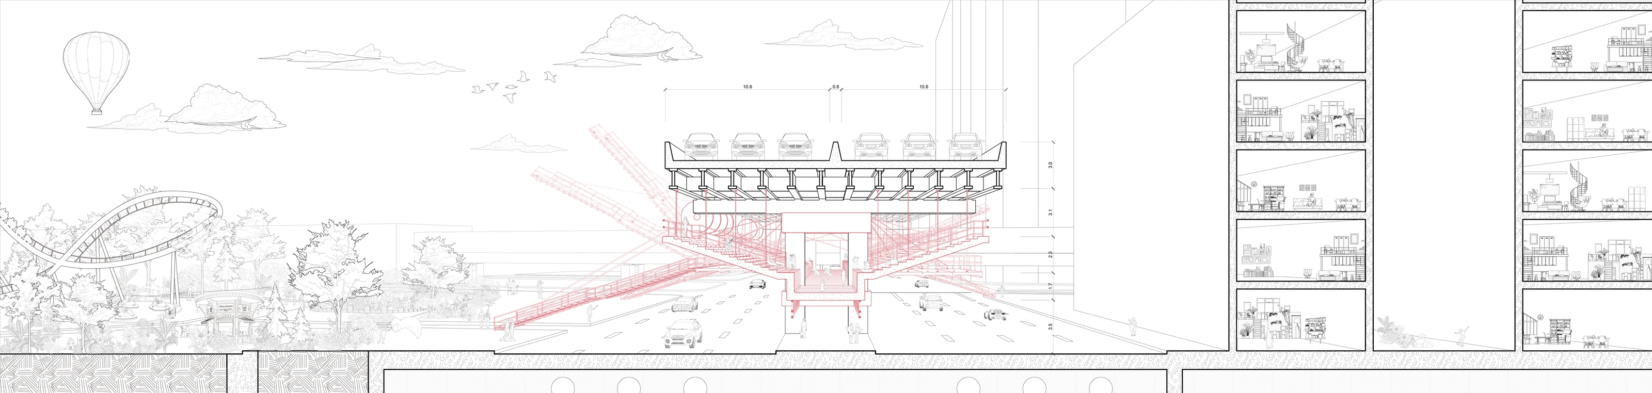
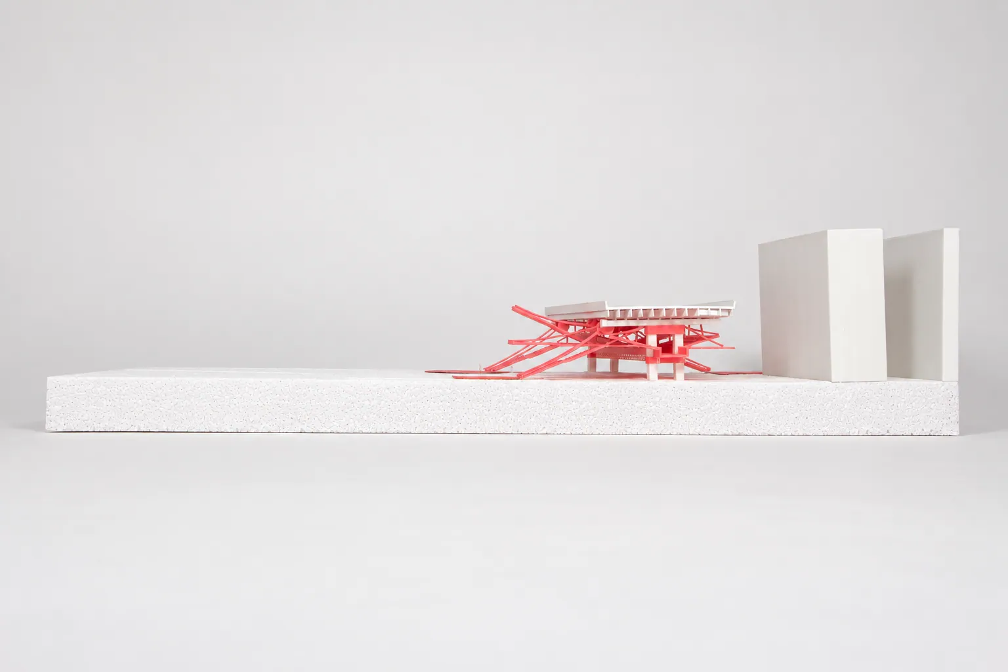
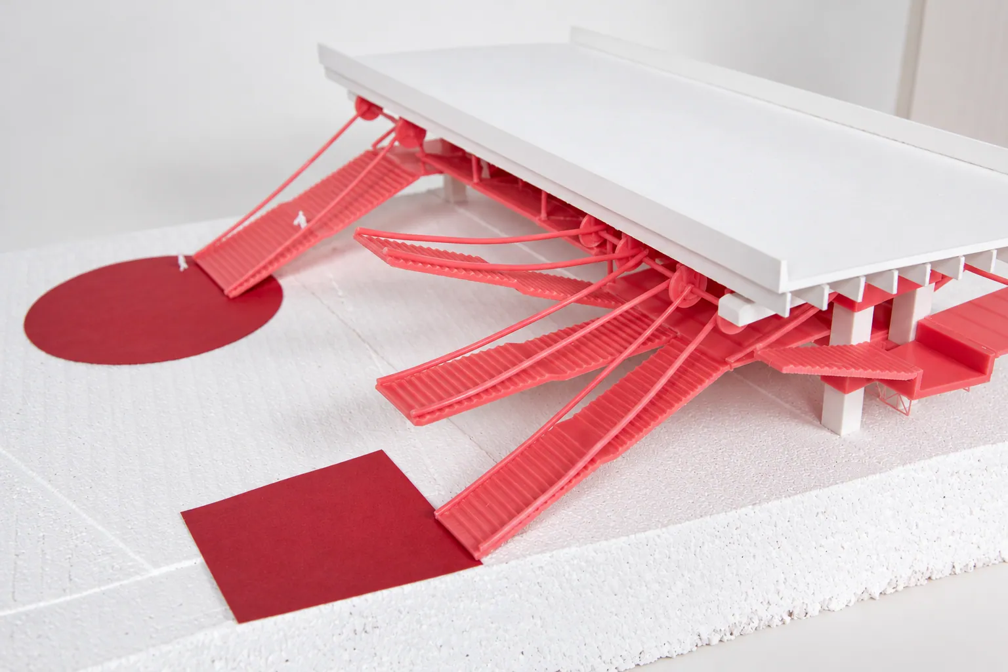
Between the trade and exhibition complex and the park, an open-plan intervention allows commercial and cultural activities to extend beneath the road. Sculpture displays offer park visitors a shaded place to look and linger, while temporary stalls allow exhibitors to bring their displays outside. The model and section show how a pedestrian link and a movable side stair connect this elevated gathering space with the ground, making circulation part of the public experience.
第一处场地位于贸易展览中心与公园之间,以开放平面容纳不同规模的展示和停留。雕塑展览为公园访客提供有遮蔽的观展空间,临时展位则让展商将室内展示延伸至城市公共领域。模型与剖面进一步呈现步行连廊及侧向活动阶梯如何连接地面与桥下活动层,使交通联系本身也成为公共空间的一部分。
Site II · A Public Space That Changes Configuration 场地二 · 公园与大学之间的可变空间
Near Donghua University, the second site connects Tianshan Park with neighboring housing and student life. A movable stair system adjusts the relationship between enclosure and openness. Open stairs form stepped seating for gathering, performances, or exercise; closing them creates a more secluded setting.
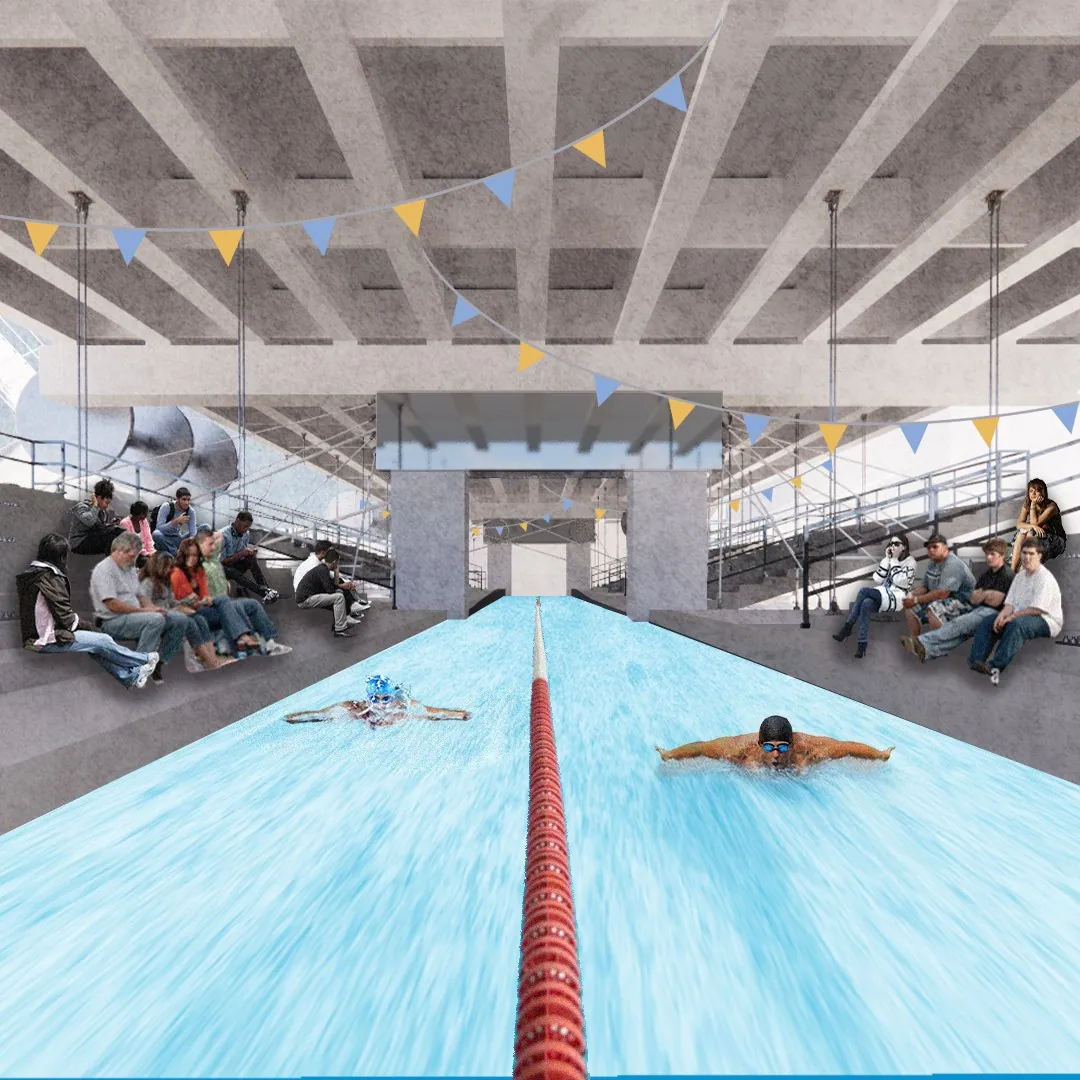
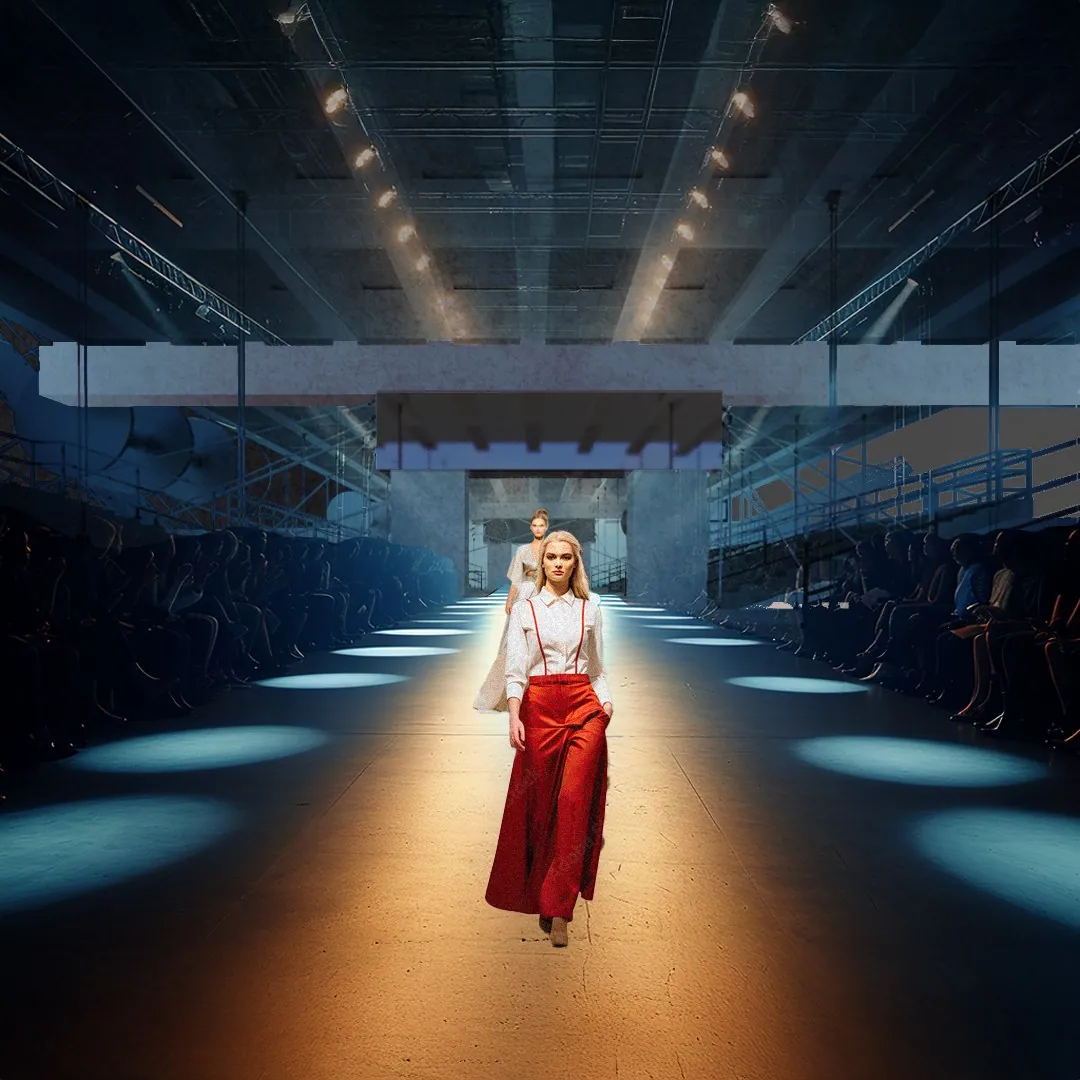
The perspectives test a pool with public seating and a temporary fashion runway as different forms of occupation. The runway responds to the nearby fashion-related setting and occasional events such as fashion week. Rather than fixing the site to a single program, the same structural framework supports everyday recreation and more concentrated temporary activities.
第二处场地位于东华大学附近,连接天山公园、周边住宅与学生生活。设计以可开合的活动阶梯调整空间的开放程度:打开后形成面向公众的阶梯看台,可用于聚会、表演或健身;闭合时则提供相对安静、独立的空间。
效果图以带公共看台的泳池和临时时装秀场,测试同一框架下不同的使用场景。秀场回应周边时尚相关功能及阶段性的时装周活动。场地不被单一功能固定,而是通过构件状态与活动安排,在日常休闲和临时事件之间转换。
Site III · From Daytime Leisure to Nightlife 场地三 · 公园与酒吧之间的昼夜转换
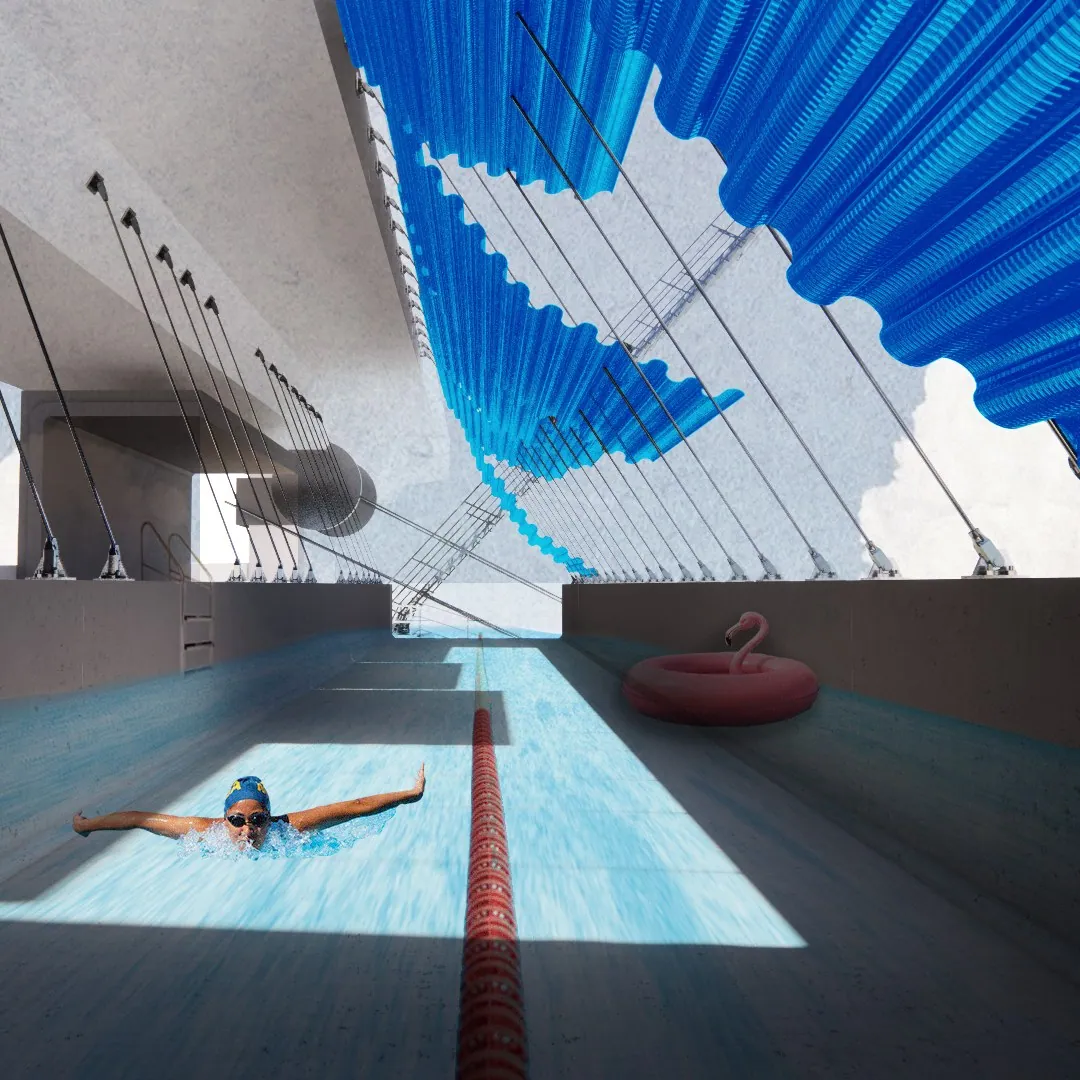
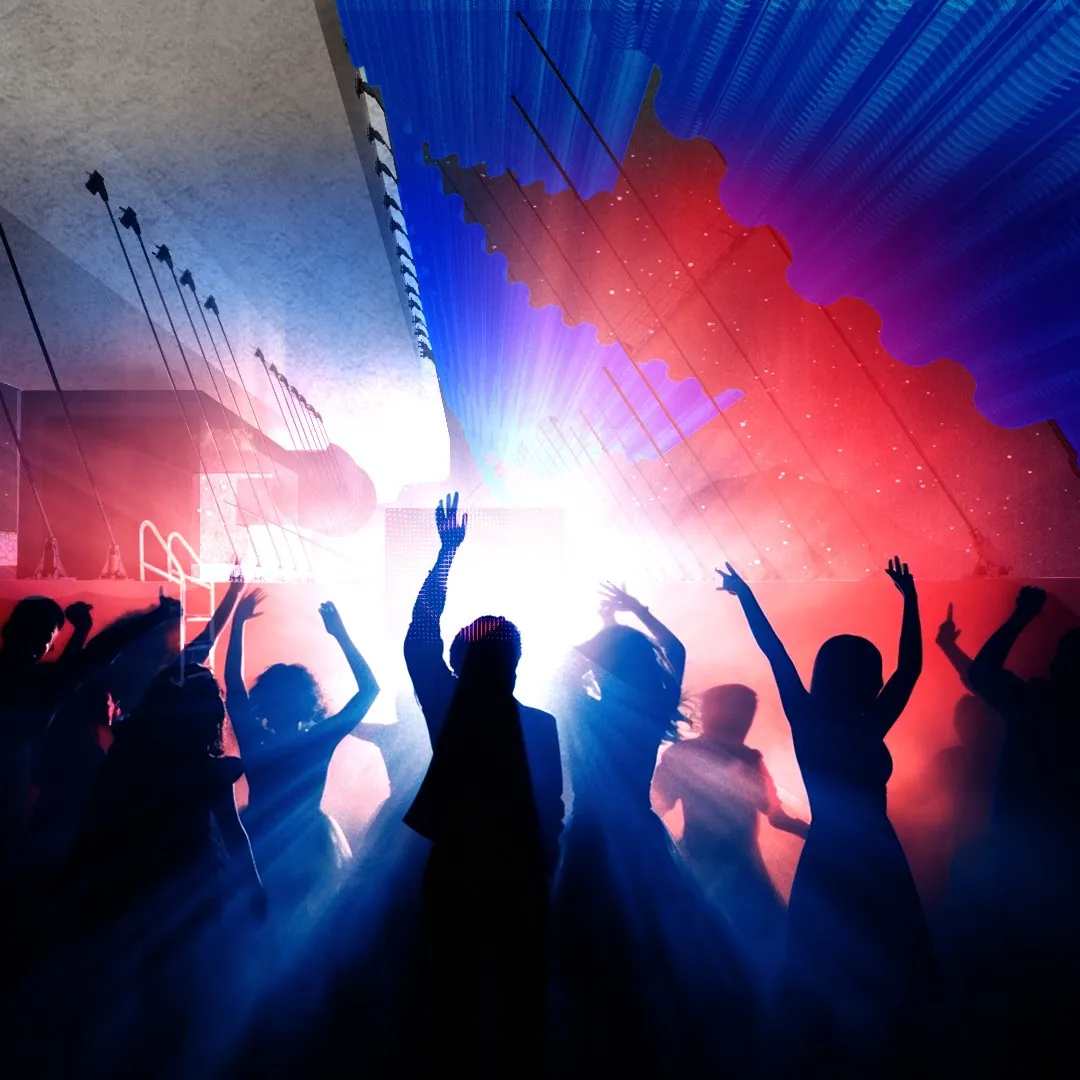
The third intervention links a park and a bar on opposite sides of the expressway. One side accommodates performances with passing vehicles as a moving backdrop; the other introduces a pool for daytime recreation and socializing. At night, the pool setting can host parties connected to the surrounding nightlife.
Operable corrugated shading components, shown in the model and perspectives, make changing overhead conditions part of the spatial experience. Here, the proposal tests not only a connection across the road but also a change over time, allowing a shared framework to support both quiet leisure and collective celebration.
第三处介入联系高架两侧的公园与酒吧。一侧设置表演空间,将经过的车辆作为动态背景;另一侧引入泳池,供居民在白天休闲、运动与社交。入夜后,泳池周边又可结合邻近酒吧的活动,转变为聚会场所。
模型与效果图中的可操作波纹遮阳构件,使头顶界面的变化也成为空间体验的一部分。此处测试的不只是跨越道路的联系,还包括同一场所随时间而变化的使用方式,让安静的日常休闲与集体庆祝共存于一套空间框架中。