Brick Curves 砖的曲线
- Type 类型
- Public Library
- Location
- Seneca Falls, New York, USA 美国纽约州塞内卡福尔斯(Seneca Falls)
- Instructor 指导教师
- Prof. Marta H. Wisniewska Marta H. Wisniewska 教授
- Year
- 2022
Brick Curves is a public library and community gathering place in Seneca Falls, New York. Neighboring daylight conditions guide the building's form, while curved entrances and carved-out edges connect the library to outdoor classrooms, play areas, and places to pause.
Brick provides a link to the material character of local public buildings and takes on structural, daylighting, and spatial roles. A vaulted ground floor accommodates public events, while reading and study spaces are organized around a central auditorium, connecting quiet learning with collective community life.
“砖的曲线”是一座位于纽约州塞内卡福尔斯的公共图书馆,也是一处面向社区的聚会场所。设计以周边建筑的日照条件为体量塑造的重要约束,通过弧形入口与边界退让,将图书馆与室外课堂、儿童活动及公共停留空间联系起来。
砖材延续当地公共建筑的材料线索,并同时承担结构、采光与空间分隔等角色。首层以拱券组织开放的公共活动平面,上部阅读与学习空间围绕中央礼堂展开,在安静学习与集体活动之间建立联系。
Shaped by Context and Daylight 由场地与日照塑形
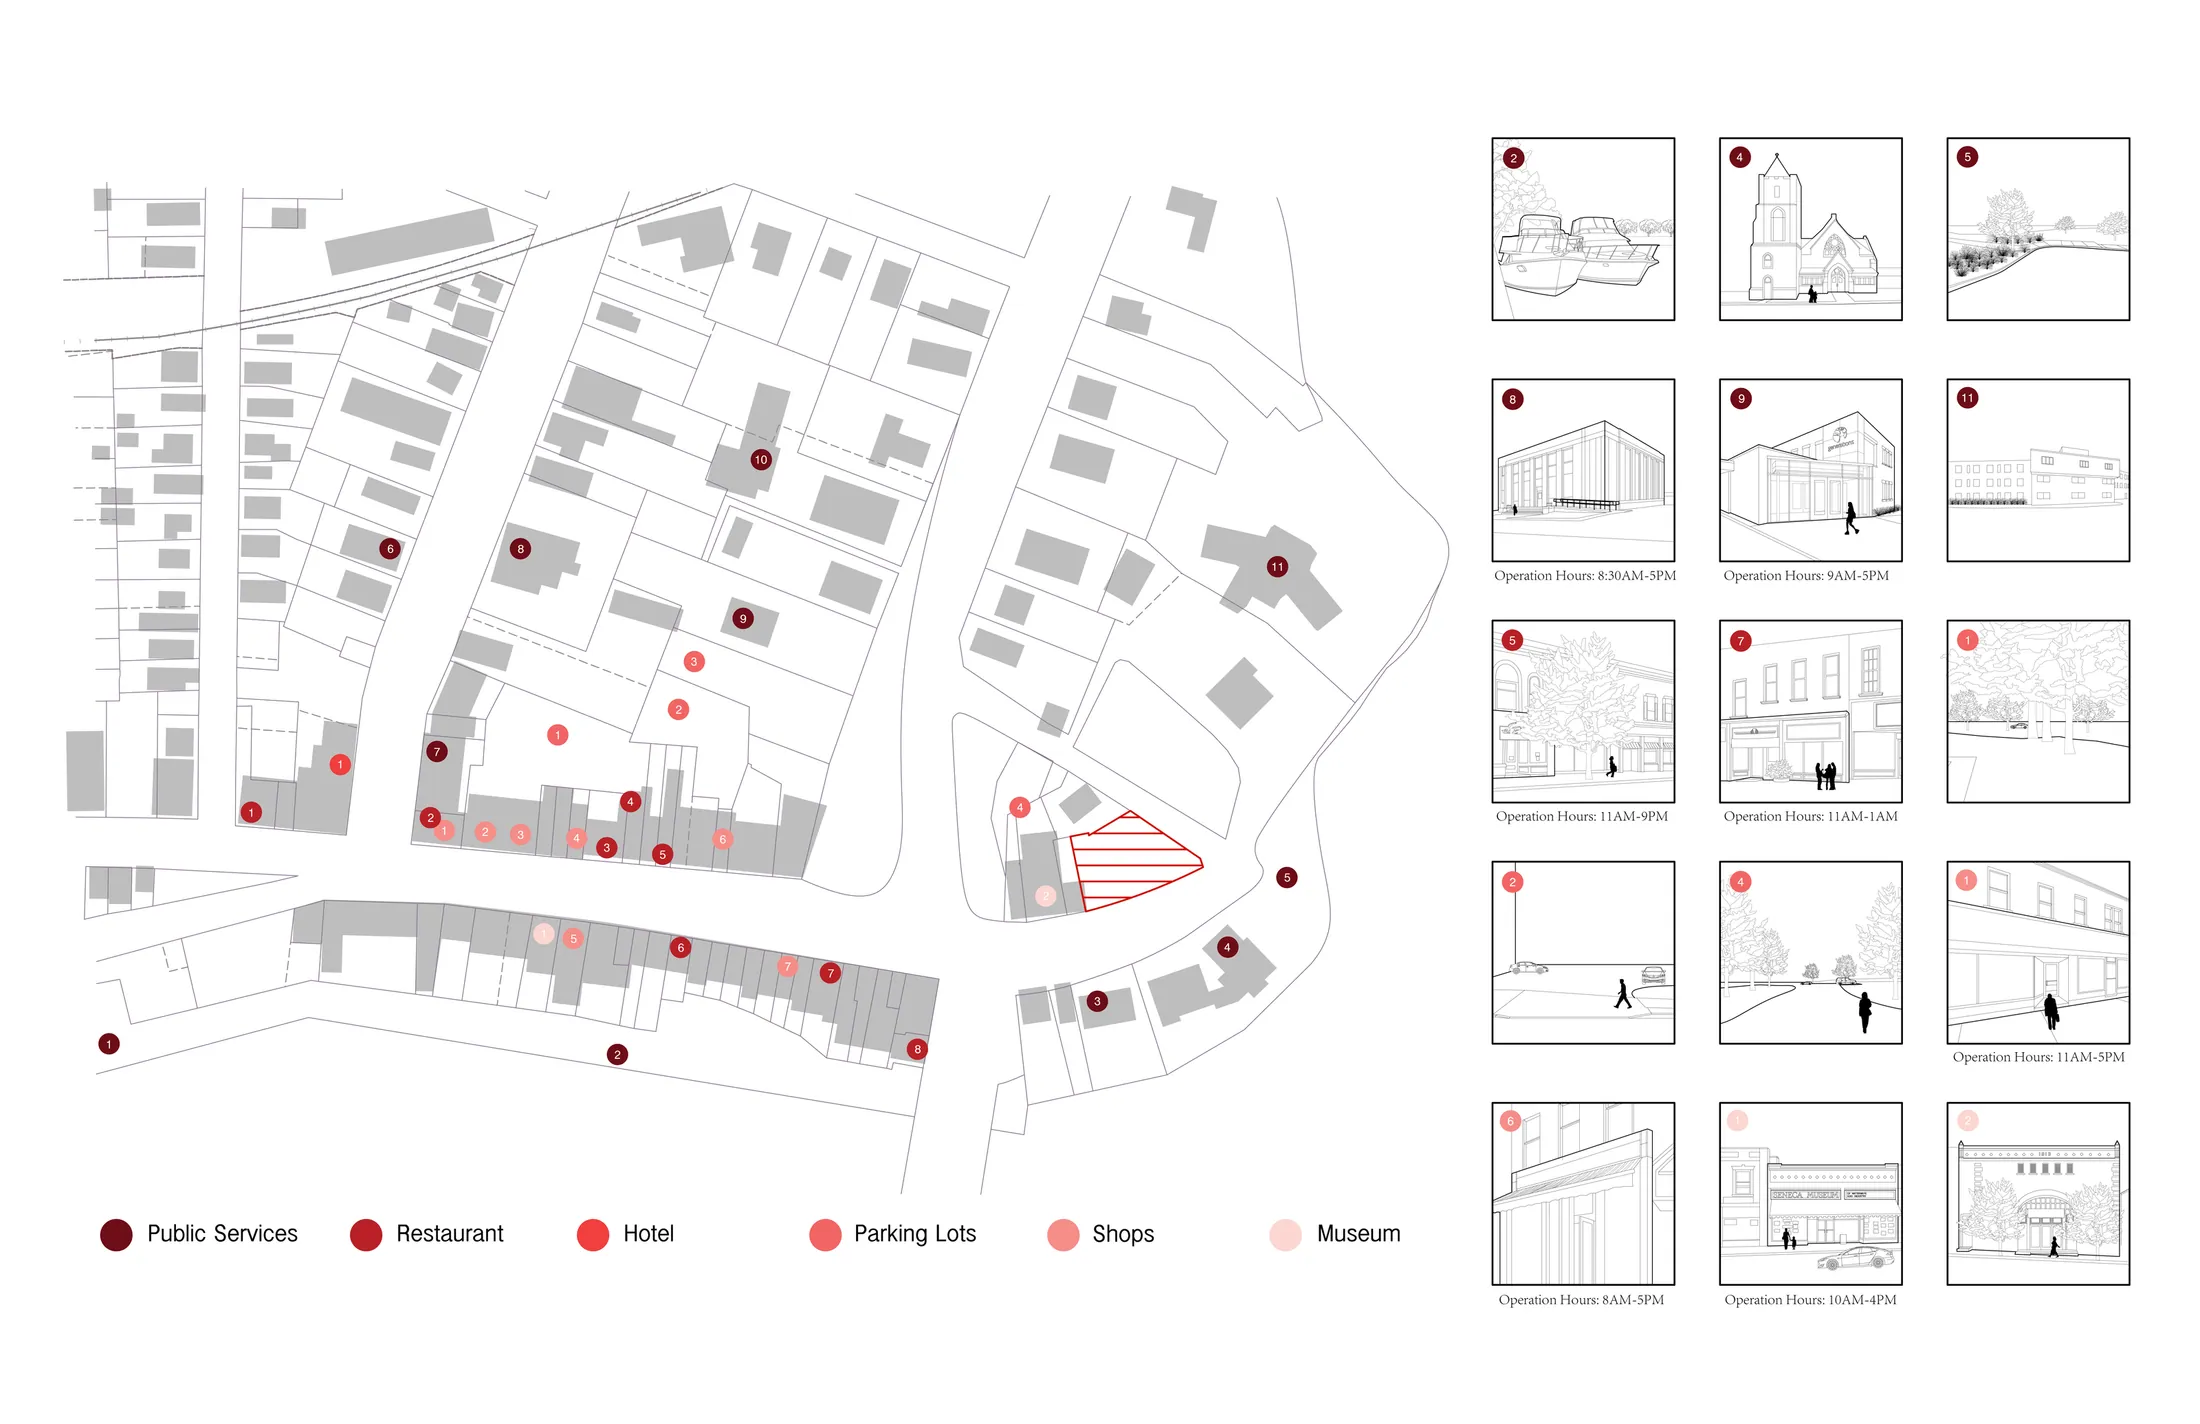
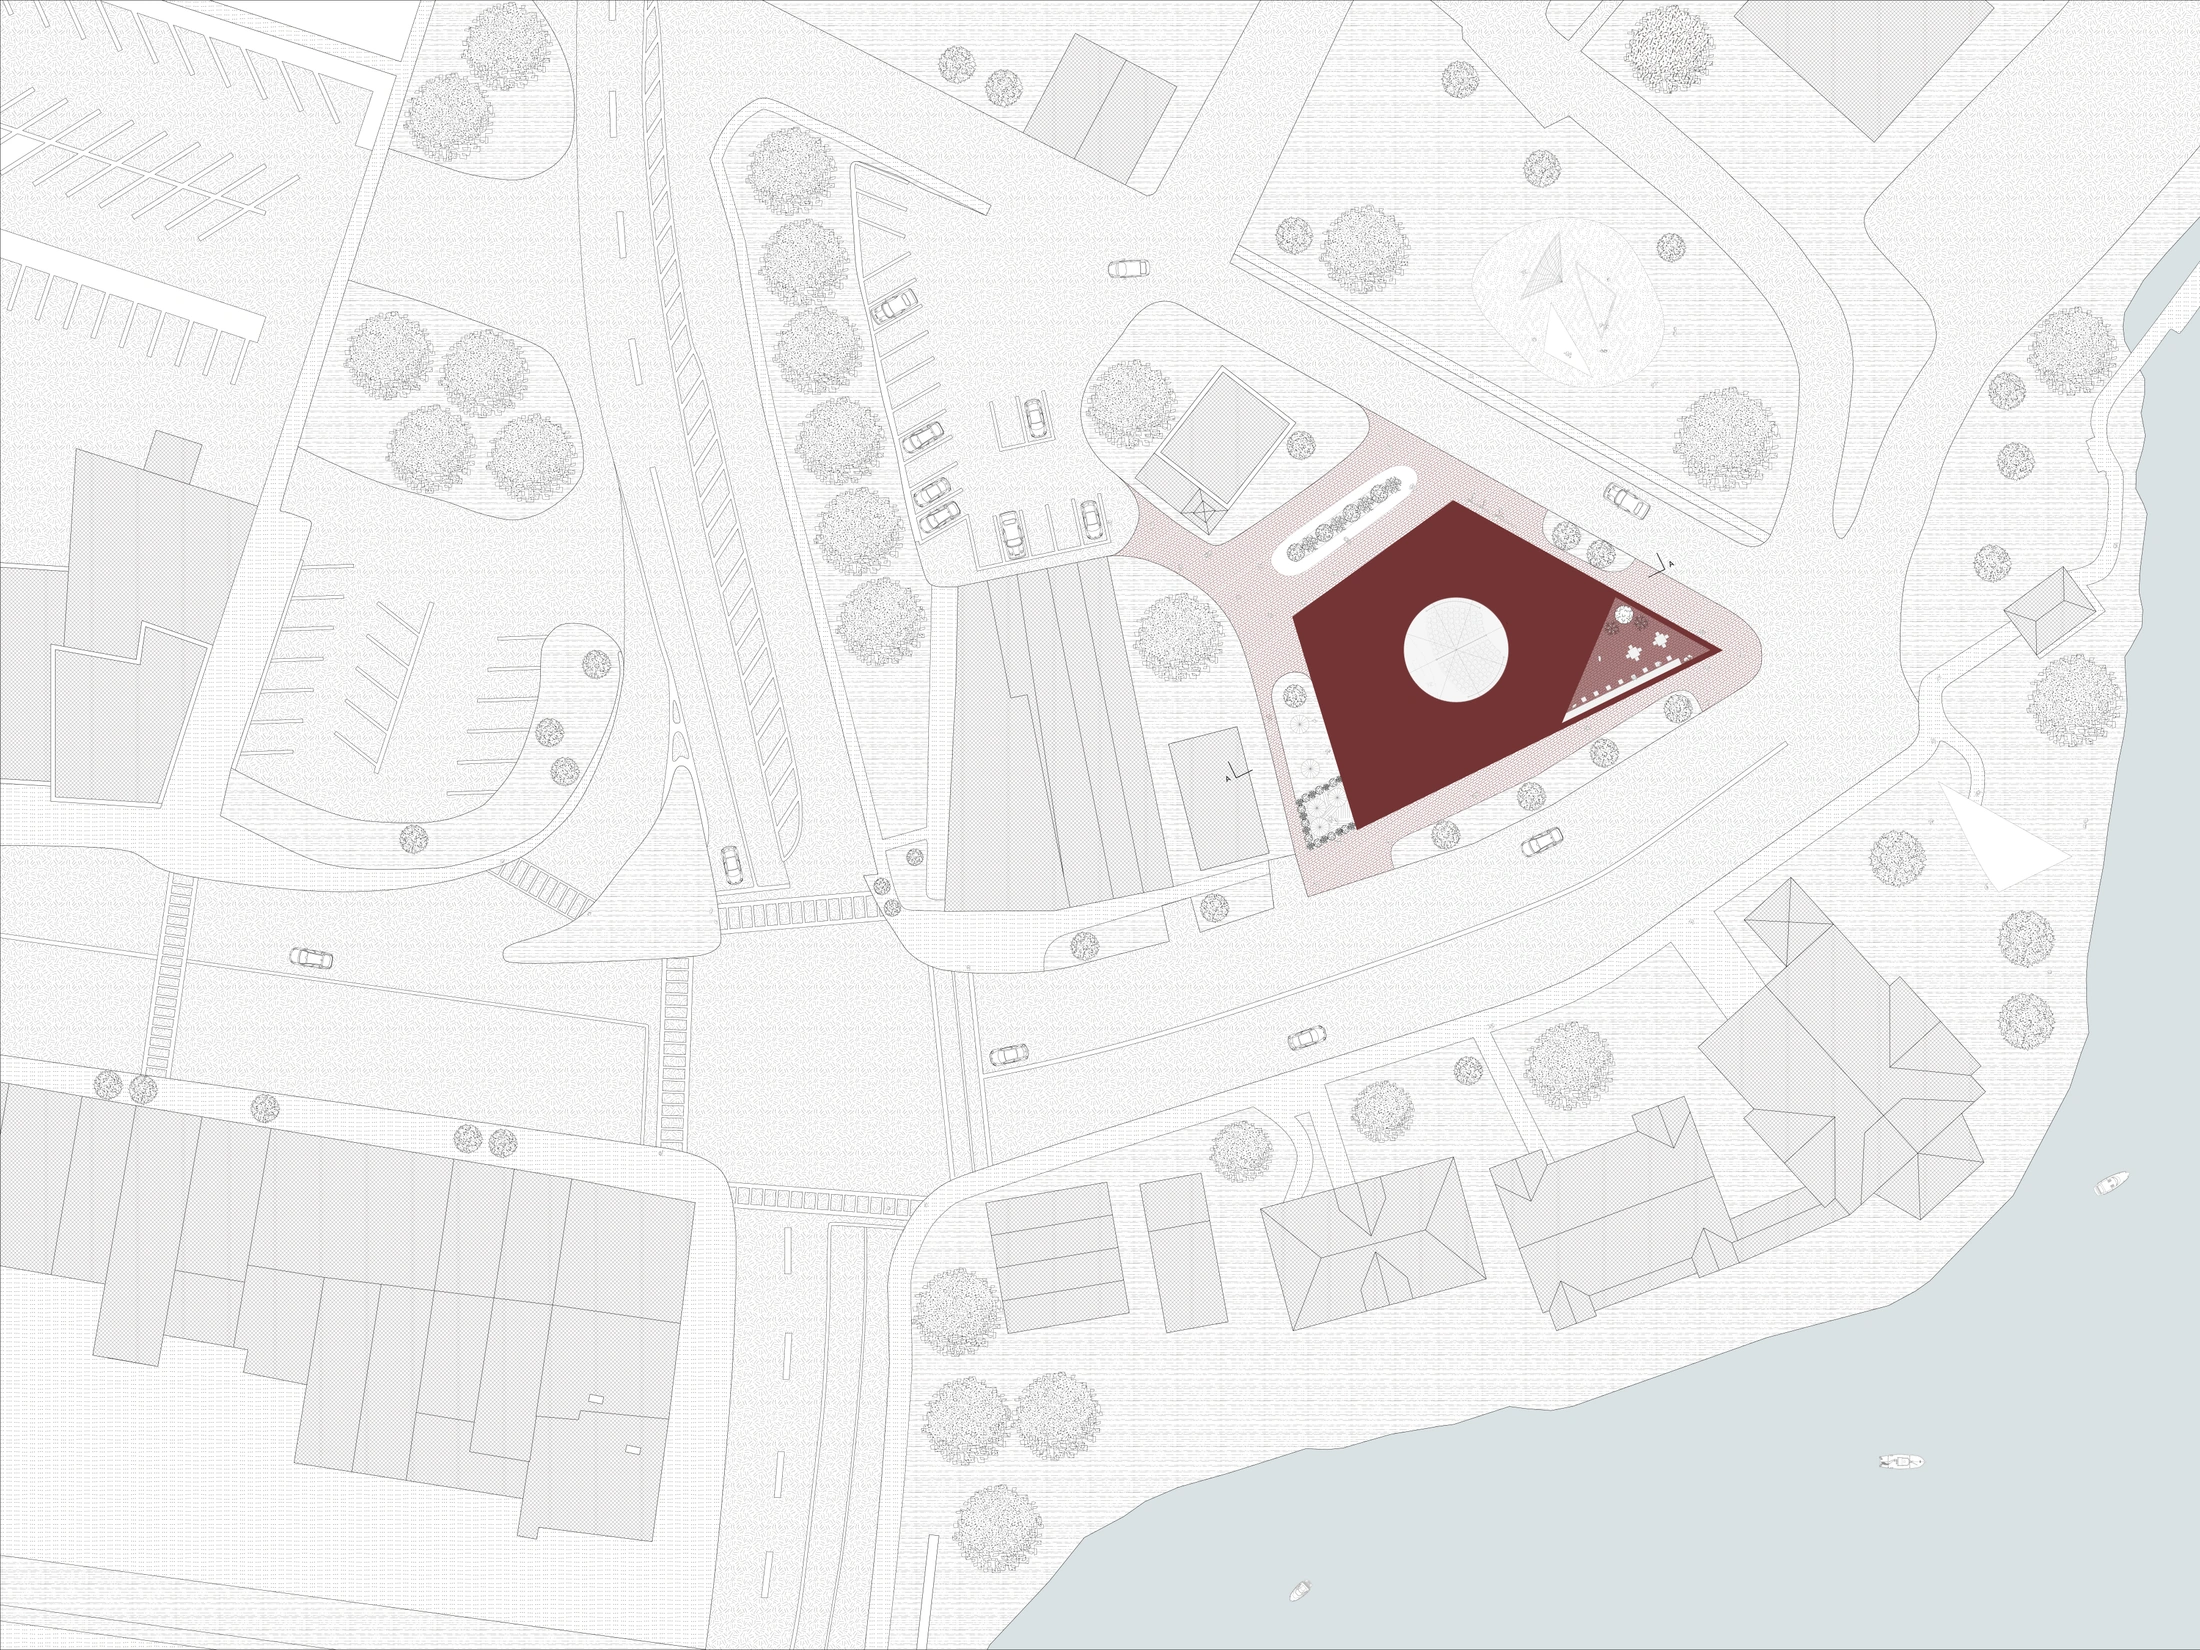
The context study locates the library among surrounding streets, public programs, and existing buildings. Limiting additional shade on neighboring properties is a key aim of the massing design. Curved recesses mark entrances, while portions carved from the volume are reinterpreted on adjacent sites as outdoor classrooms and play areas. The site plan therefore describes both the building's placement and the extension of its public life into the neighborhood.
场地研究把图书馆置于周边街道、公共设施与既有建筑的关系中,体量设计以减少对邻近建筑的遮阴为目标。弧形退让形成入口,原本从建筑体量中切出的部分则被转化为相邻场地上的室外课堂与儿童活动空间。总平面因此不仅说明建筑如何落位,也呈现图书馆的公共生活如何延伸至街区。
An Open Ground Floor and Central Auditorium 开放的首层与中央礼堂
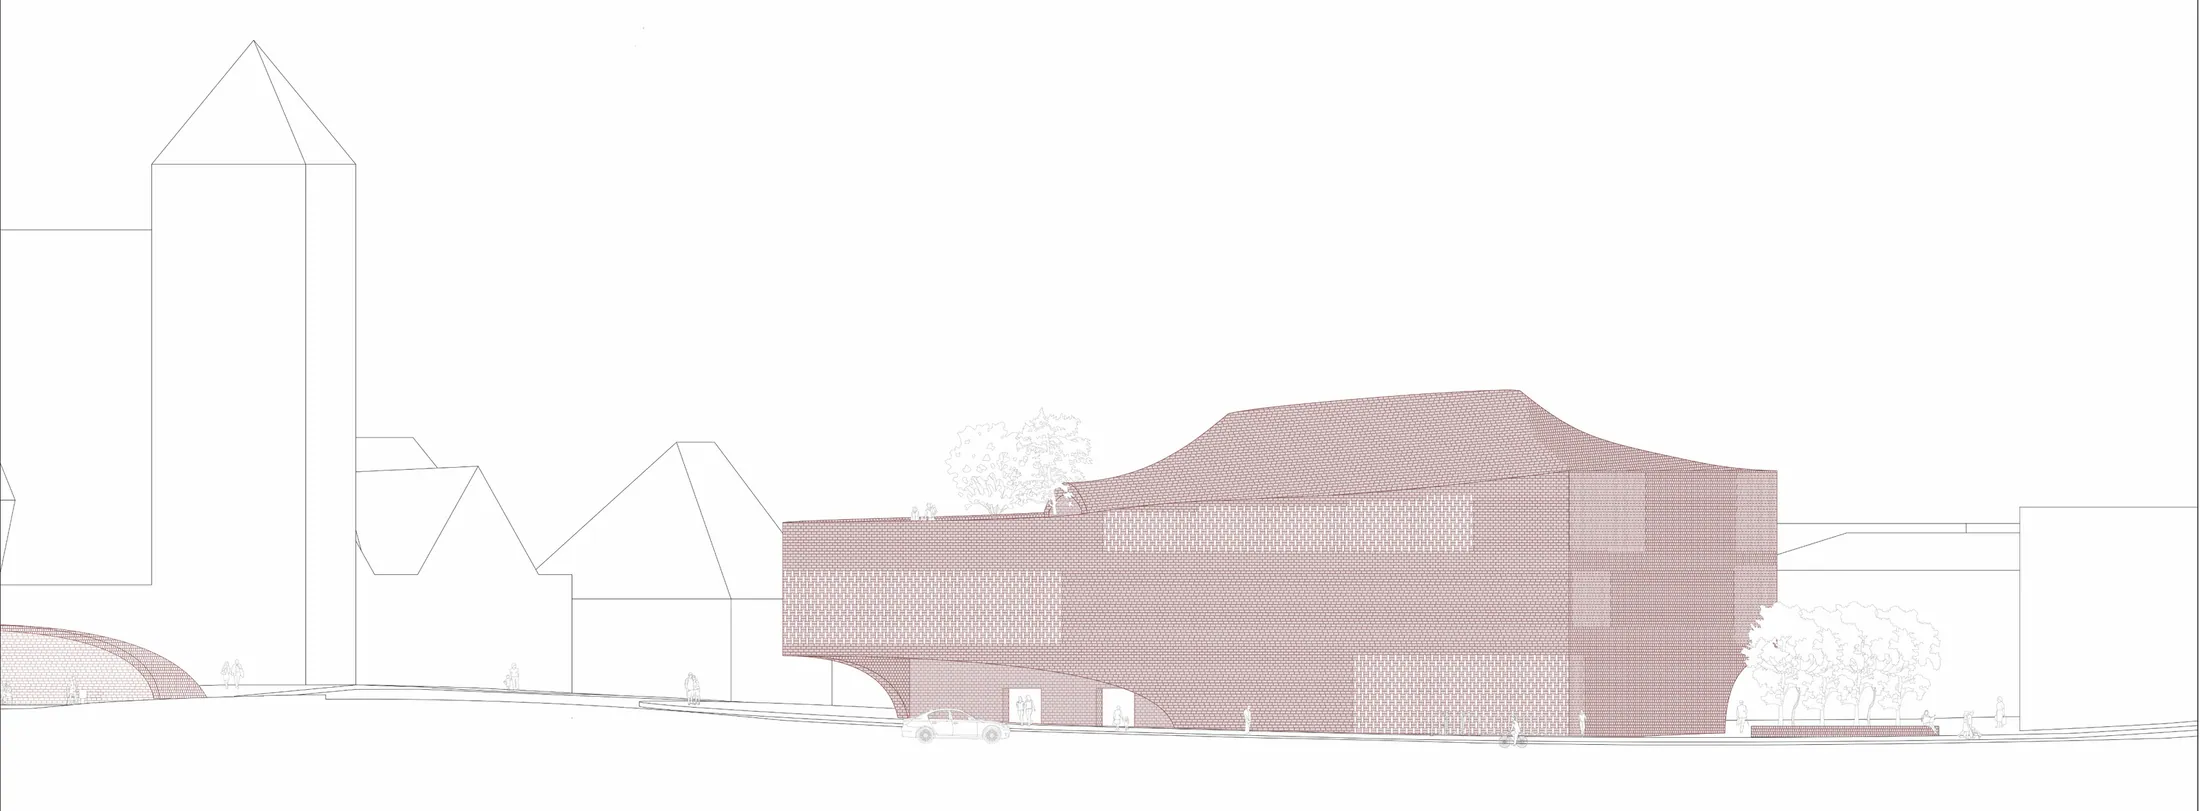
Vaults organize the ground-floor support system and release a relatively continuous plan for gatherings and public events. Curved entrances and the rhythm of arches mediate between the street and the interior, allowing arrival, waiting, and informal activity to take place along the building edge.
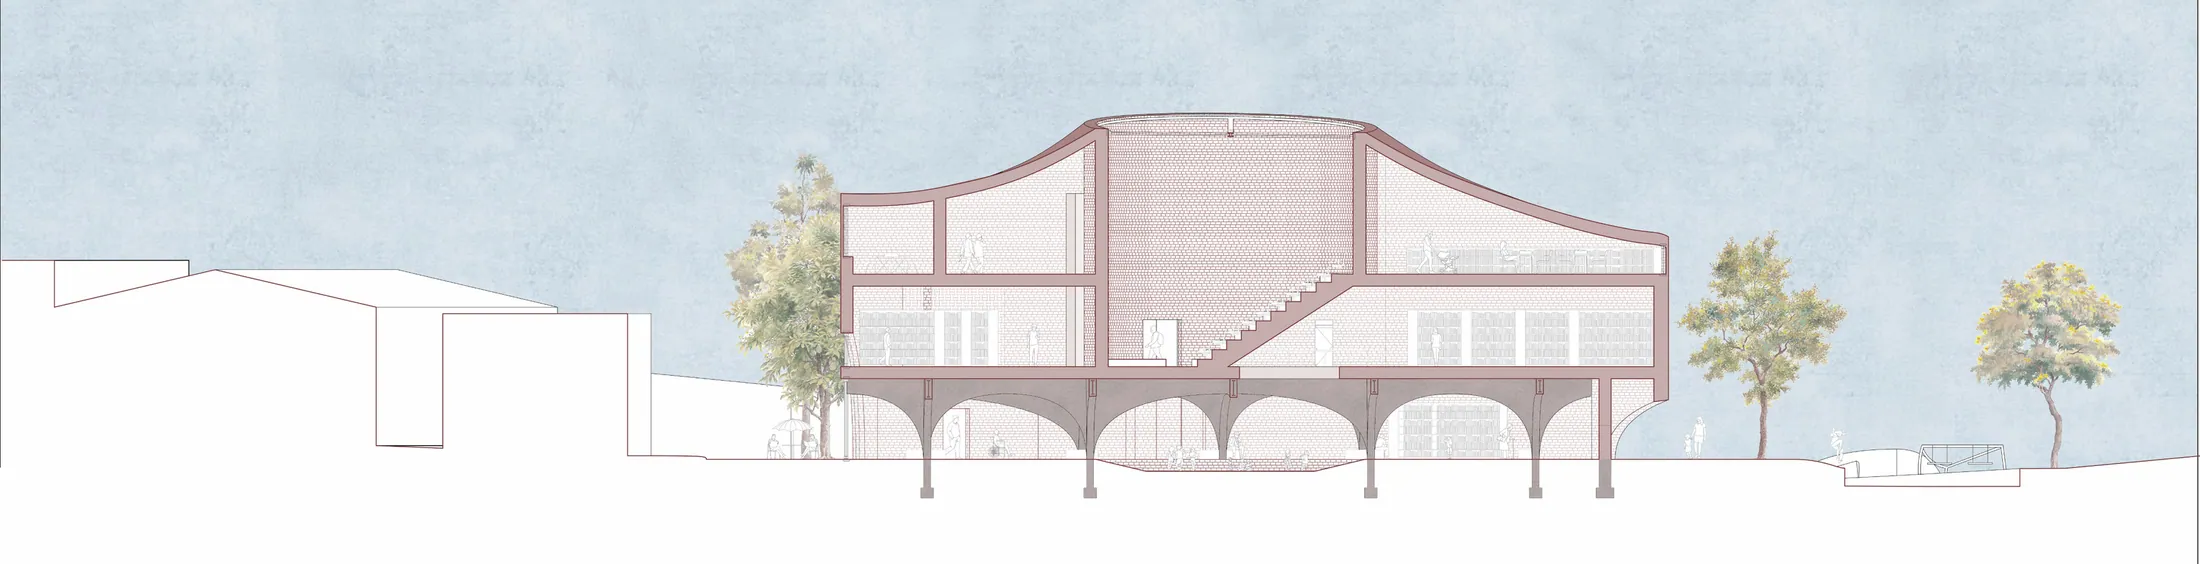
Above, programs are arranged around the central auditorium, with study areas placed at the corners of each floor. The floor plans and building section connect this central volume to the circulation and upper opening, while the surrounding rooms provide different settings for reading and learning.
首层以拱券组织支撑,释放较为连续的公共活动平面,为聚会与社区活动保留空间。弧形入口与成组拱洞共同处理街道到室内的过渡,使进入、等候与非正式活动能够沿建筑边缘发生。
上部楼层的功能围绕中央礼堂布置,各层角部设置学习区域。平面与建筑剖面共同呈现中央体量、交通和上方开口的关系,周边房间则提供不同尺度的阅读与学习场所。
Three Roles for Brick 砖的三重角色
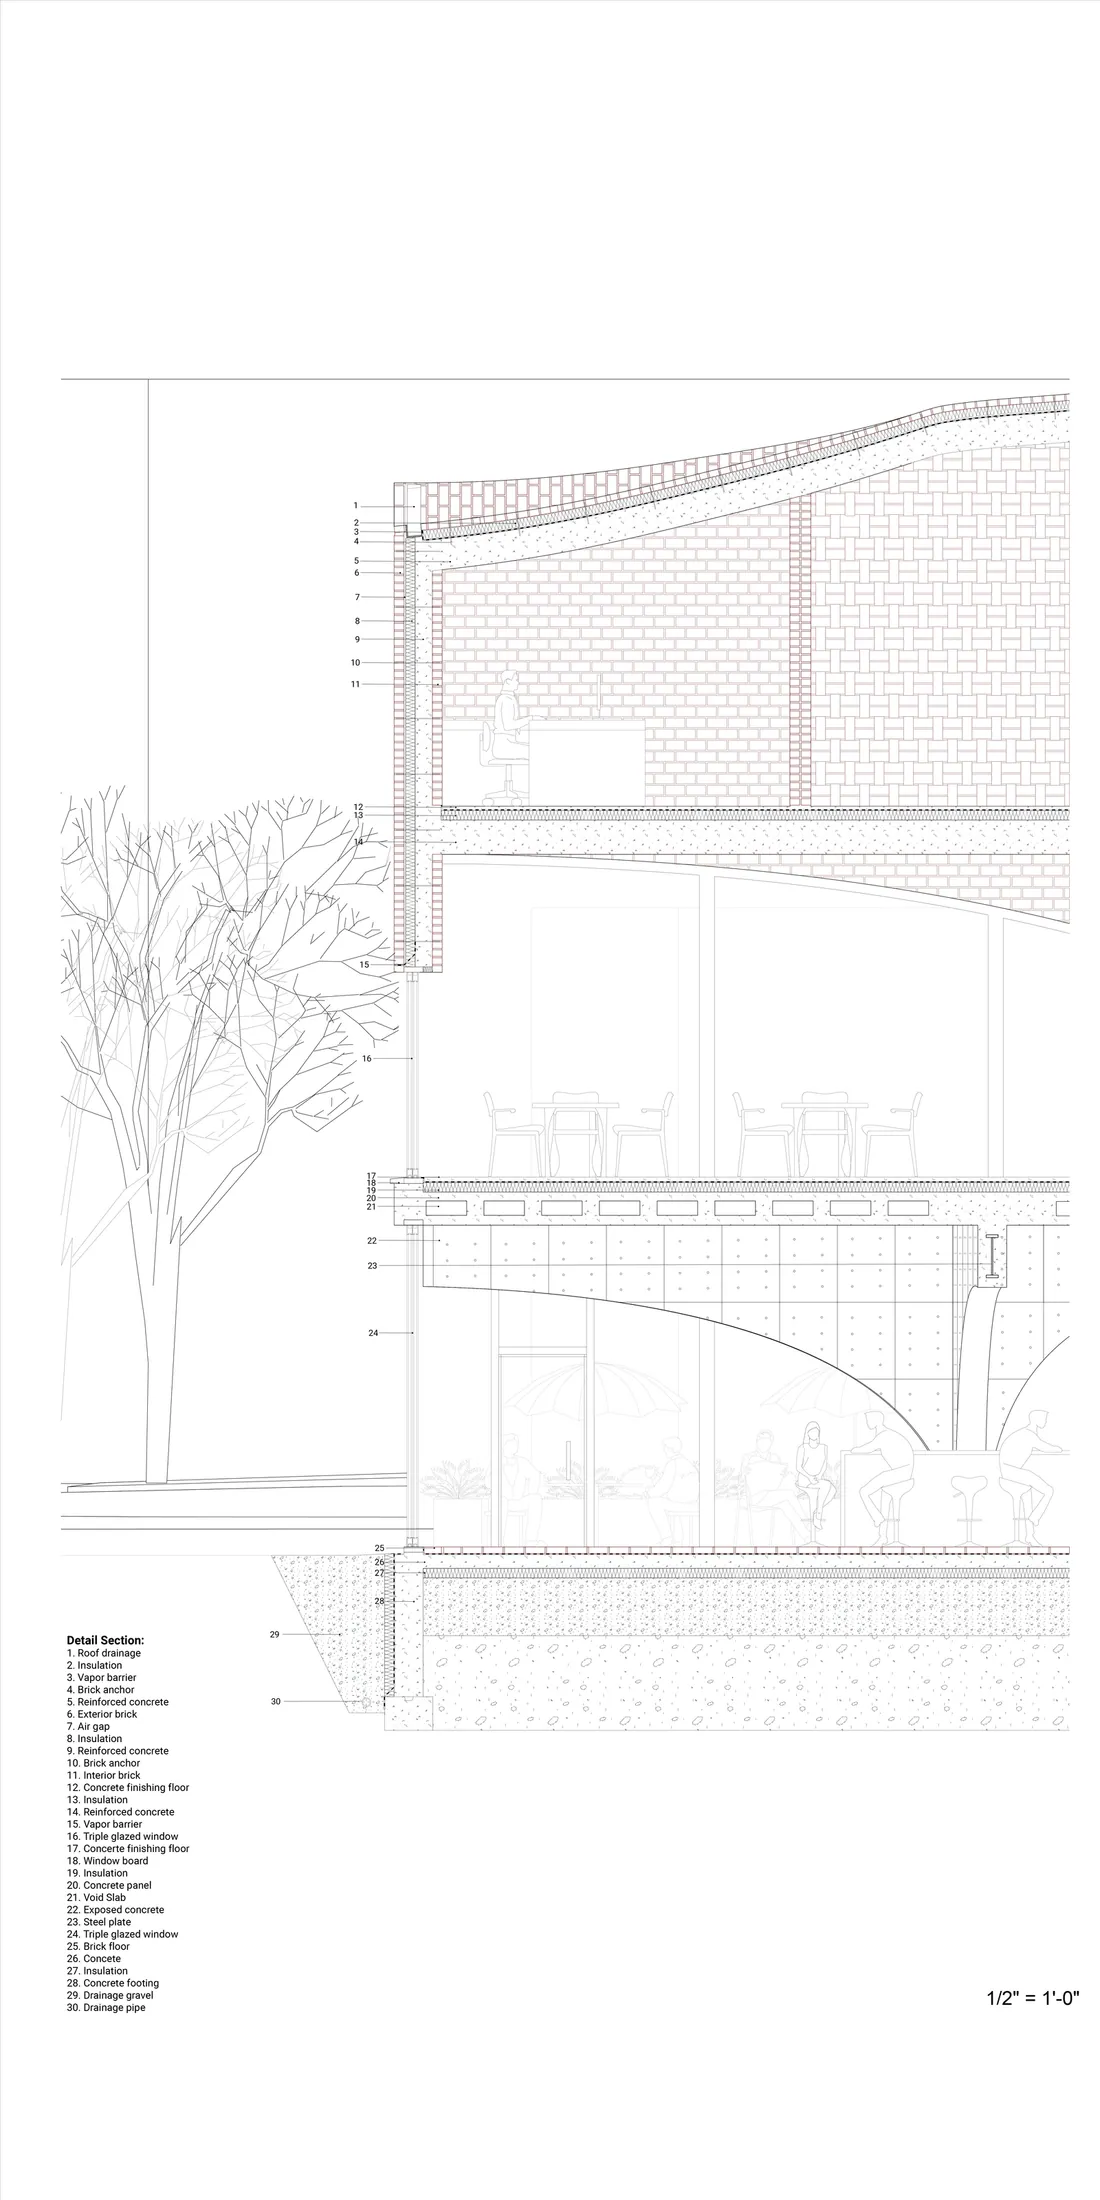
Brick is developed as more than a surface finish. Load-bearing walls work with reinforced concrete as part of the structural system; porous brick patterns introduce natural light; and double-layered partition walls give internal boundaries depth. Together, these roles link material expression with support, light, and spatial organization.
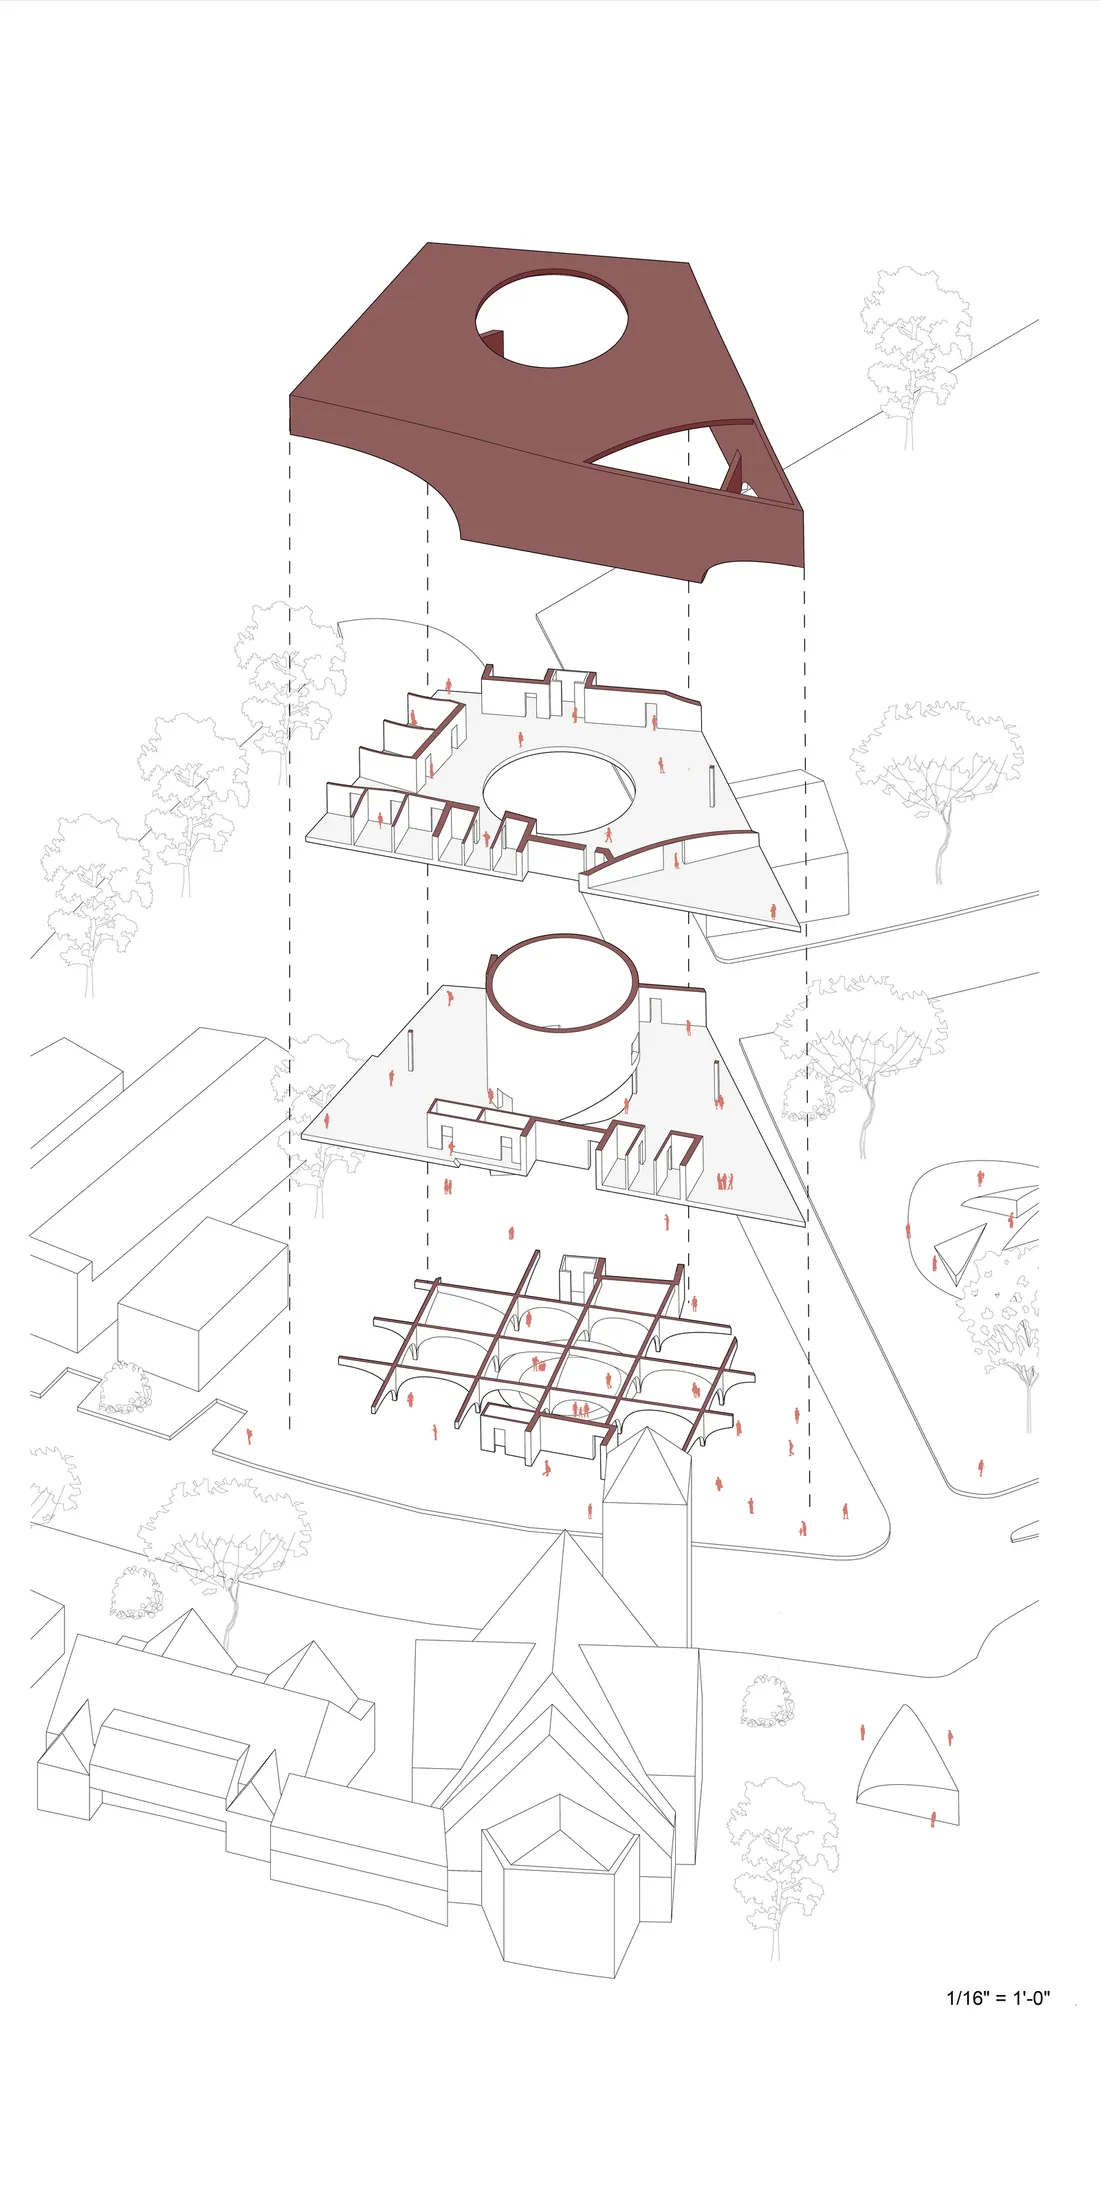
The detail section traces the layers of exterior brick, air gap, insulation, and reinforced concrete, bringing the roof, floor assemblies, and vaulted ground-floor support into one vertical study. The exploded axonometric separates the roof, reading floors, central auditorium, and ground-floor vaults to clarify how the building's open and enclosed spaces are assembled.
砖在项目中不只是表面材料:承重砖墙与钢筋混凝土共同构成结构体系,镂空砌筑用于引入自然光,双层隔墙则为空间分隔赋予厚度。这三种使用方式把材料表达与结构、光线和空间组织联系起来。
构造剖面展示外砖、空气层、保温层与钢筋混凝土等分层关系,并将屋面、楼板和首层拱券支承纳入同一竖向研究。爆炸轴测进一步拆解屋面、阅读楼层、中央礼堂与底层拱券,说明开放空间与围合房间如何组合。
From Building Form to Street Scale 从体量到街道尺度
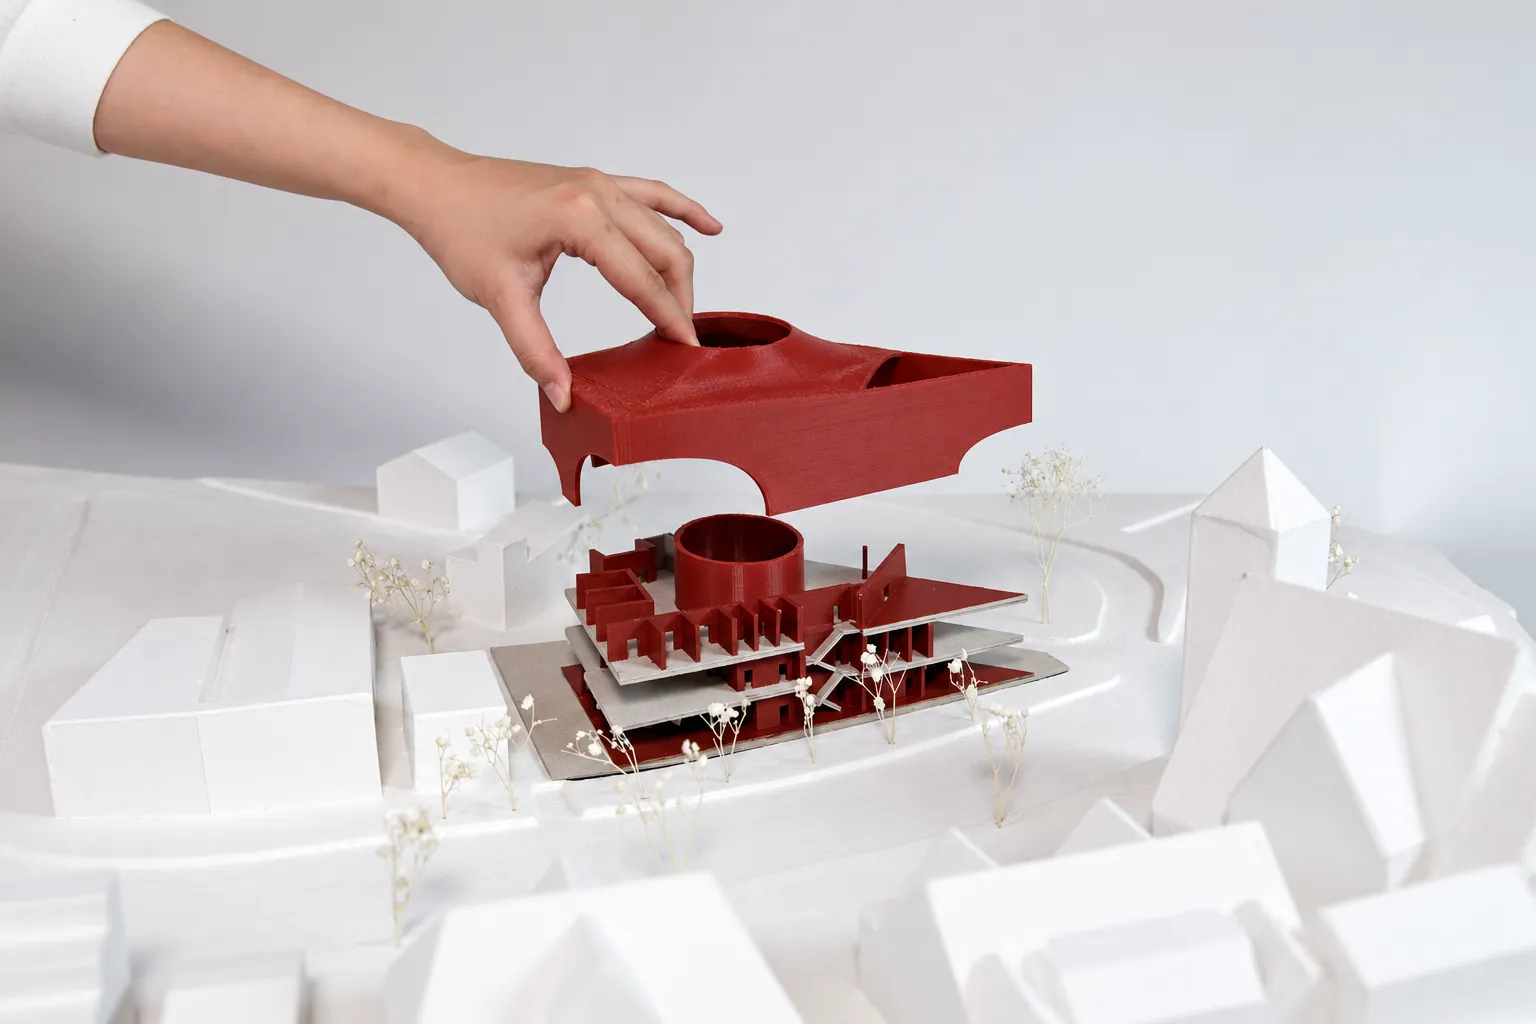
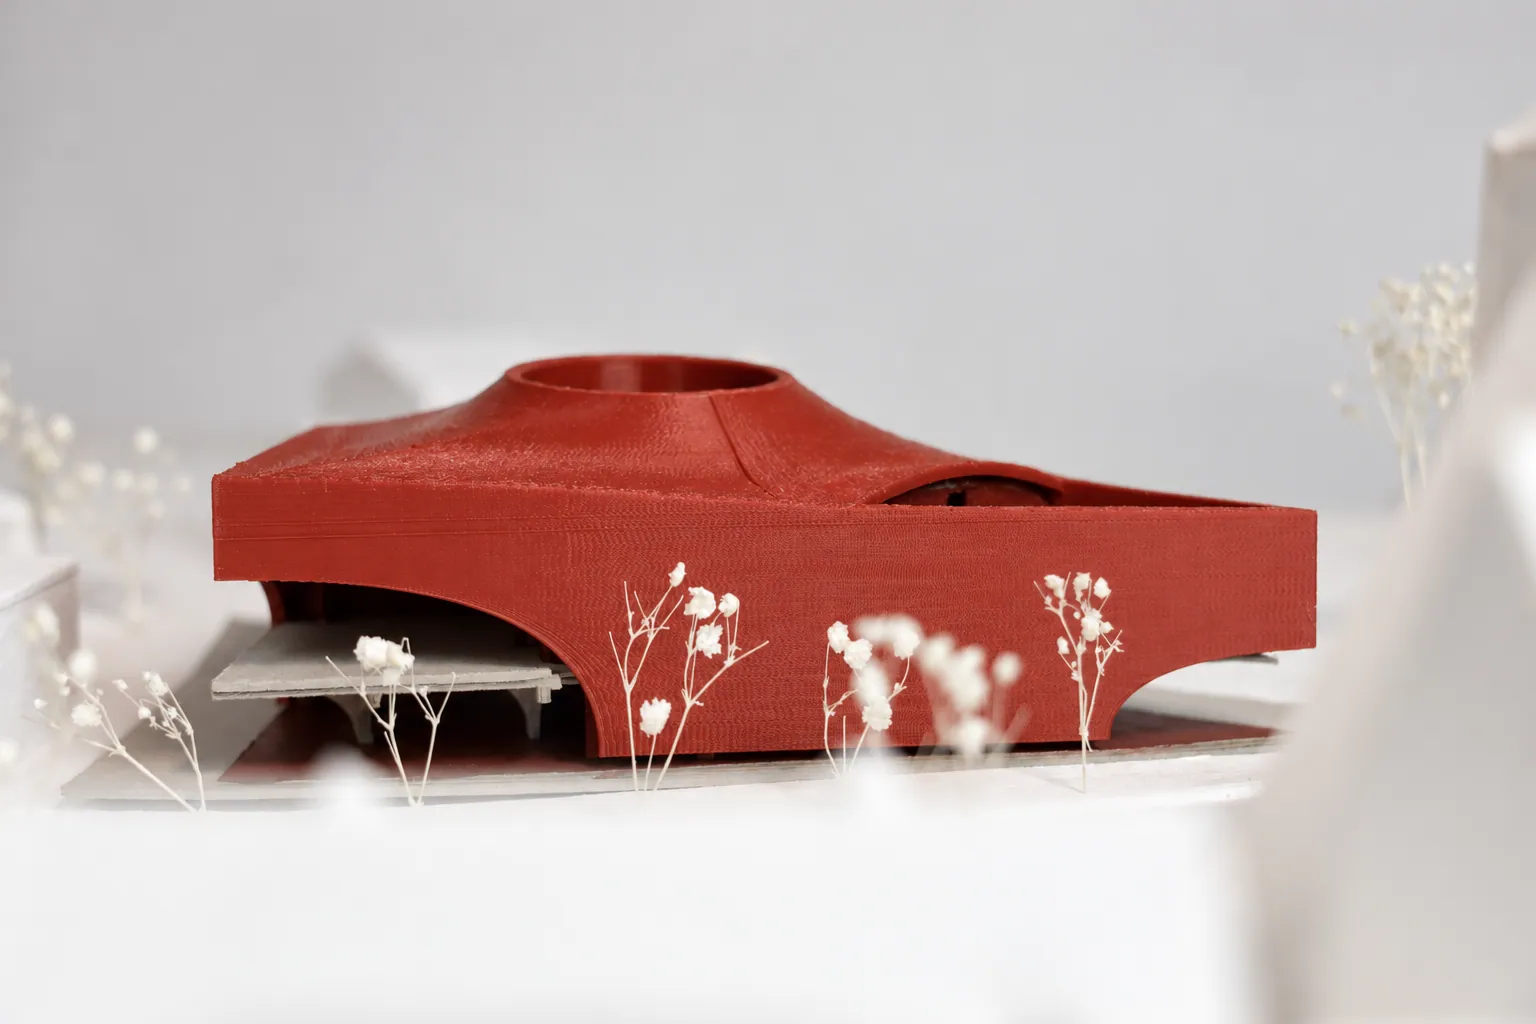
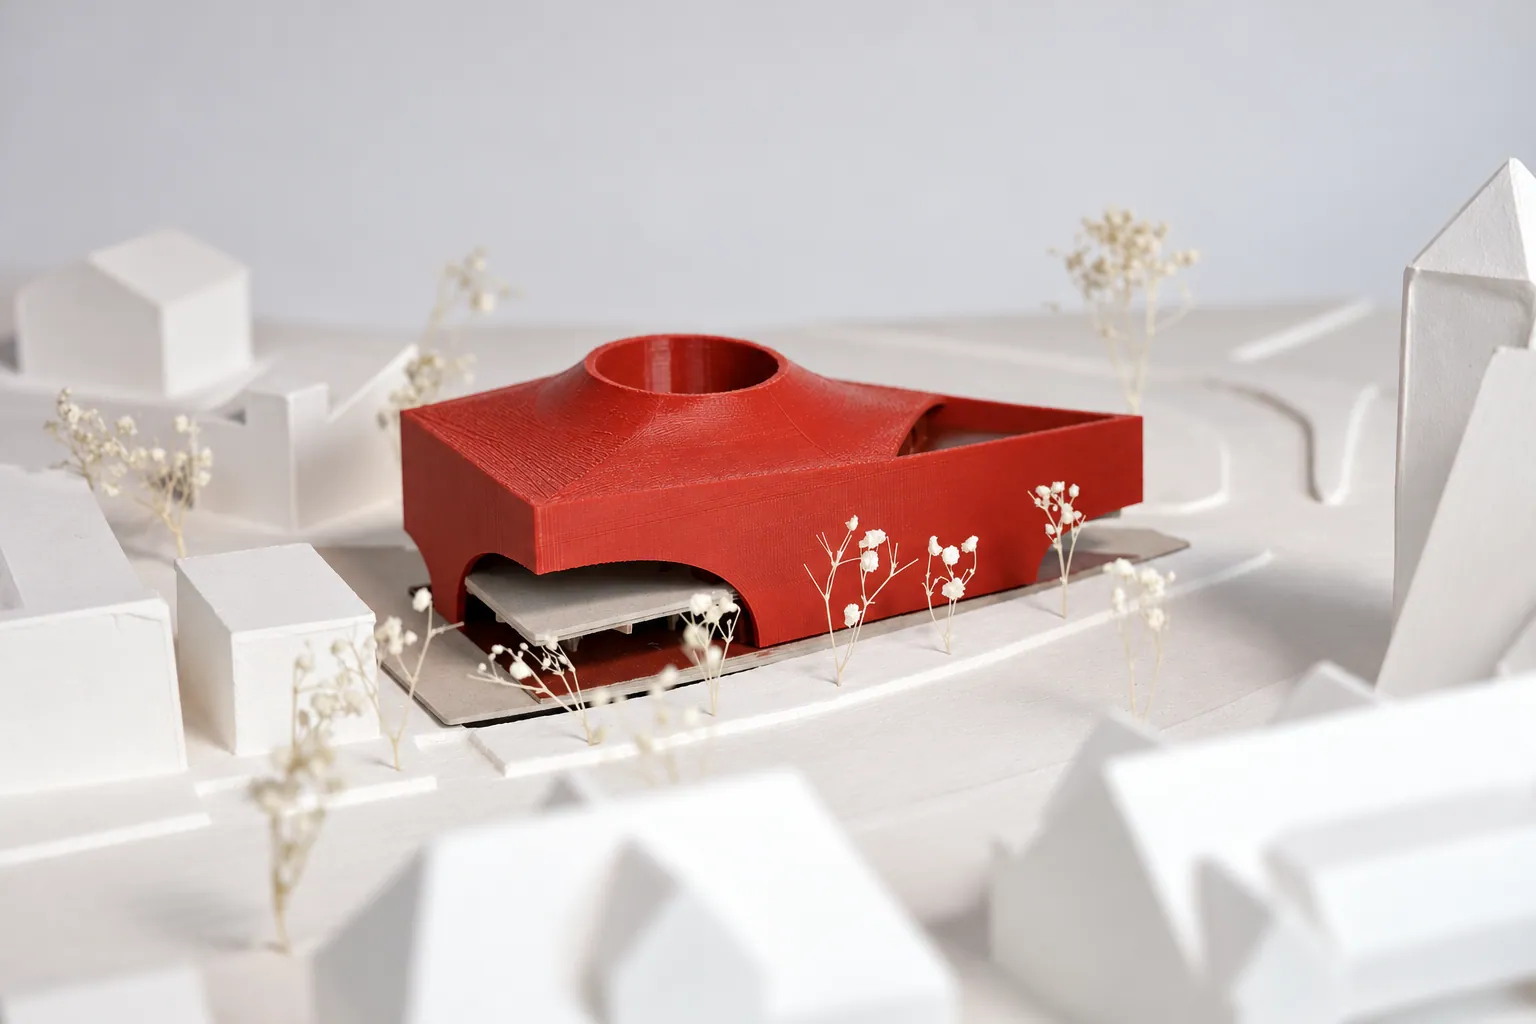
Lifting the model's roof reveals the auditorium, floor plates, and vaulted base, making the internal organization legible. Closer views bring attention to the curved roof profile and the ground-floor arches, while the surrounding white buildings establish the proposal's scale within the street. The model presents the library as both a distinct civic building and an accessible place for shared community use.
可拆卸的模型屋面将中央礼堂、各层楼板与首层拱券显露出来,使内部组织关系更易被理解。近景强调曲线屋面与底层拱洞,周边白色建筑则建立起图书馆与街道的尺度联系。模型把完整的红色体量与开放的底层并置,呈现一座既具有公共识别性、又能容纳社区日常活动的图书馆。