Between The Walls 墙体之间
- Type 类型
- Museum Extension
- Location
- Castelvecchio Museum, Verona, Italy 意大利维罗纳·老城堡博物馆(Castelvecchio Museum)
- Instructor 指导教师
-
Prof. Hanna Tulis
Prof. Marc McQuade Hanna Tulis 教授
Marc McQuade 教授 - Year
- 2024
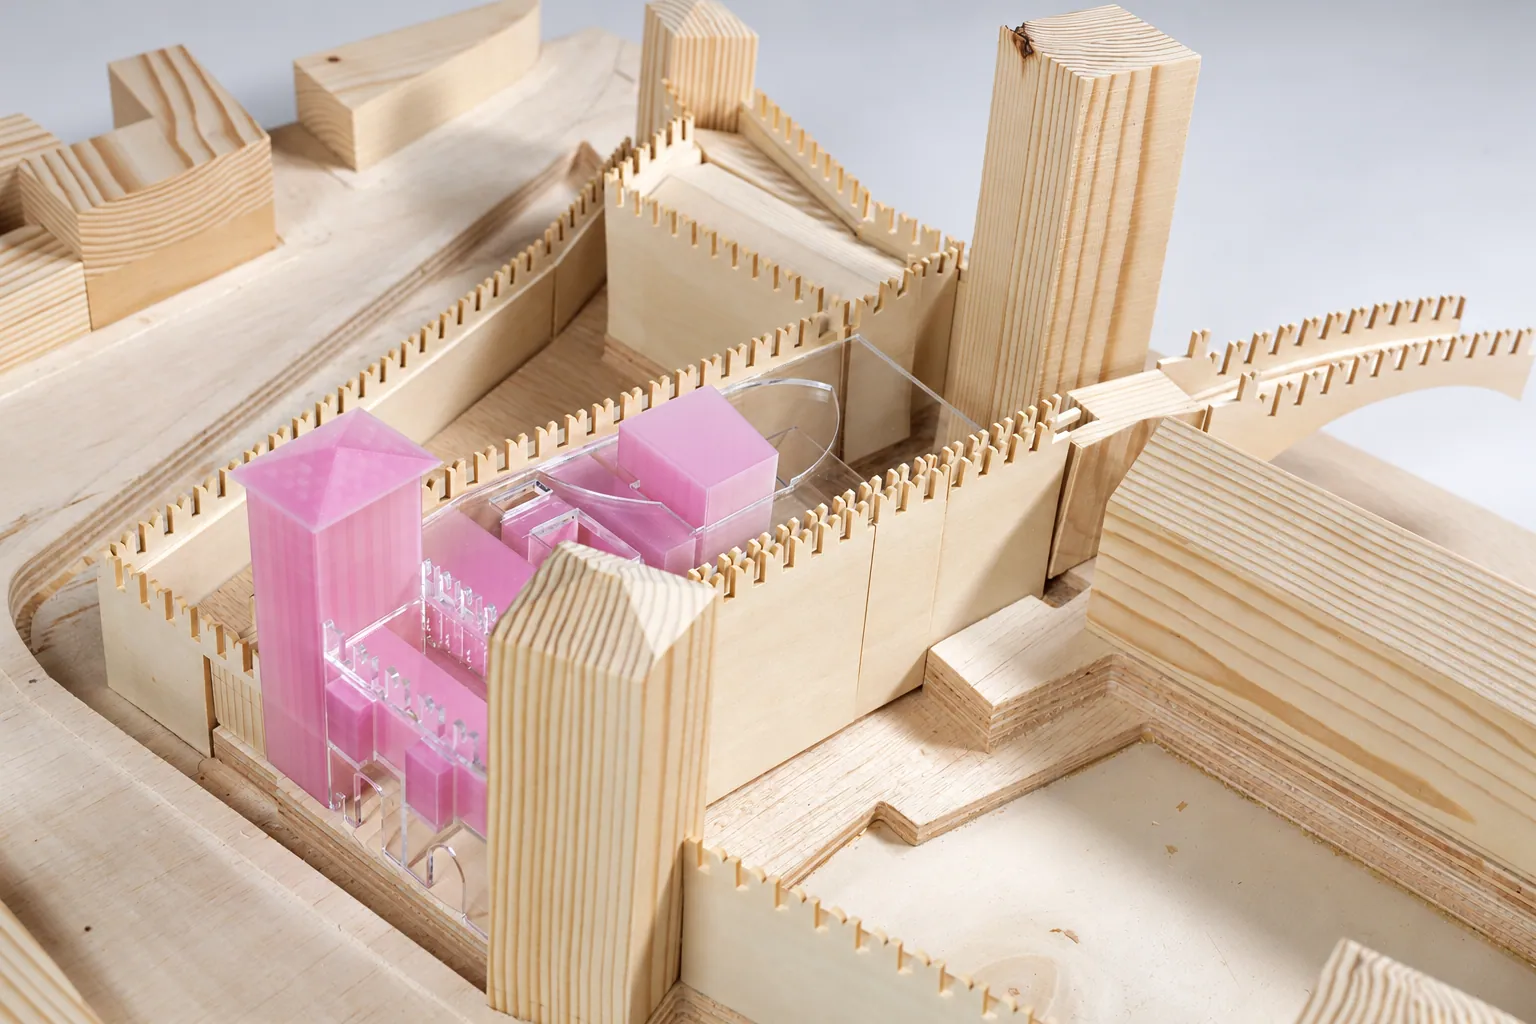
Castelvecchio Museum in Verona is defined by thick masonry walls that enclose its courtyards. Inspired by Carlo Scarpa's introduction of contemporary materials and spatial order into historic architecture, this proposal inserts an extension between two historic walls to accommodate new exhibition spaces and public uses.
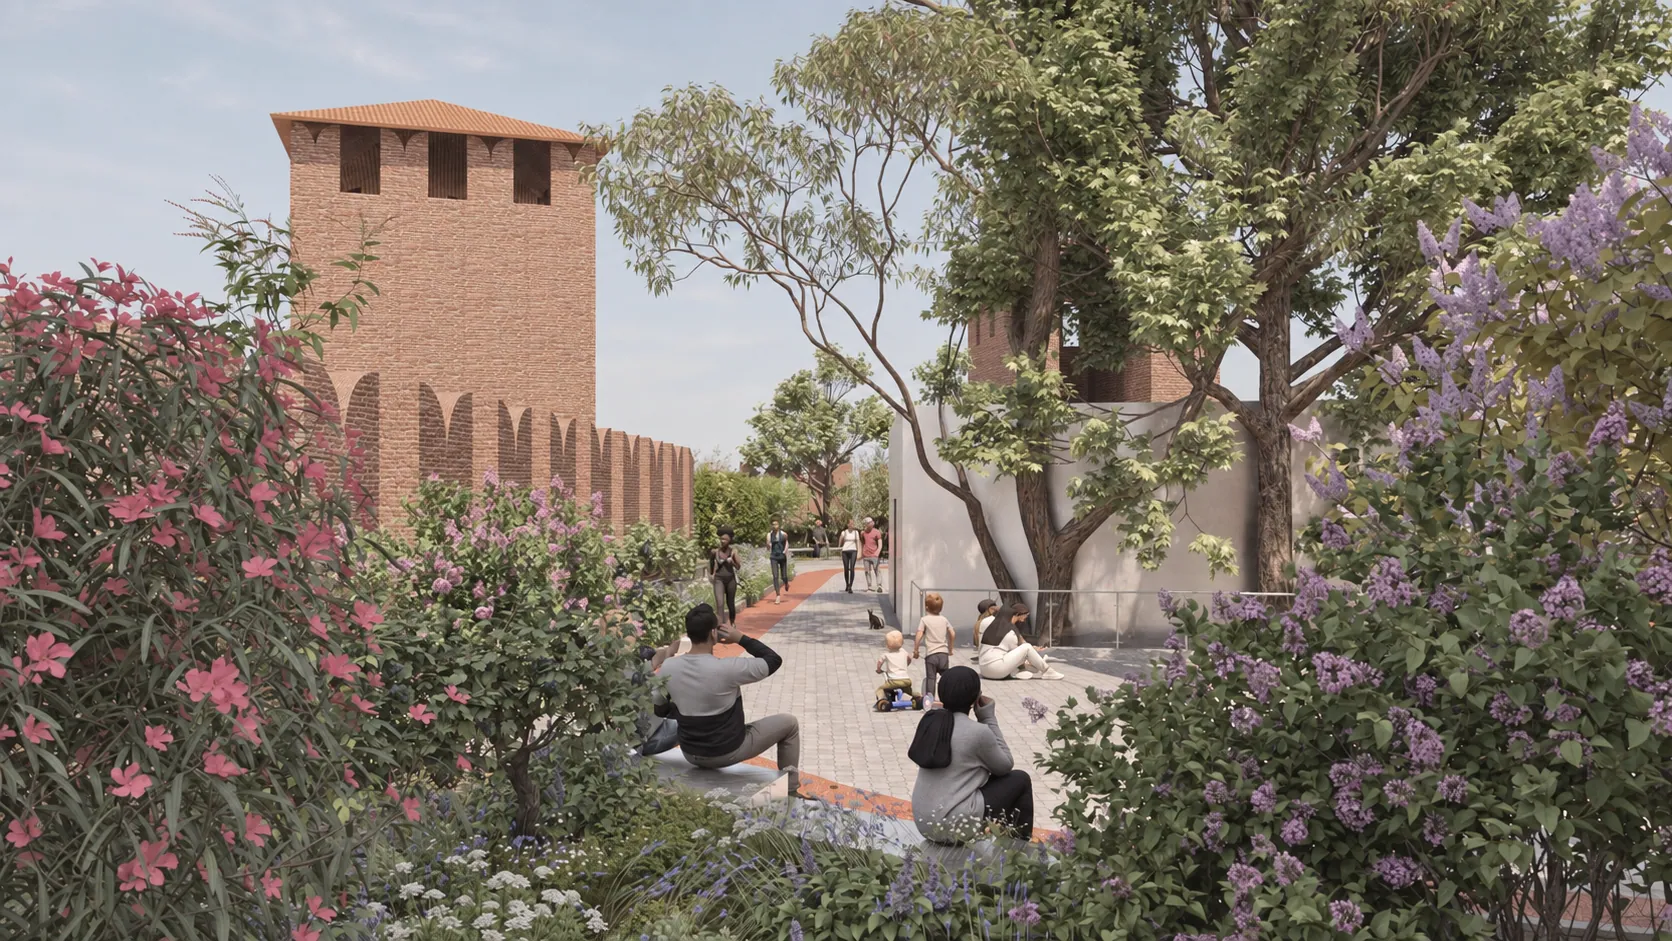
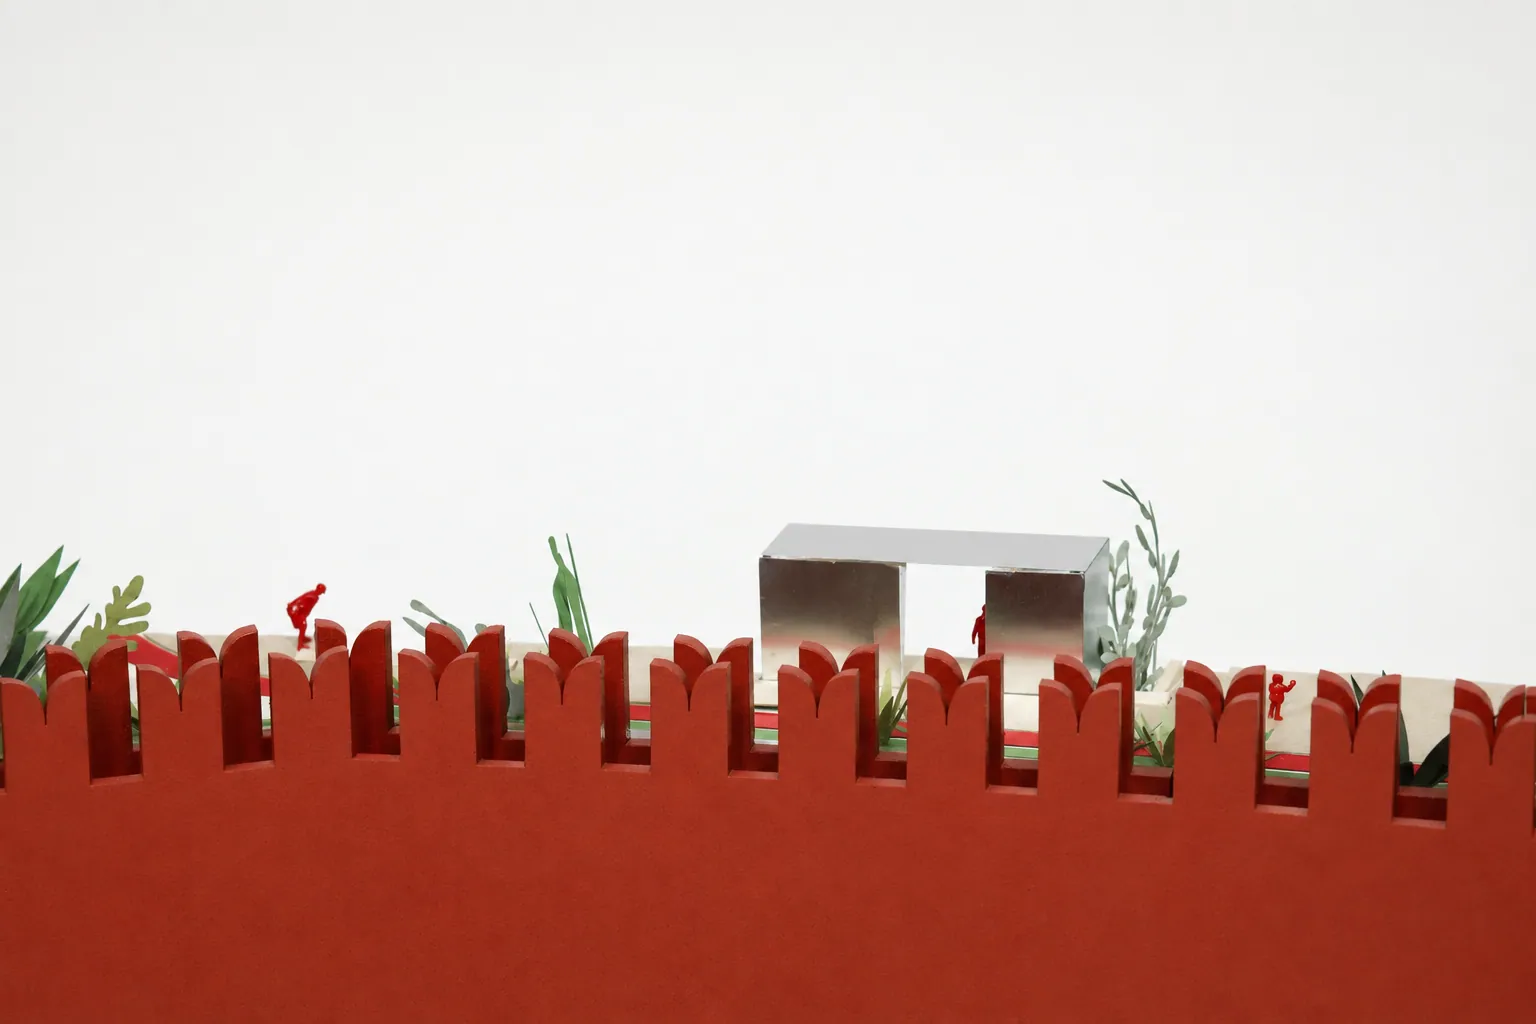
A gradual sequence of revelation shapes the relationship between old and new. From outside the castle, the extension appears only through trees and discreet openings. The historic walls become elements that frame views and define spaces, maintaining a strong presence within the new visitor experience.
维罗纳老城堡博物馆以厚重的砖石城墙界定内外,庭院与展览空间隐于其后。受卡洛·斯卡帕在历史建筑中引入当代材料与空间秩序的启发,本方案将扩建部分嵌入两道历史墙体之间,回应新的展览与公共使用需求。
设计通过“由隐至显”的到达过程处理新旧关系:从城外看,新增部分仅以树木和低调的开窗显露;穿过砖石入口后,新的庭院与博物馆空间逐步展开。历史墙体由建筑边界转变为组织路径、框取视线与划分空间的设计要素,在新的参观体验中保持鲜明的存在感。
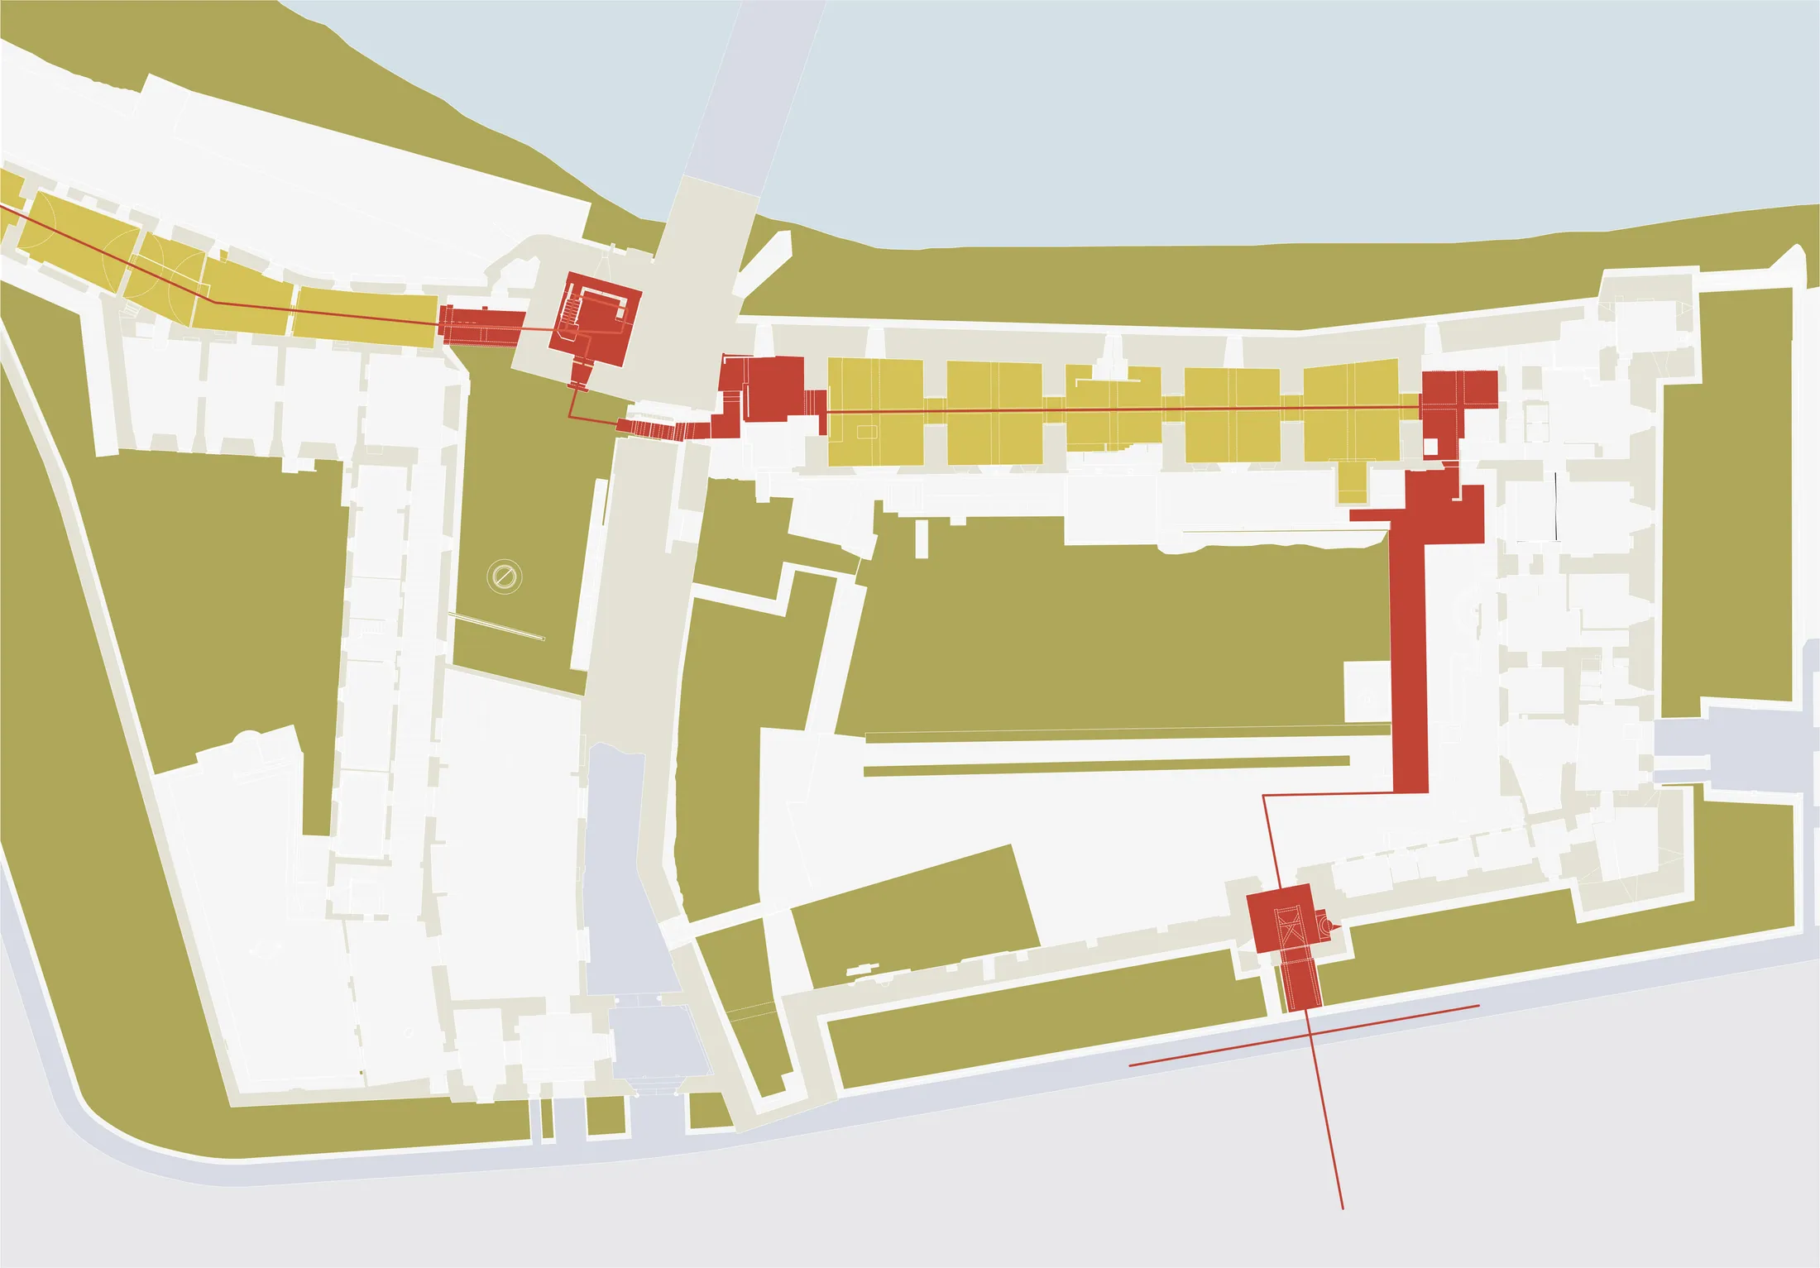
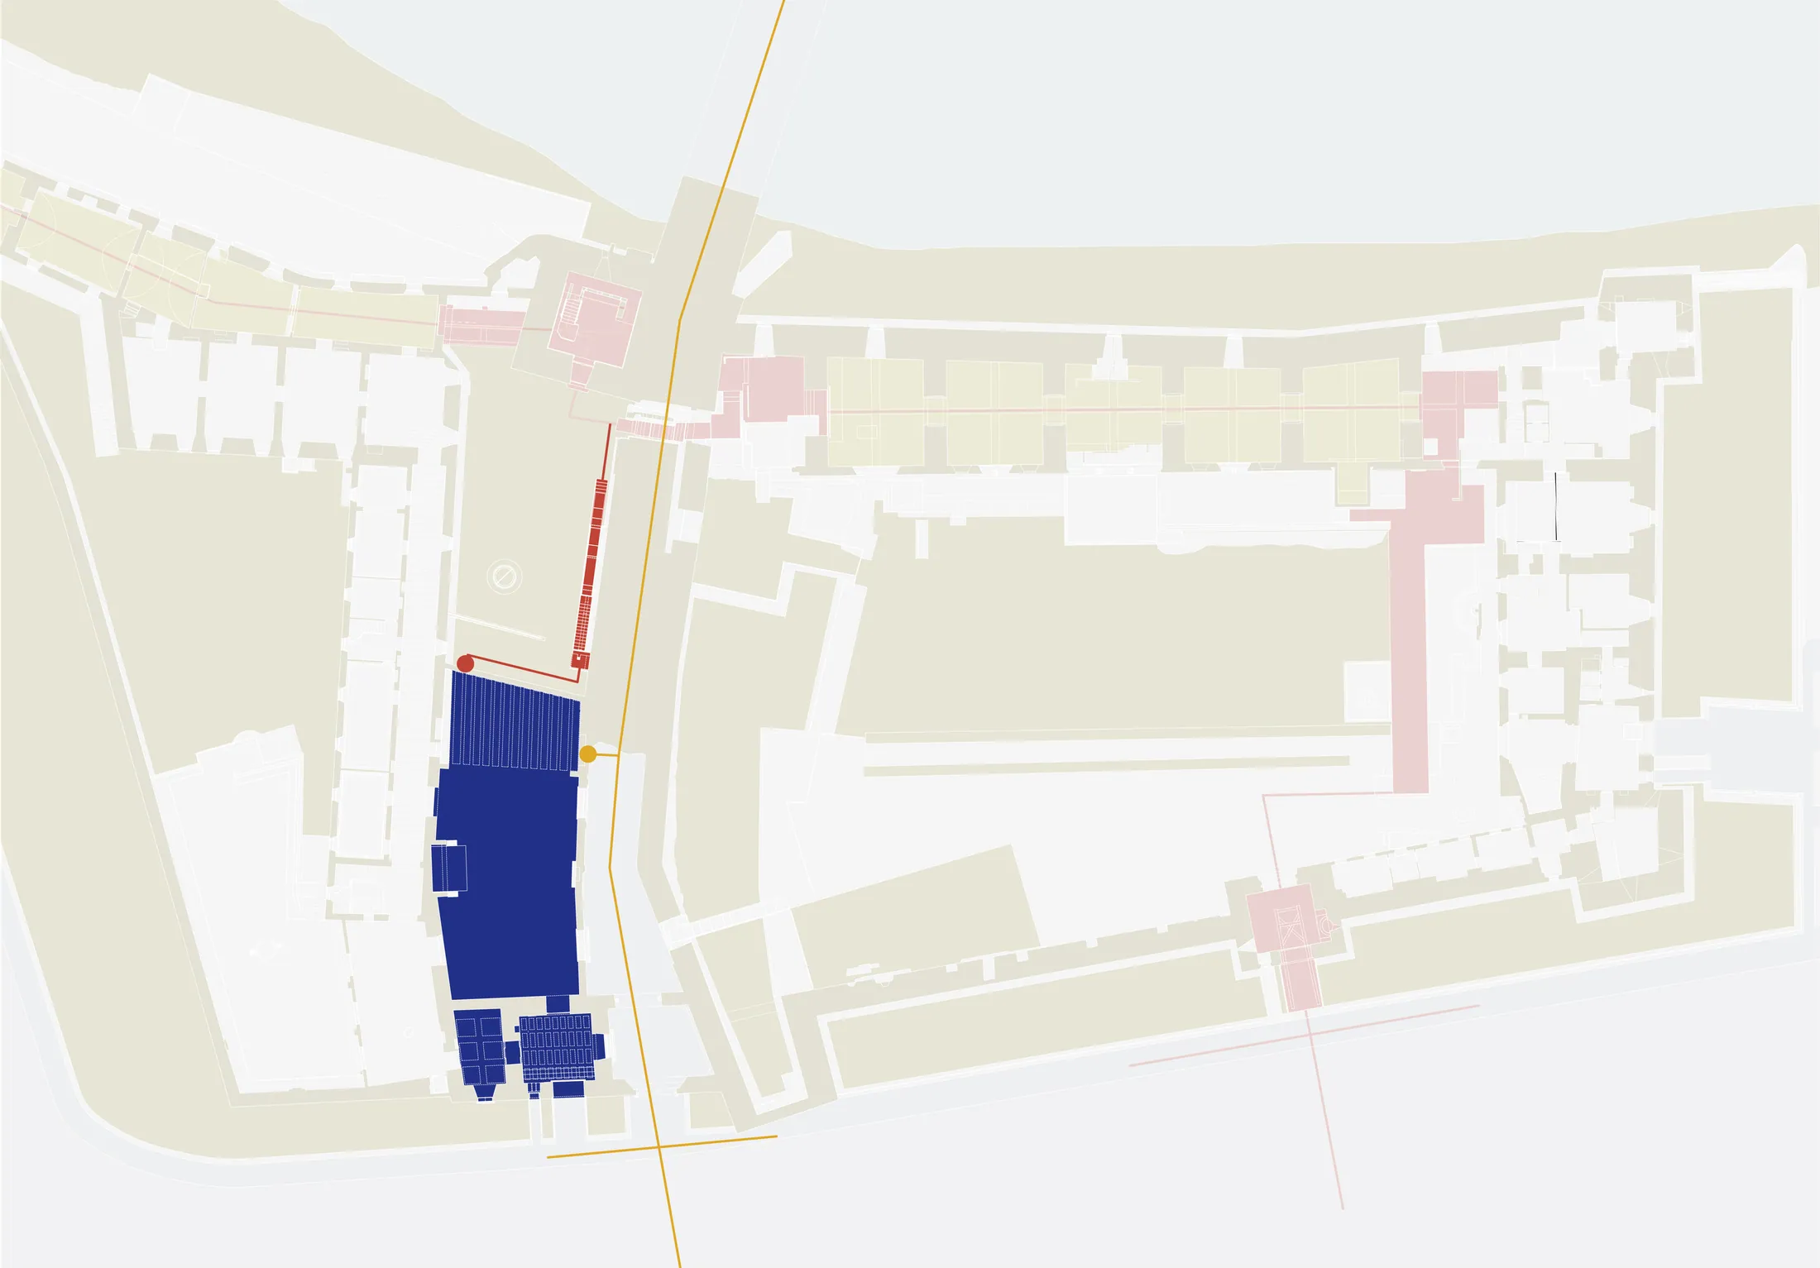
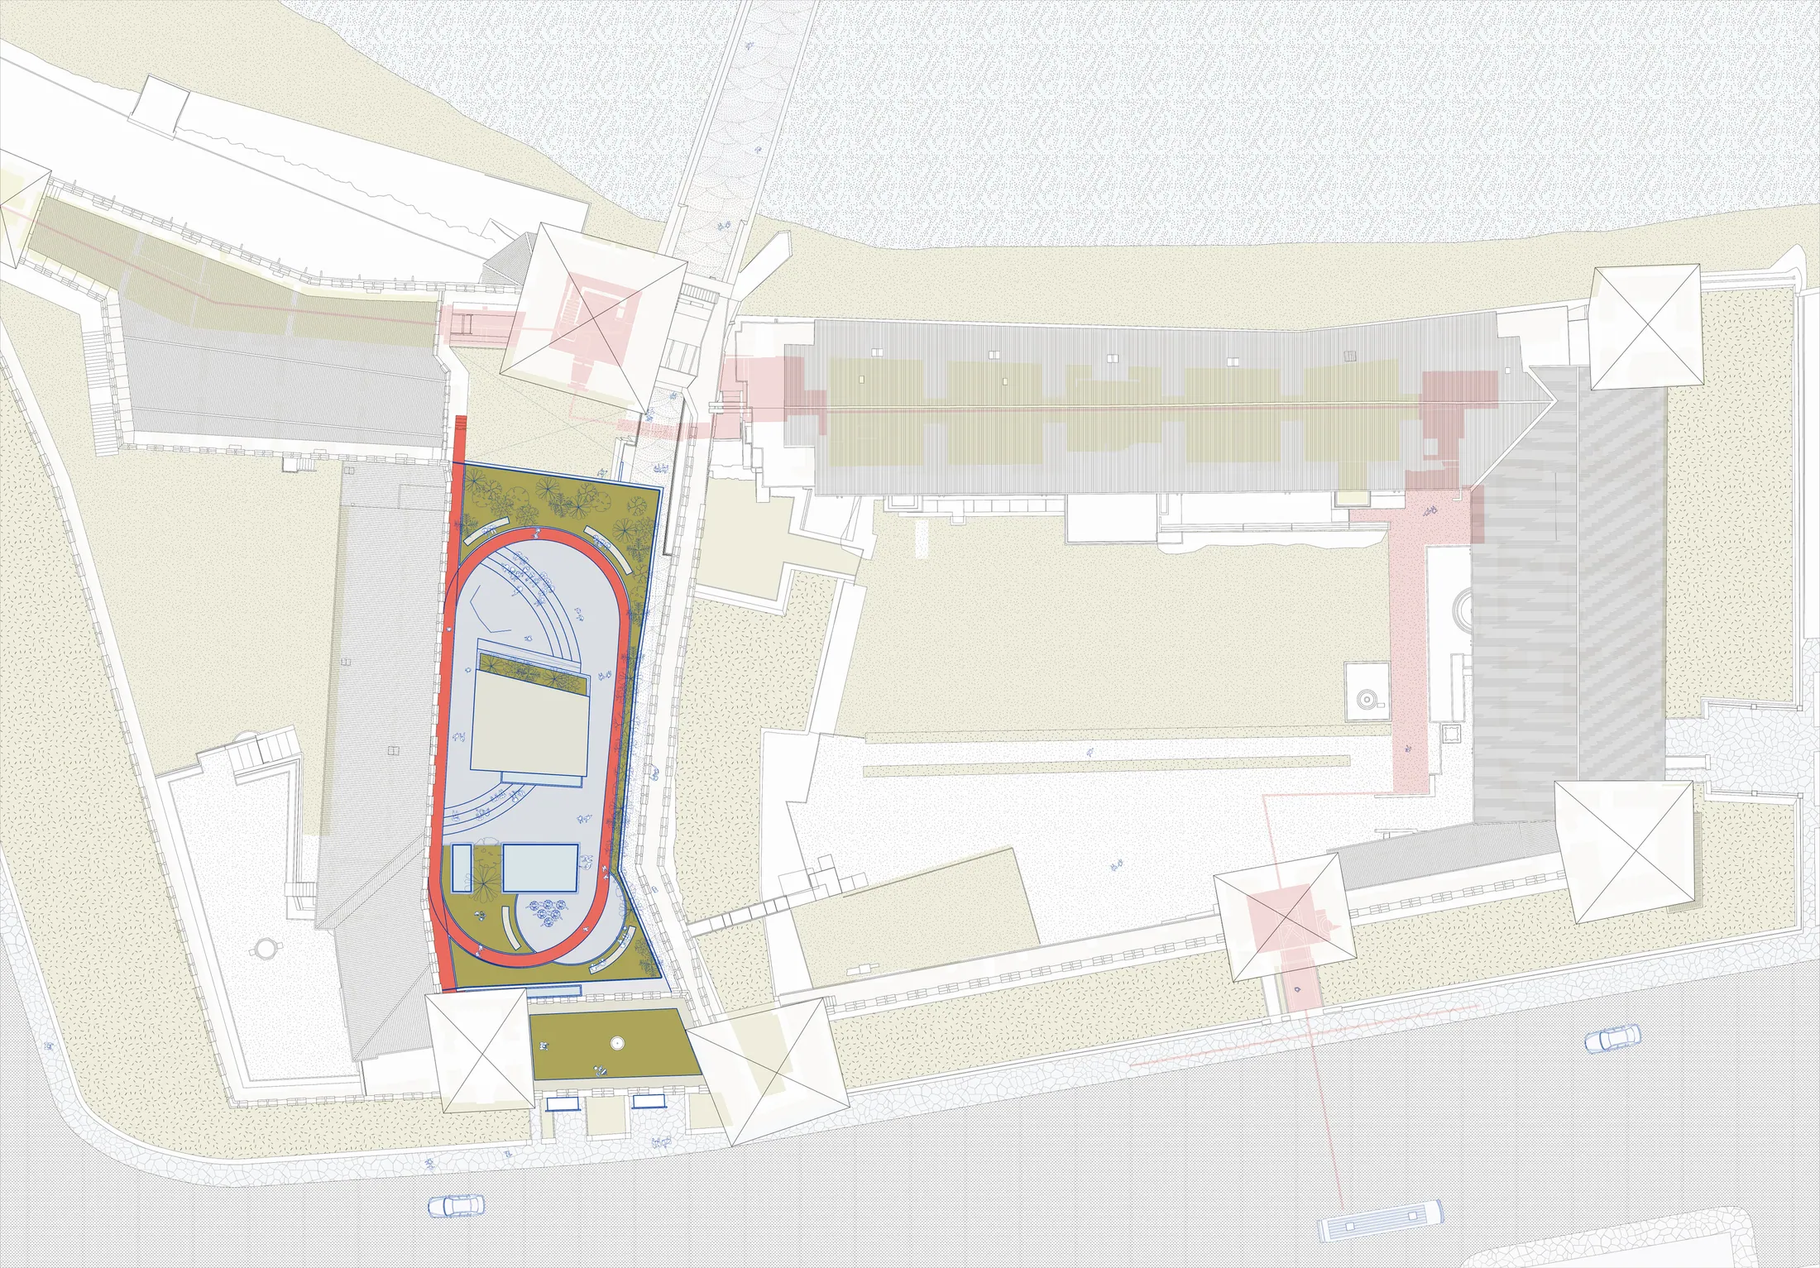
Continuing the Existing Visitor Route 延续既有参观路径
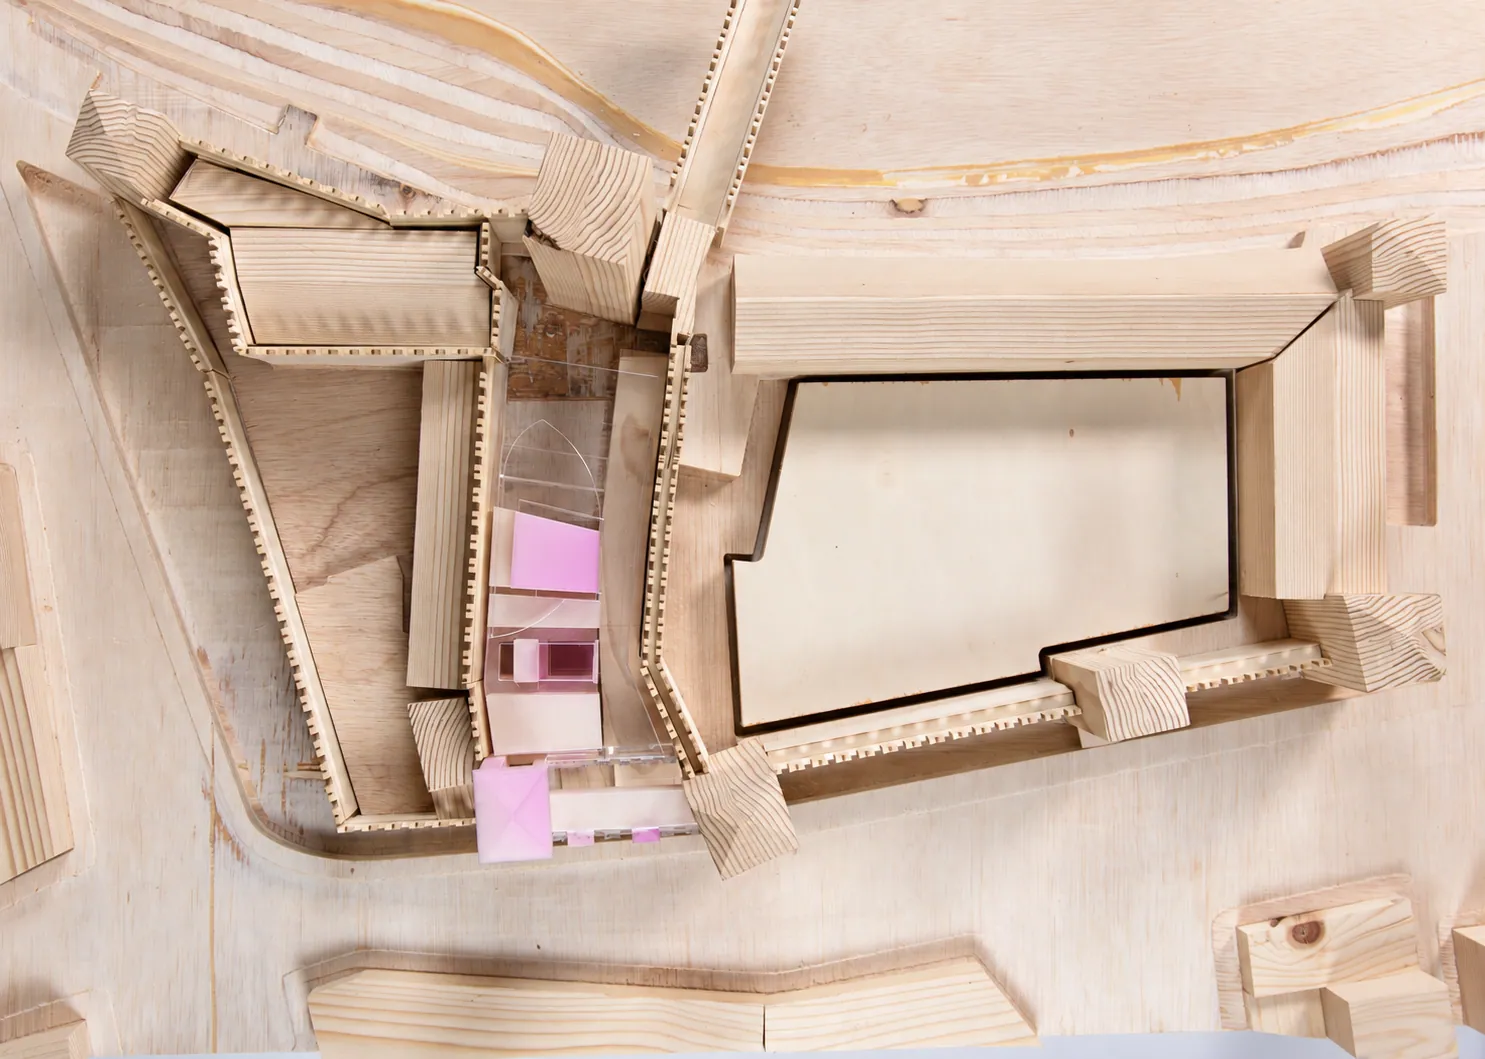
The extension occupies a midpoint in Castelvecchio's visitor sequence, between the inner courtyard and the Scaliger Bridge across the Adige River. Rather than forming a separate destination, it carries the existing route through the space between two historic walls. The site studies trace how the courtyard, towers, and bridge can remain legible while new galleries are inserted into the complex.
扩建位于老城堡博物馆既有参观序列的中段,联系内院与横跨阿迪杰河的斯卡利杰罗桥。新增空间并非独立的目的地,而是把原有路径引入两道历史墙体之间。场地研究梳理庭院、塔楼与桥梁的关系,使新的展览空间在嵌入城堡的同时,仍保留原有空间秩序的可辨识性。
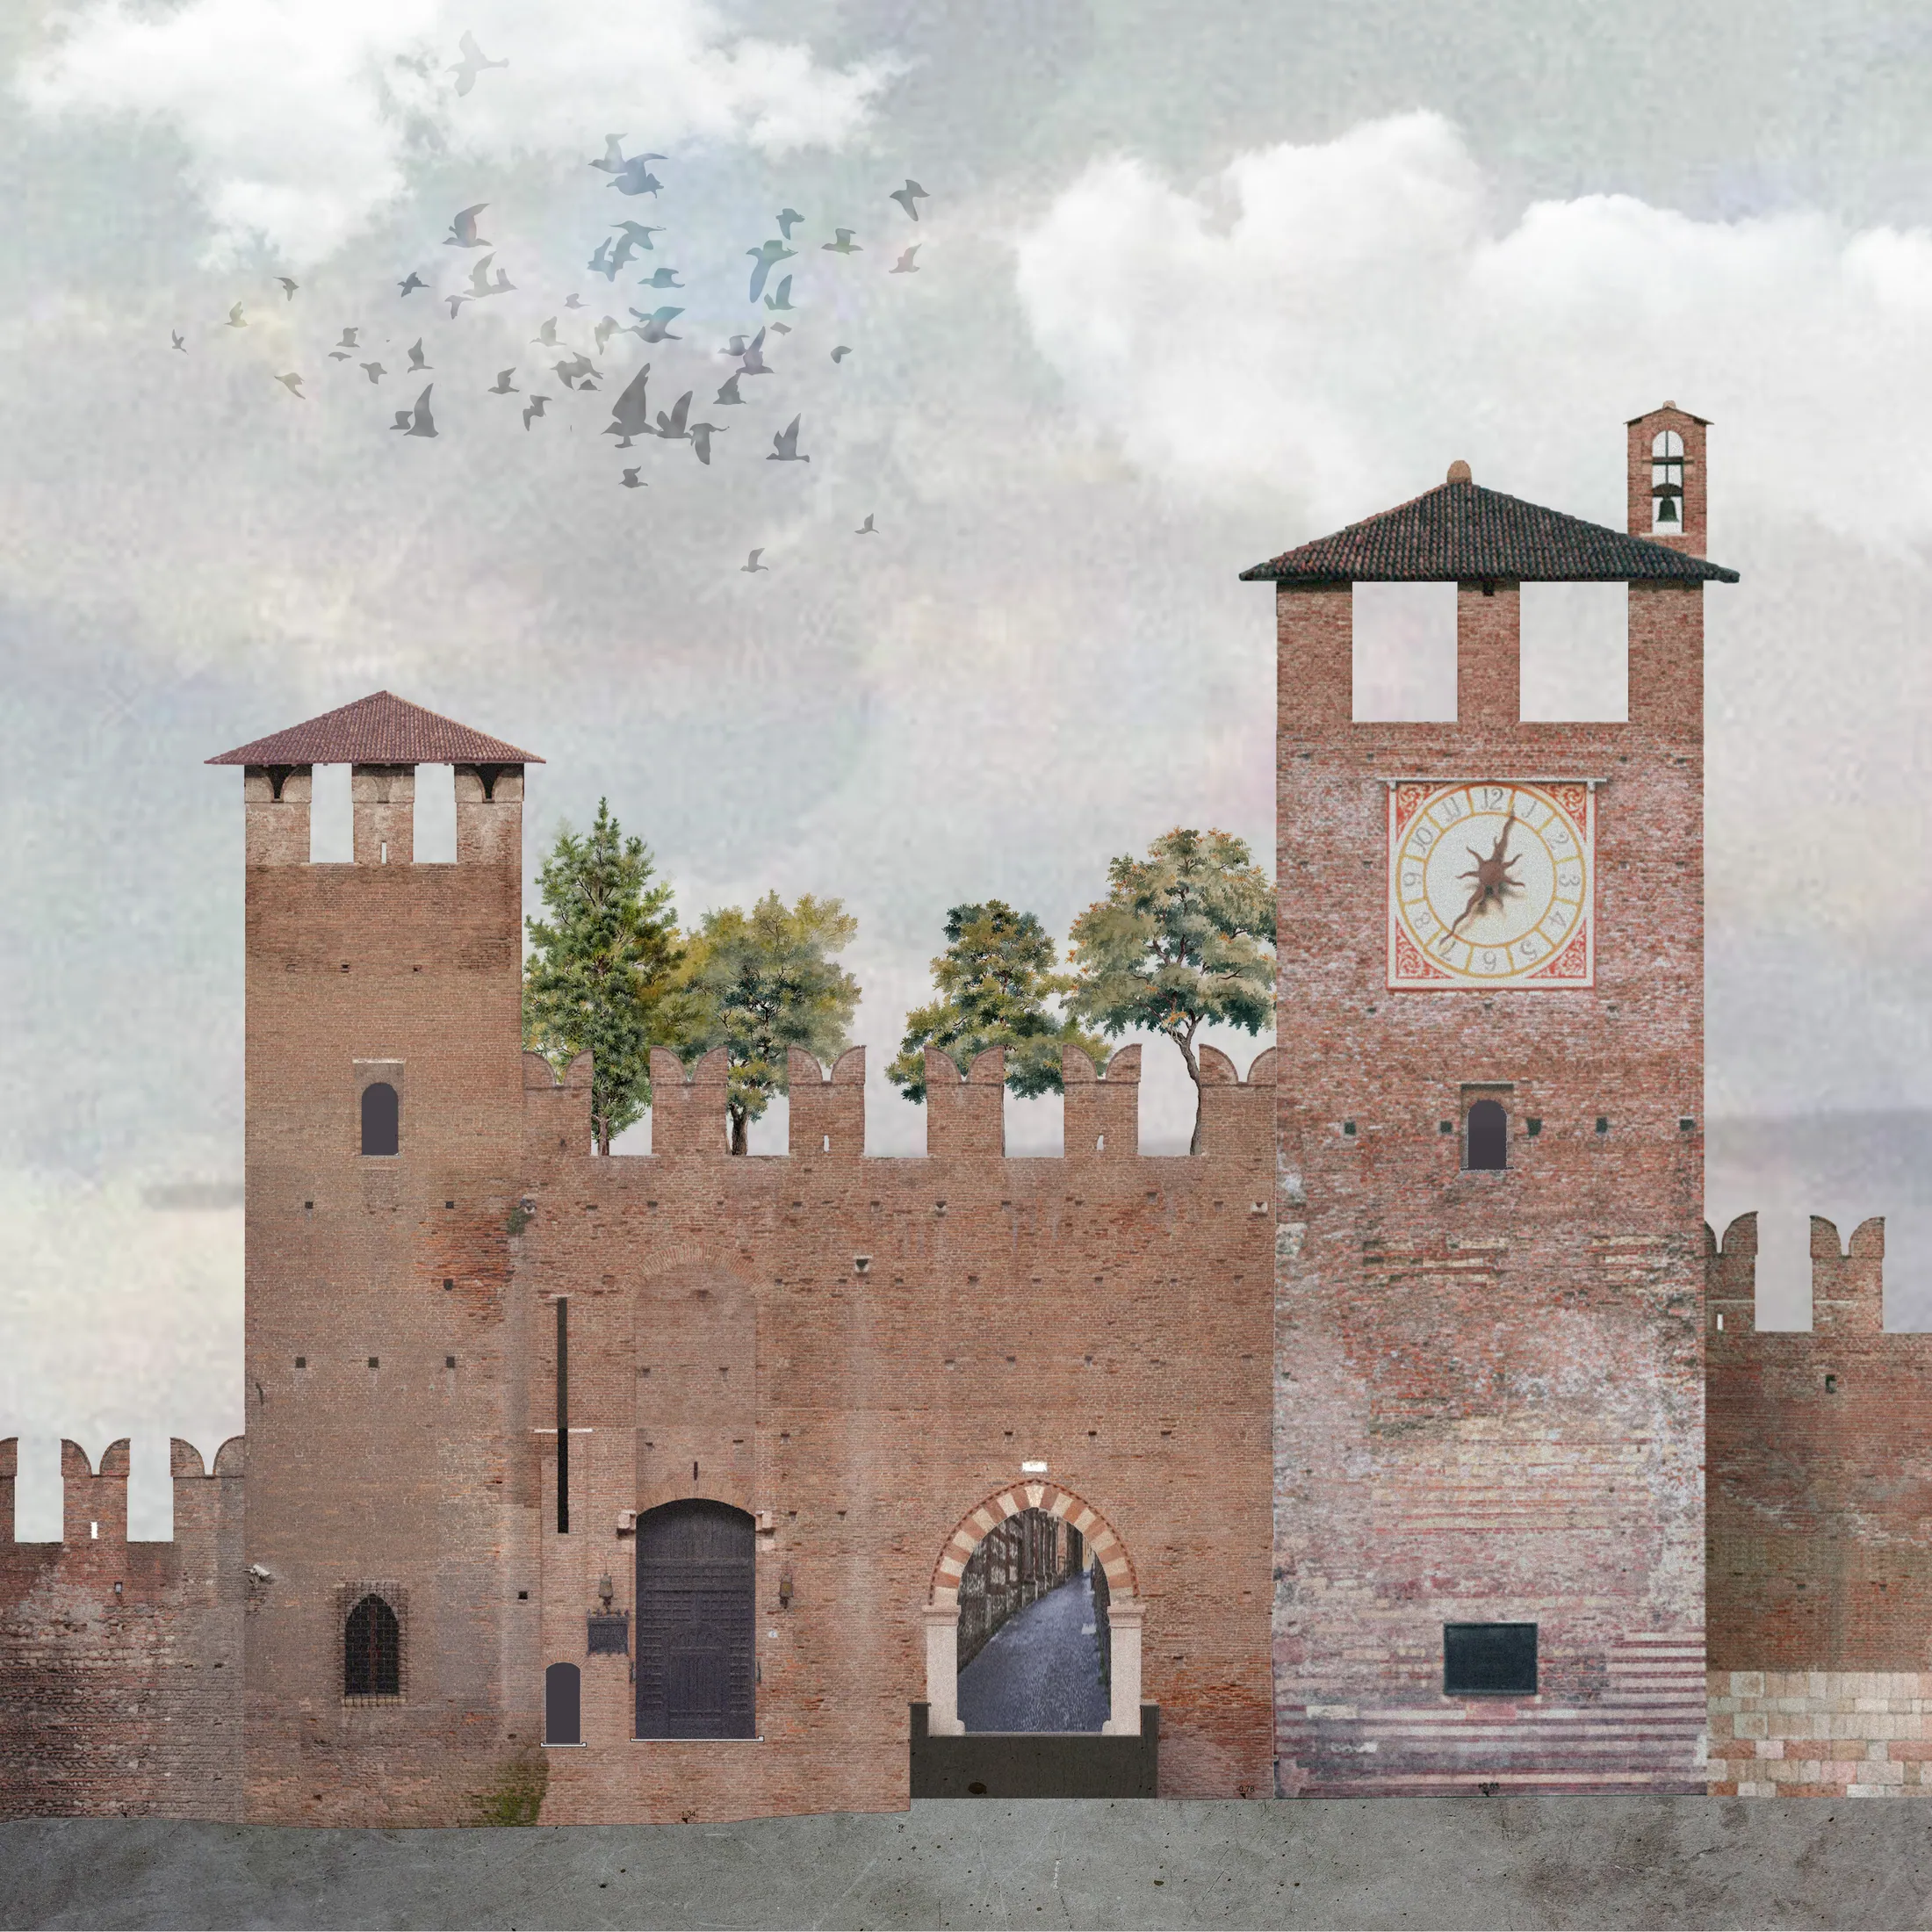
A Gradual Arrival, a Public Garden 由隐至显的到达与公共花园
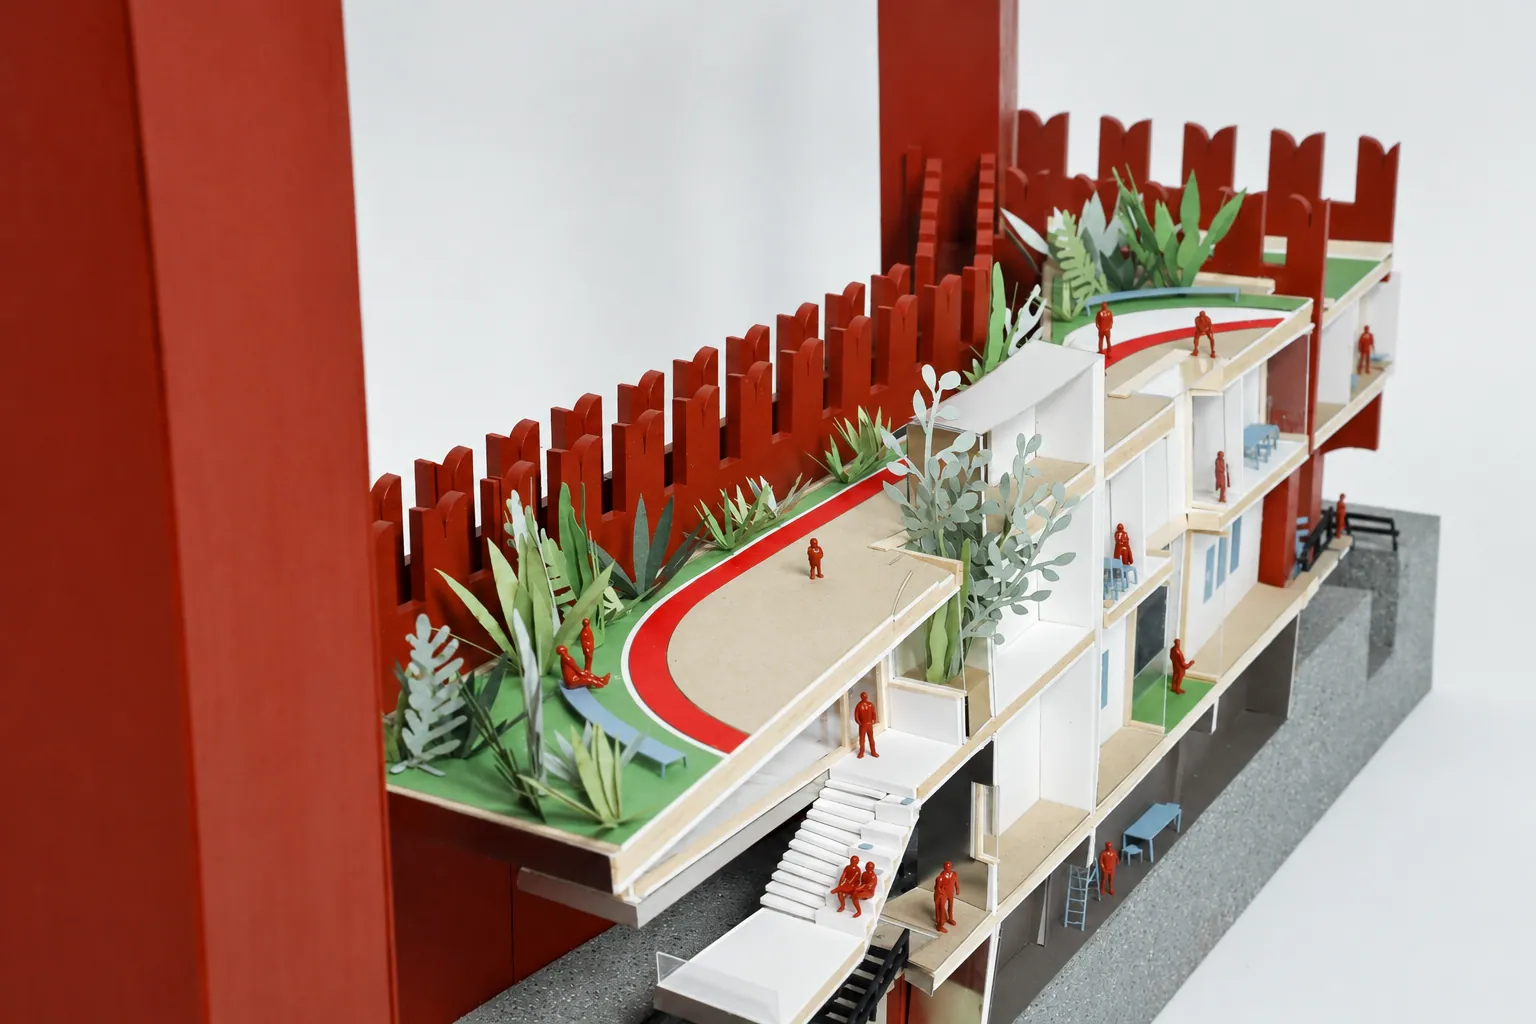
From the street, the new intervention is deliberately restrained: planting and discreet openings suggest activity behind the masonry without replacing the castle's public face. Passing through the brick entrance gradually reveals the courtyard and new museum spaces. Opening the roof as a public garden allows residents and visitors to rest, gather, and look across the city, giving the historic enclosure a more accessible everyday use.
从街道看,新增部分保持克制,以树木与低调的开窗暗示城墙后的活动,而不取代城堡原有的城市面貌。穿过砖石入口,庭院与新展览空间才逐步显露。扩建屋顶被开放为公共花园,供市民与访客休息、交流和眺望城市,让厚重的历史围合容纳更开放的日常使用。
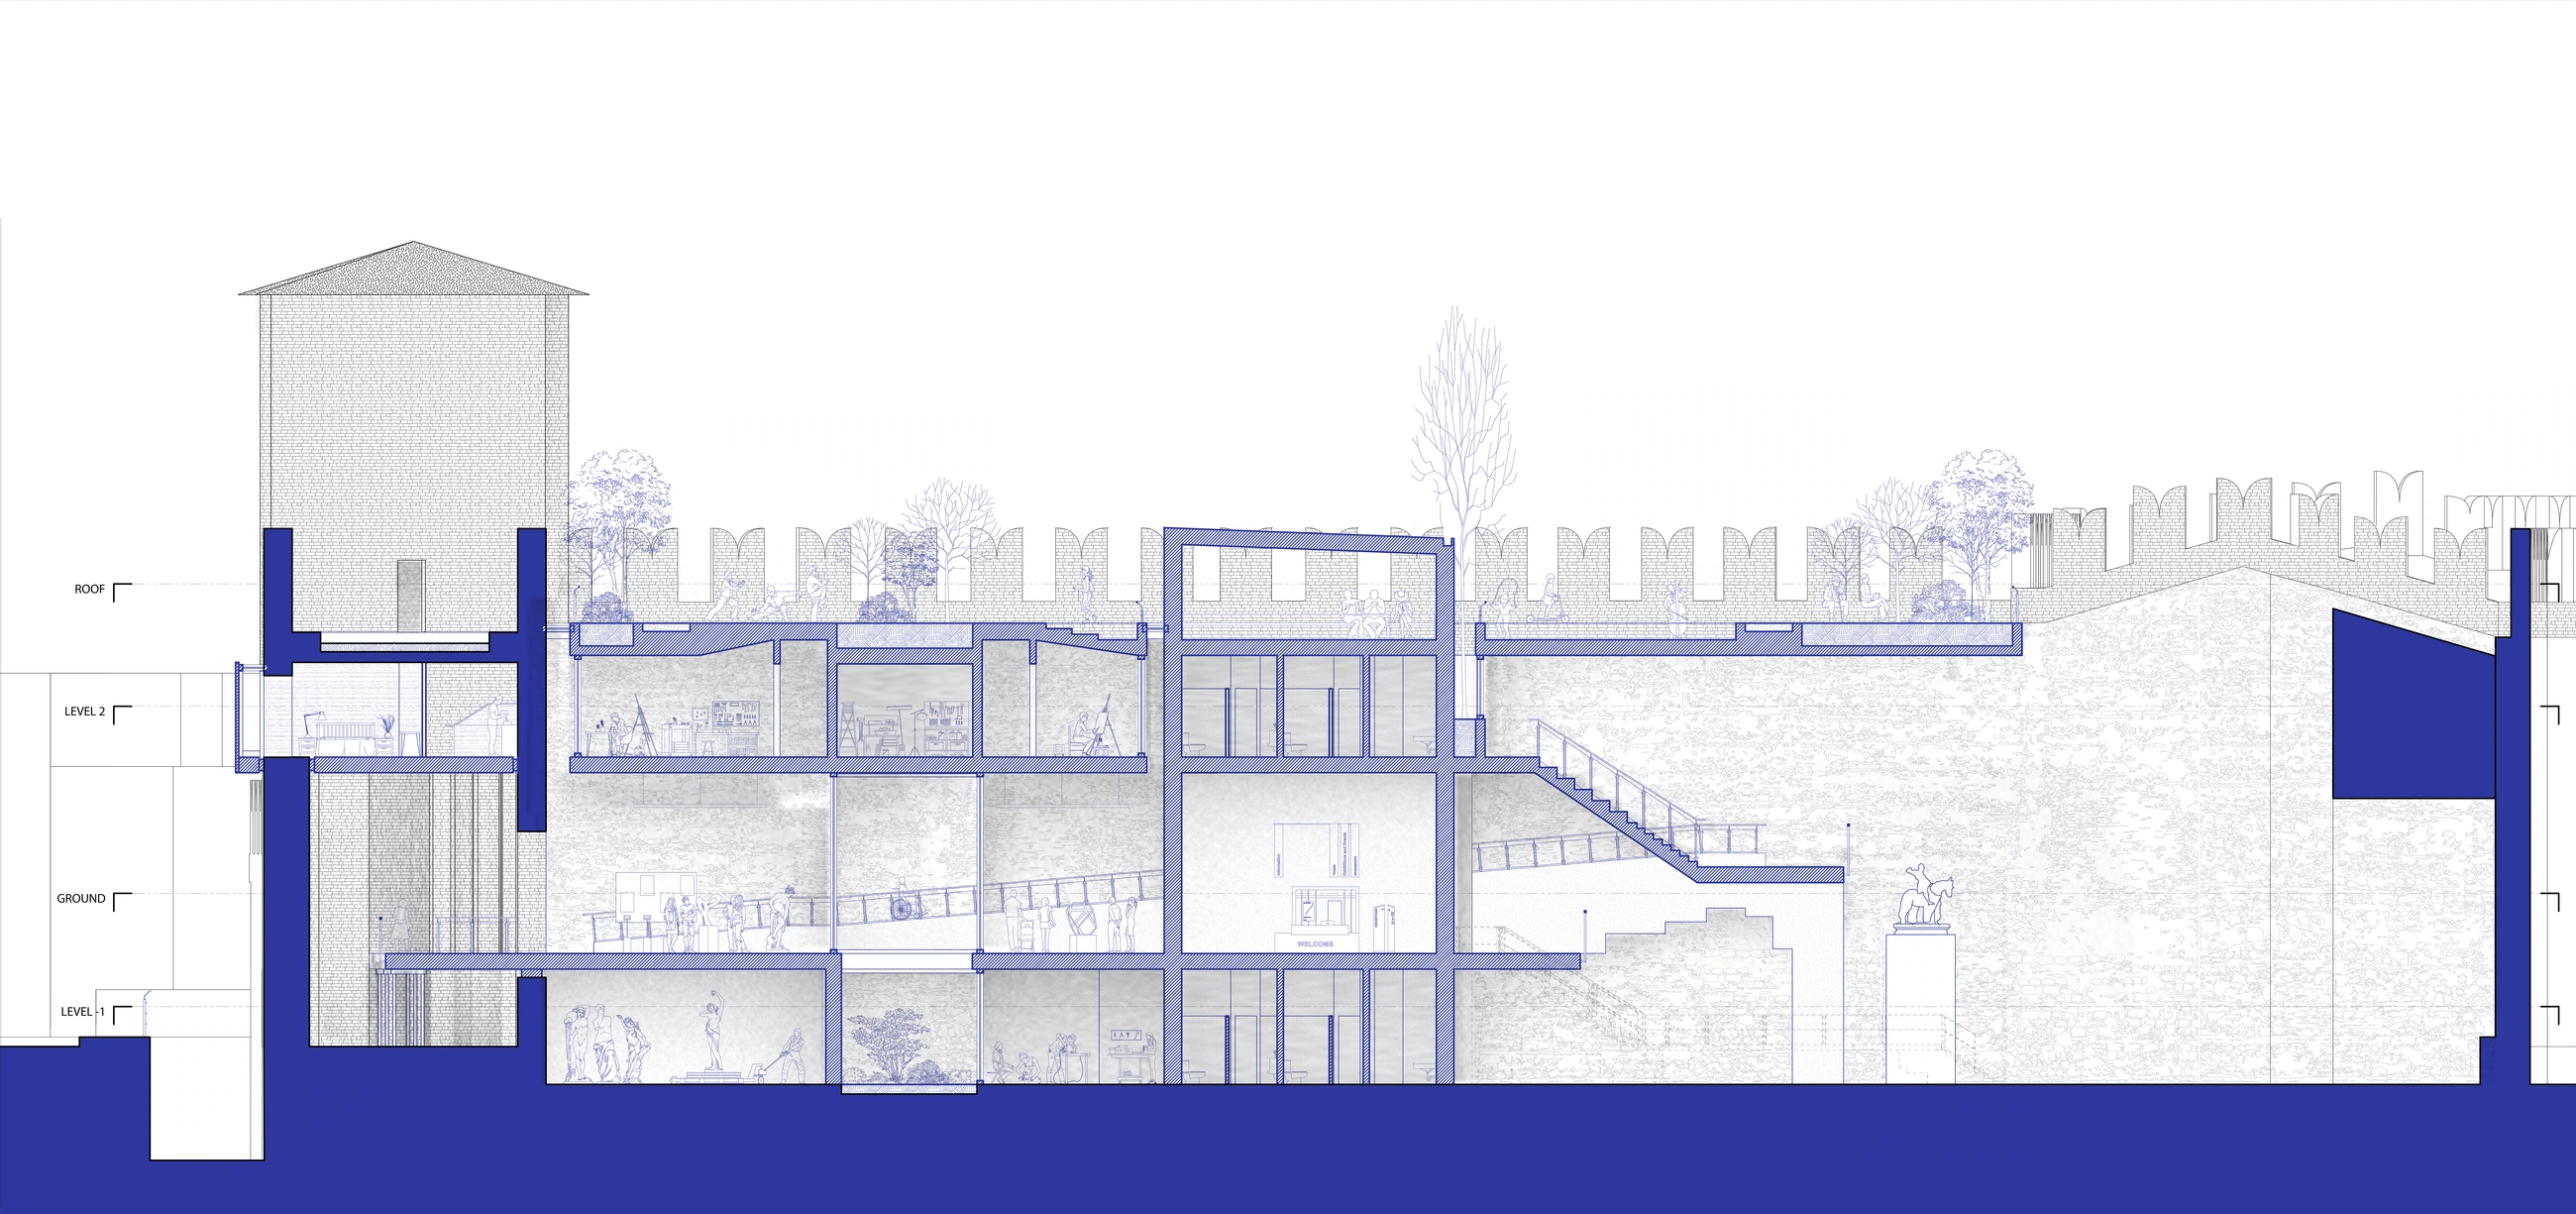
Exhibition, Making, and Garden in Section 展览、创作与花园的垂直组织
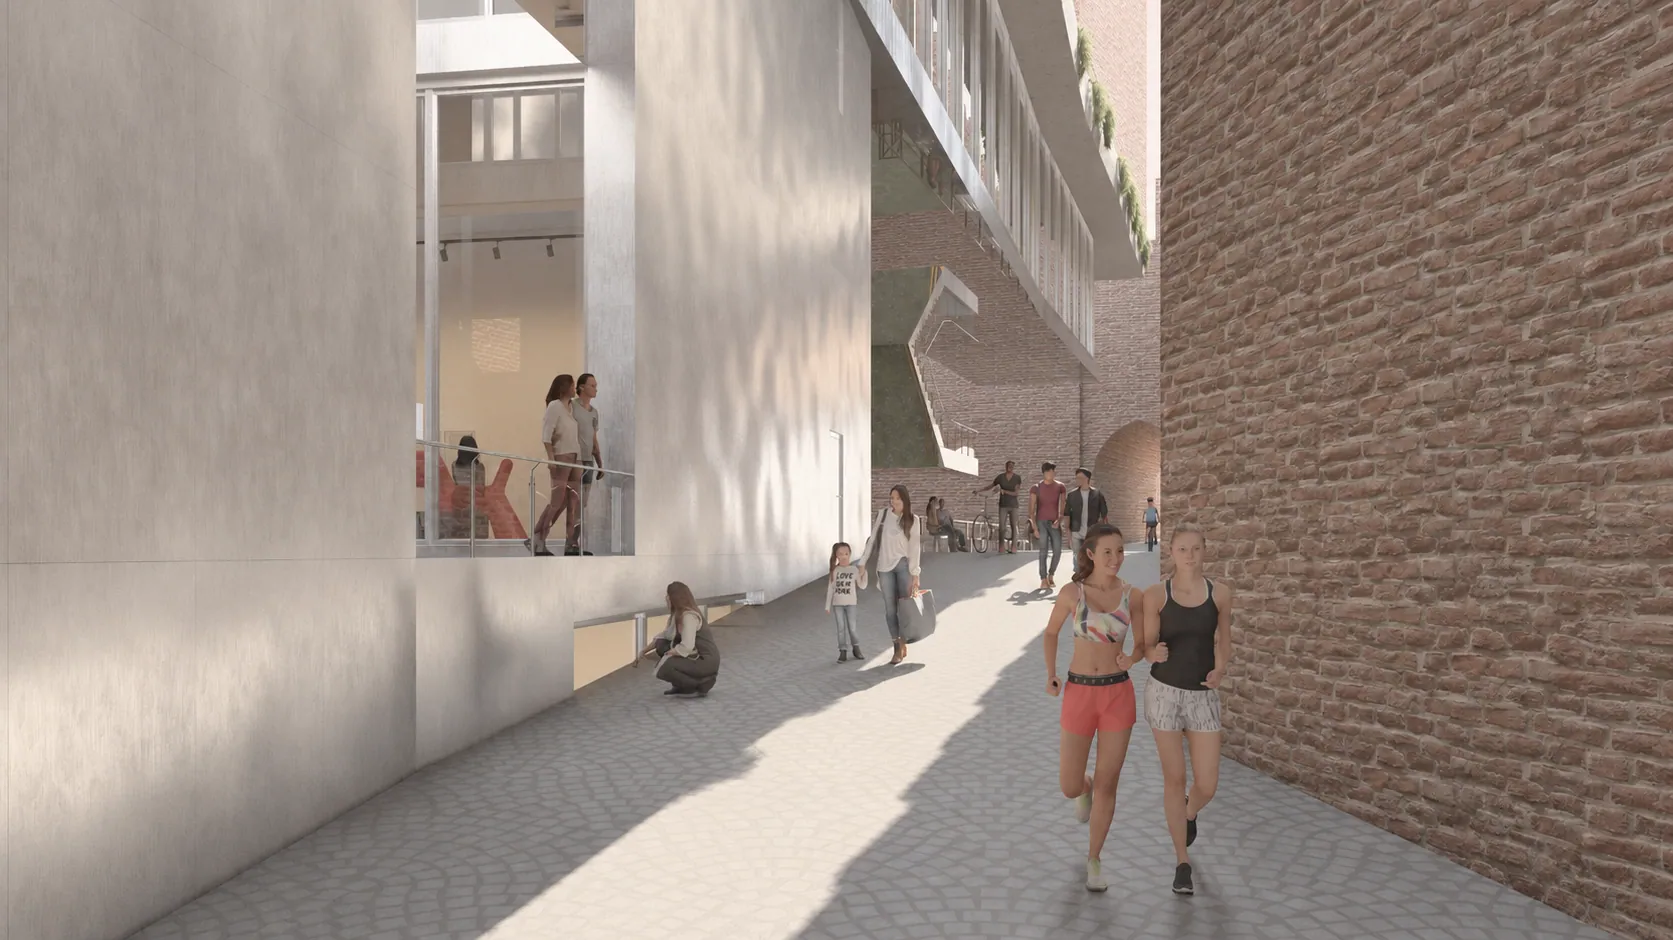
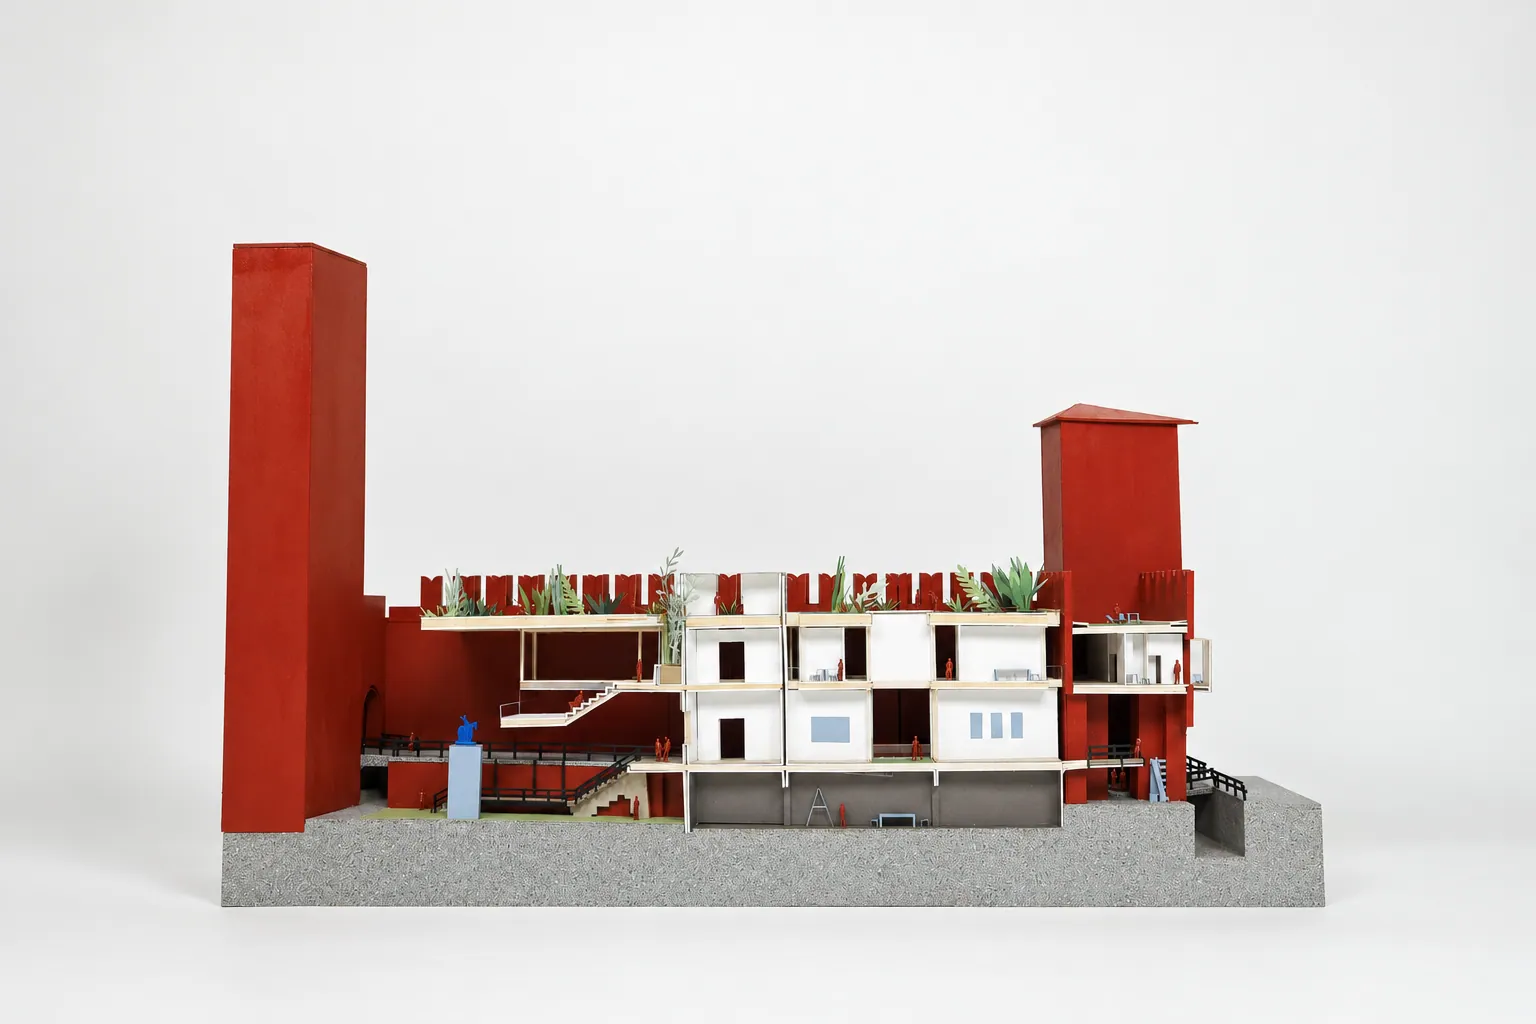
The plans and longitudinal section organize the extension from below ground to the roof. Exhibition and support spaces occupy the lower level; the courtyard, entrance, and main visitor spaces establish the ground-floor route. Upper levels bring galleries together with multipurpose areas, study spaces, fabrication workshops, studios, and artist accommodation.
Above these enclosed rooms, the roof garden and café form a public landscape connected to the existing elevated walkway. A separate garden serves the artists in residence. The section makes the relationship between these different degrees of access visible, allowing public life and the museum's working routines to coexist within the historic walls.
平面与纵剖面将扩建从地下到屋顶的功能逐层展开:下层安排展览与后勤空间;庭院、入口和主要参观空间组织地面层路径;上层则把展厅与多功能空间、自习区、制作工坊、工作室及艺术家驻留住所联系起来。
封闭房间上方的屋顶花园与咖啡厅构成面向公众的景观层,并衔接既有空中步道;驻留艺术家另设较私密的花园。剖面呈现这些不同开放程度的空间如何叠合,使城市公共活动与博物馆日常运作能够在历史城墙之间共存。
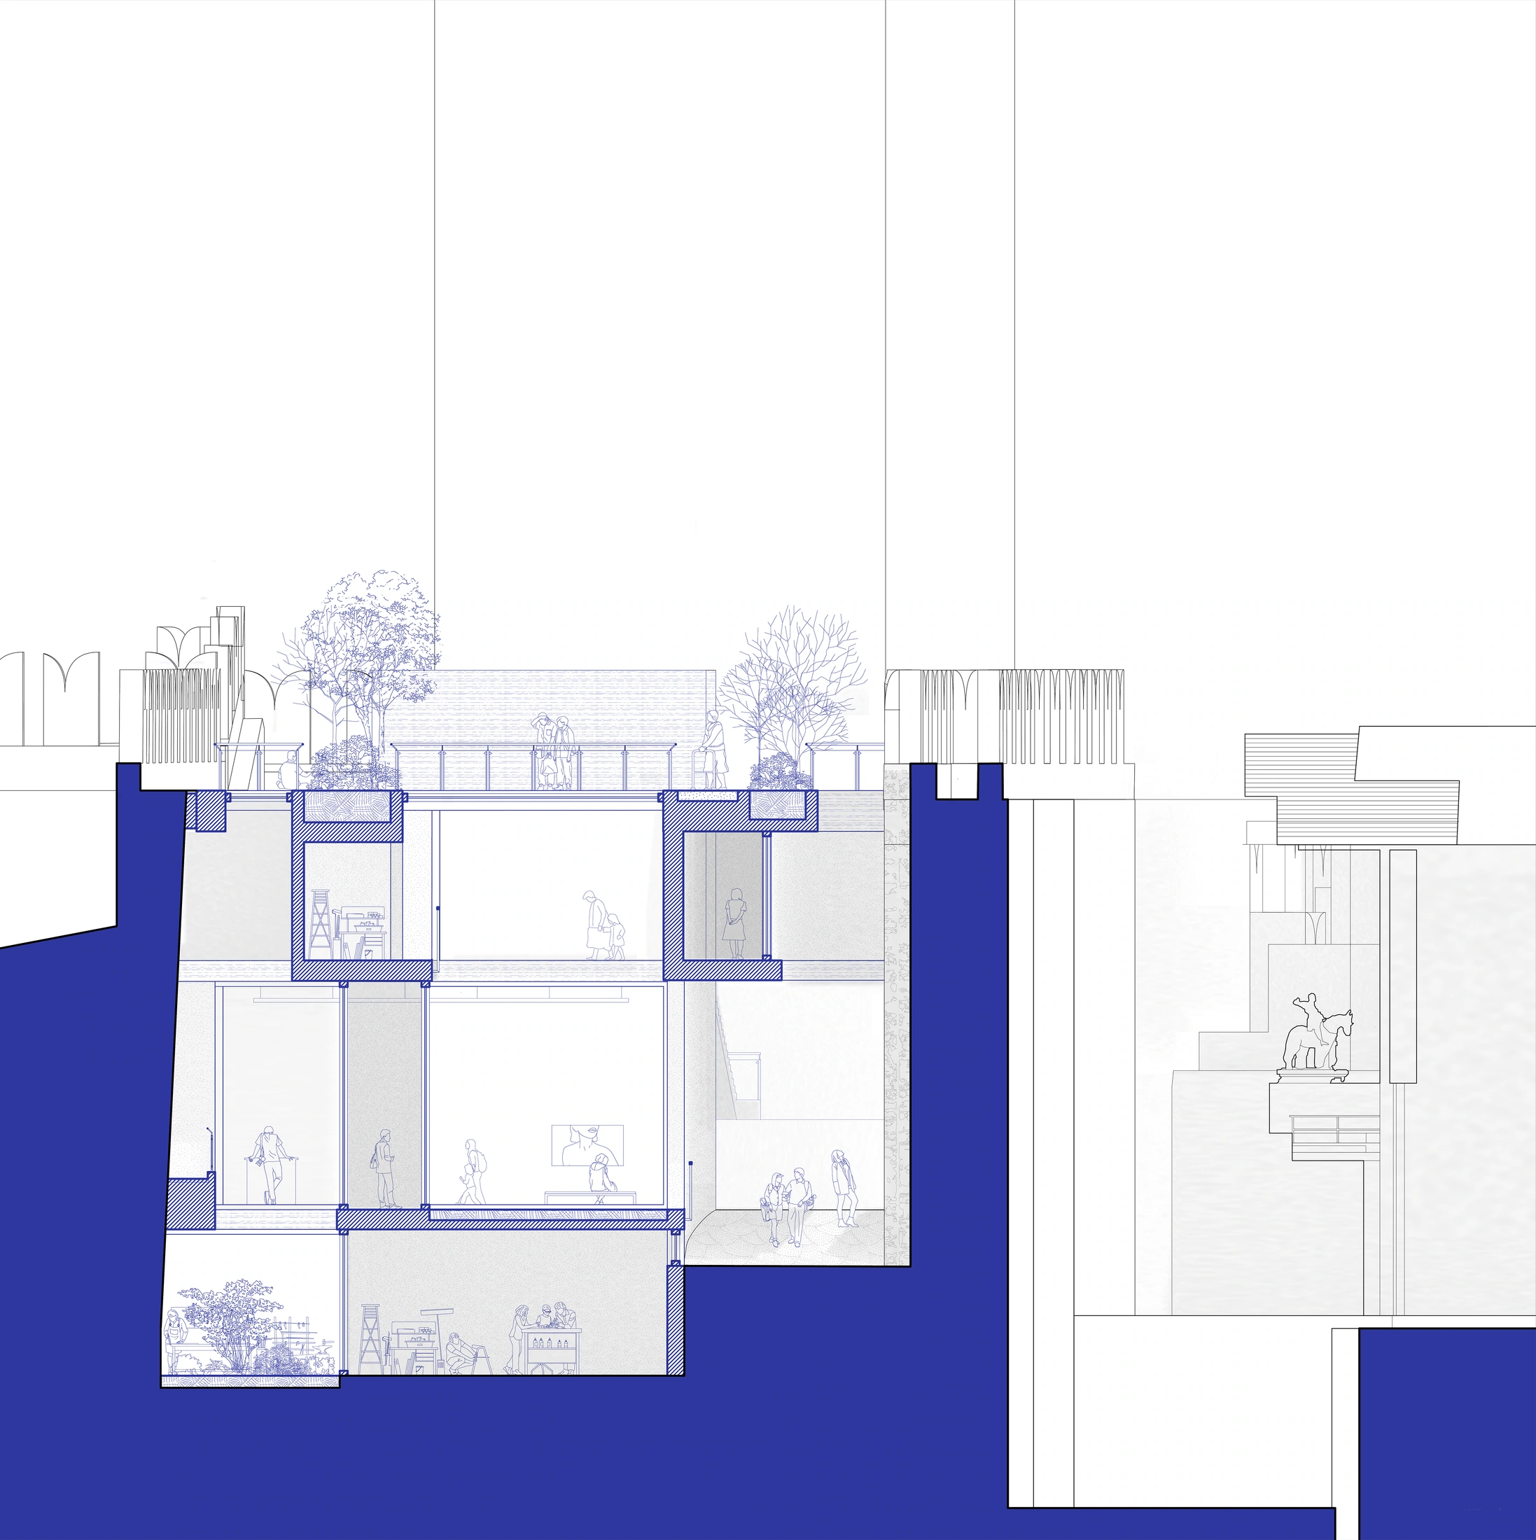
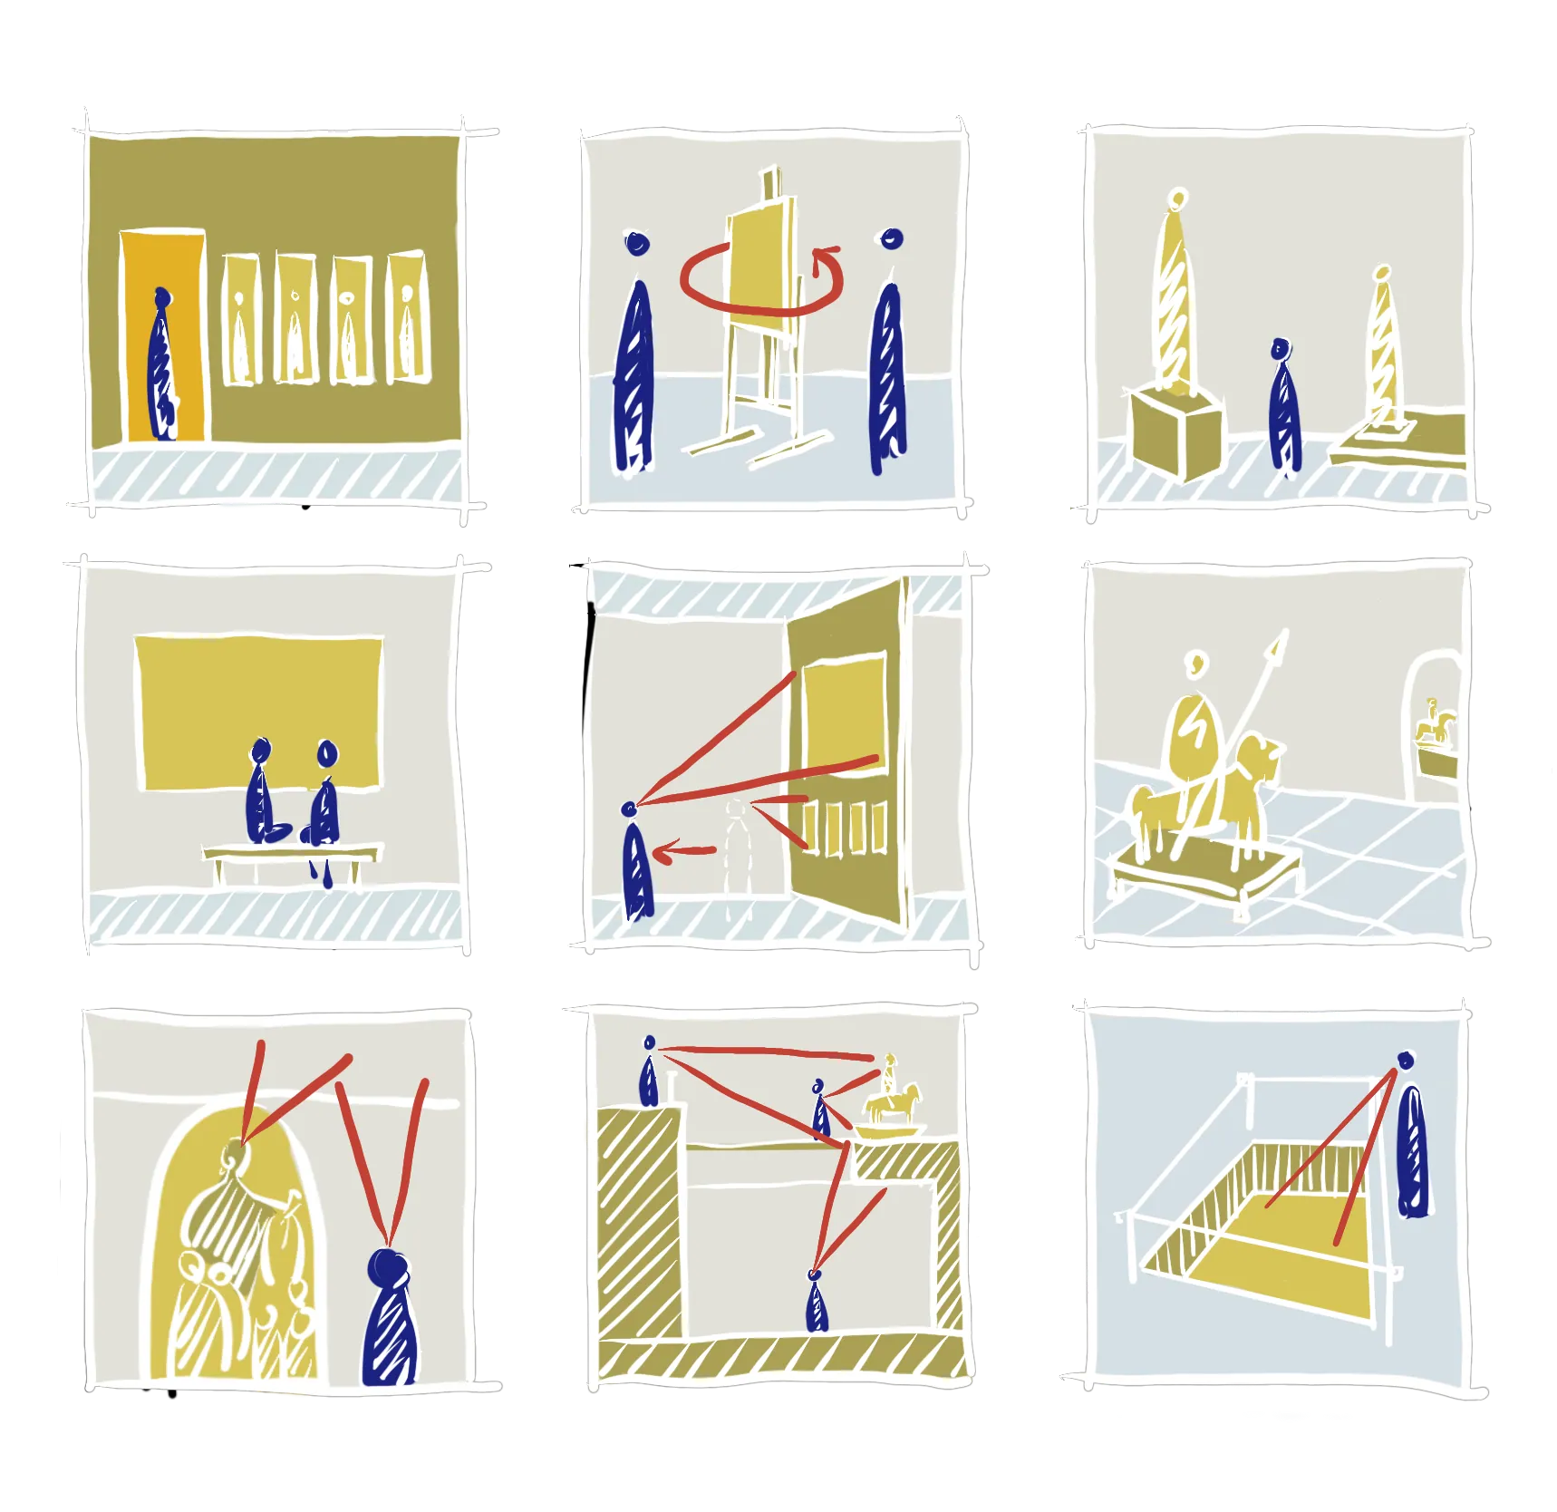
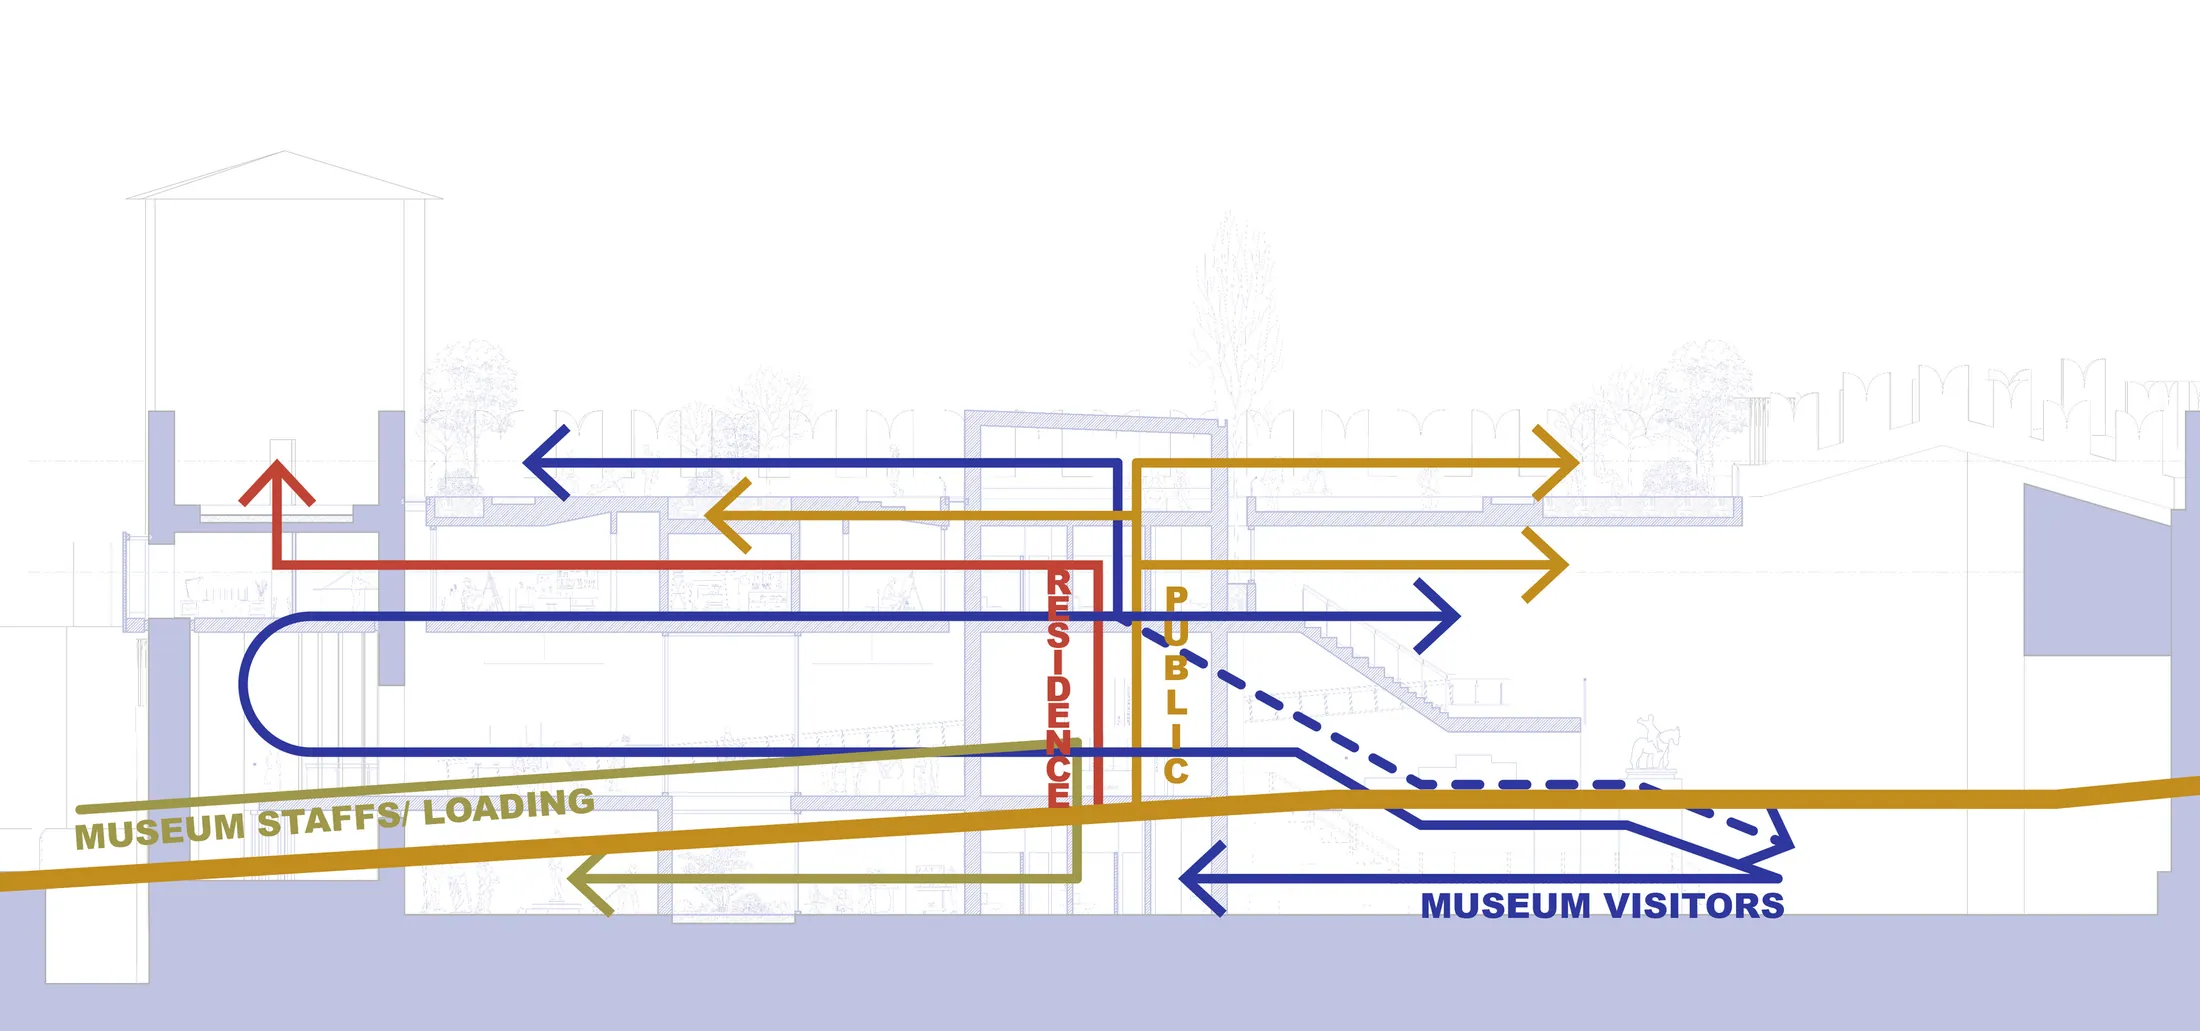
Artwork as an Anchor for Movement and Looking 以展品组织行走与观看
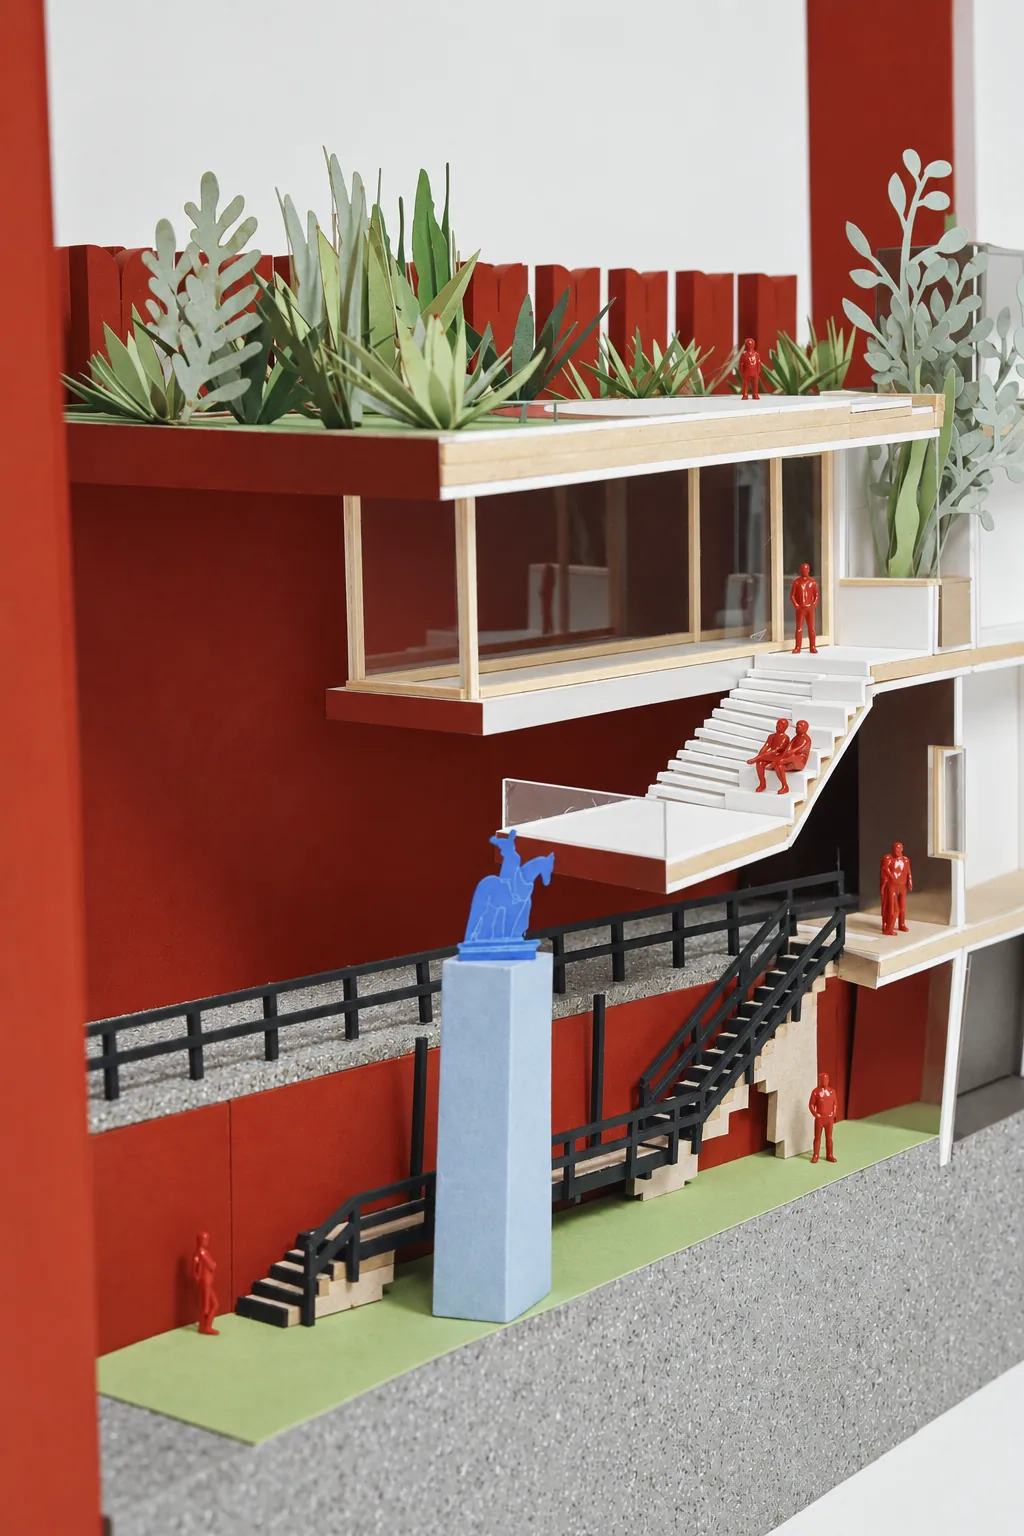
The courtyard places Mastino II's statue at an intersection of routes, while the new galleries mainly accommodate temporary exhibitions. Drawing on Scarpa's treatment of the Cangrande I statue, the design uses changes in level and viewpoint to let visitors encounter the same artwork from the public bridge, courtyard, and multipurpose spaces. The sculpture becomes a fixed reference within a changing spatial sequence.
Separate circulation serves museum visitors, staff, artists in residence, and the wider public. Their routes retain clear access and working requirements while meeting in shared areas such as the garden. The renderings and section models show how stairs, open edges, and the retained walls organize both these encounters and repeated views toward the sculpture.
庭院将马斯蒂诺二世雕像置于动线交汇处,而新增展厅主要容纳临时展览。设计借鉴斯卡帕对康格兰德一世雕像的处理,通过楼层和视角的变化,让访客从公共连桥、庭院及多功能空间反复遇见同一展品。雕像由此成为不断变化的参观序列中的固定参照。
流线分别服务博物馆游客、工作人员、驻留艺术家与公众,在保留各自出入和使用要求的同时,于花园等共享区域形成交集。效果图与剖面模型进一步呈现楼梯、开放界面和保留的城墙如何组织这些相遇,以及围绕雕像展开的连续观看。