Back As Front 背面即正面
- Type 类型
- Urban Farm
- Location
- Lincoln Center for the Performing Arts, New York, USA 美国纽约市·林肯表演艺术中心
- Instructor 指导教师
- Prof. Hanna Tulis Hanna Tulis 教授
- Year
- 2022
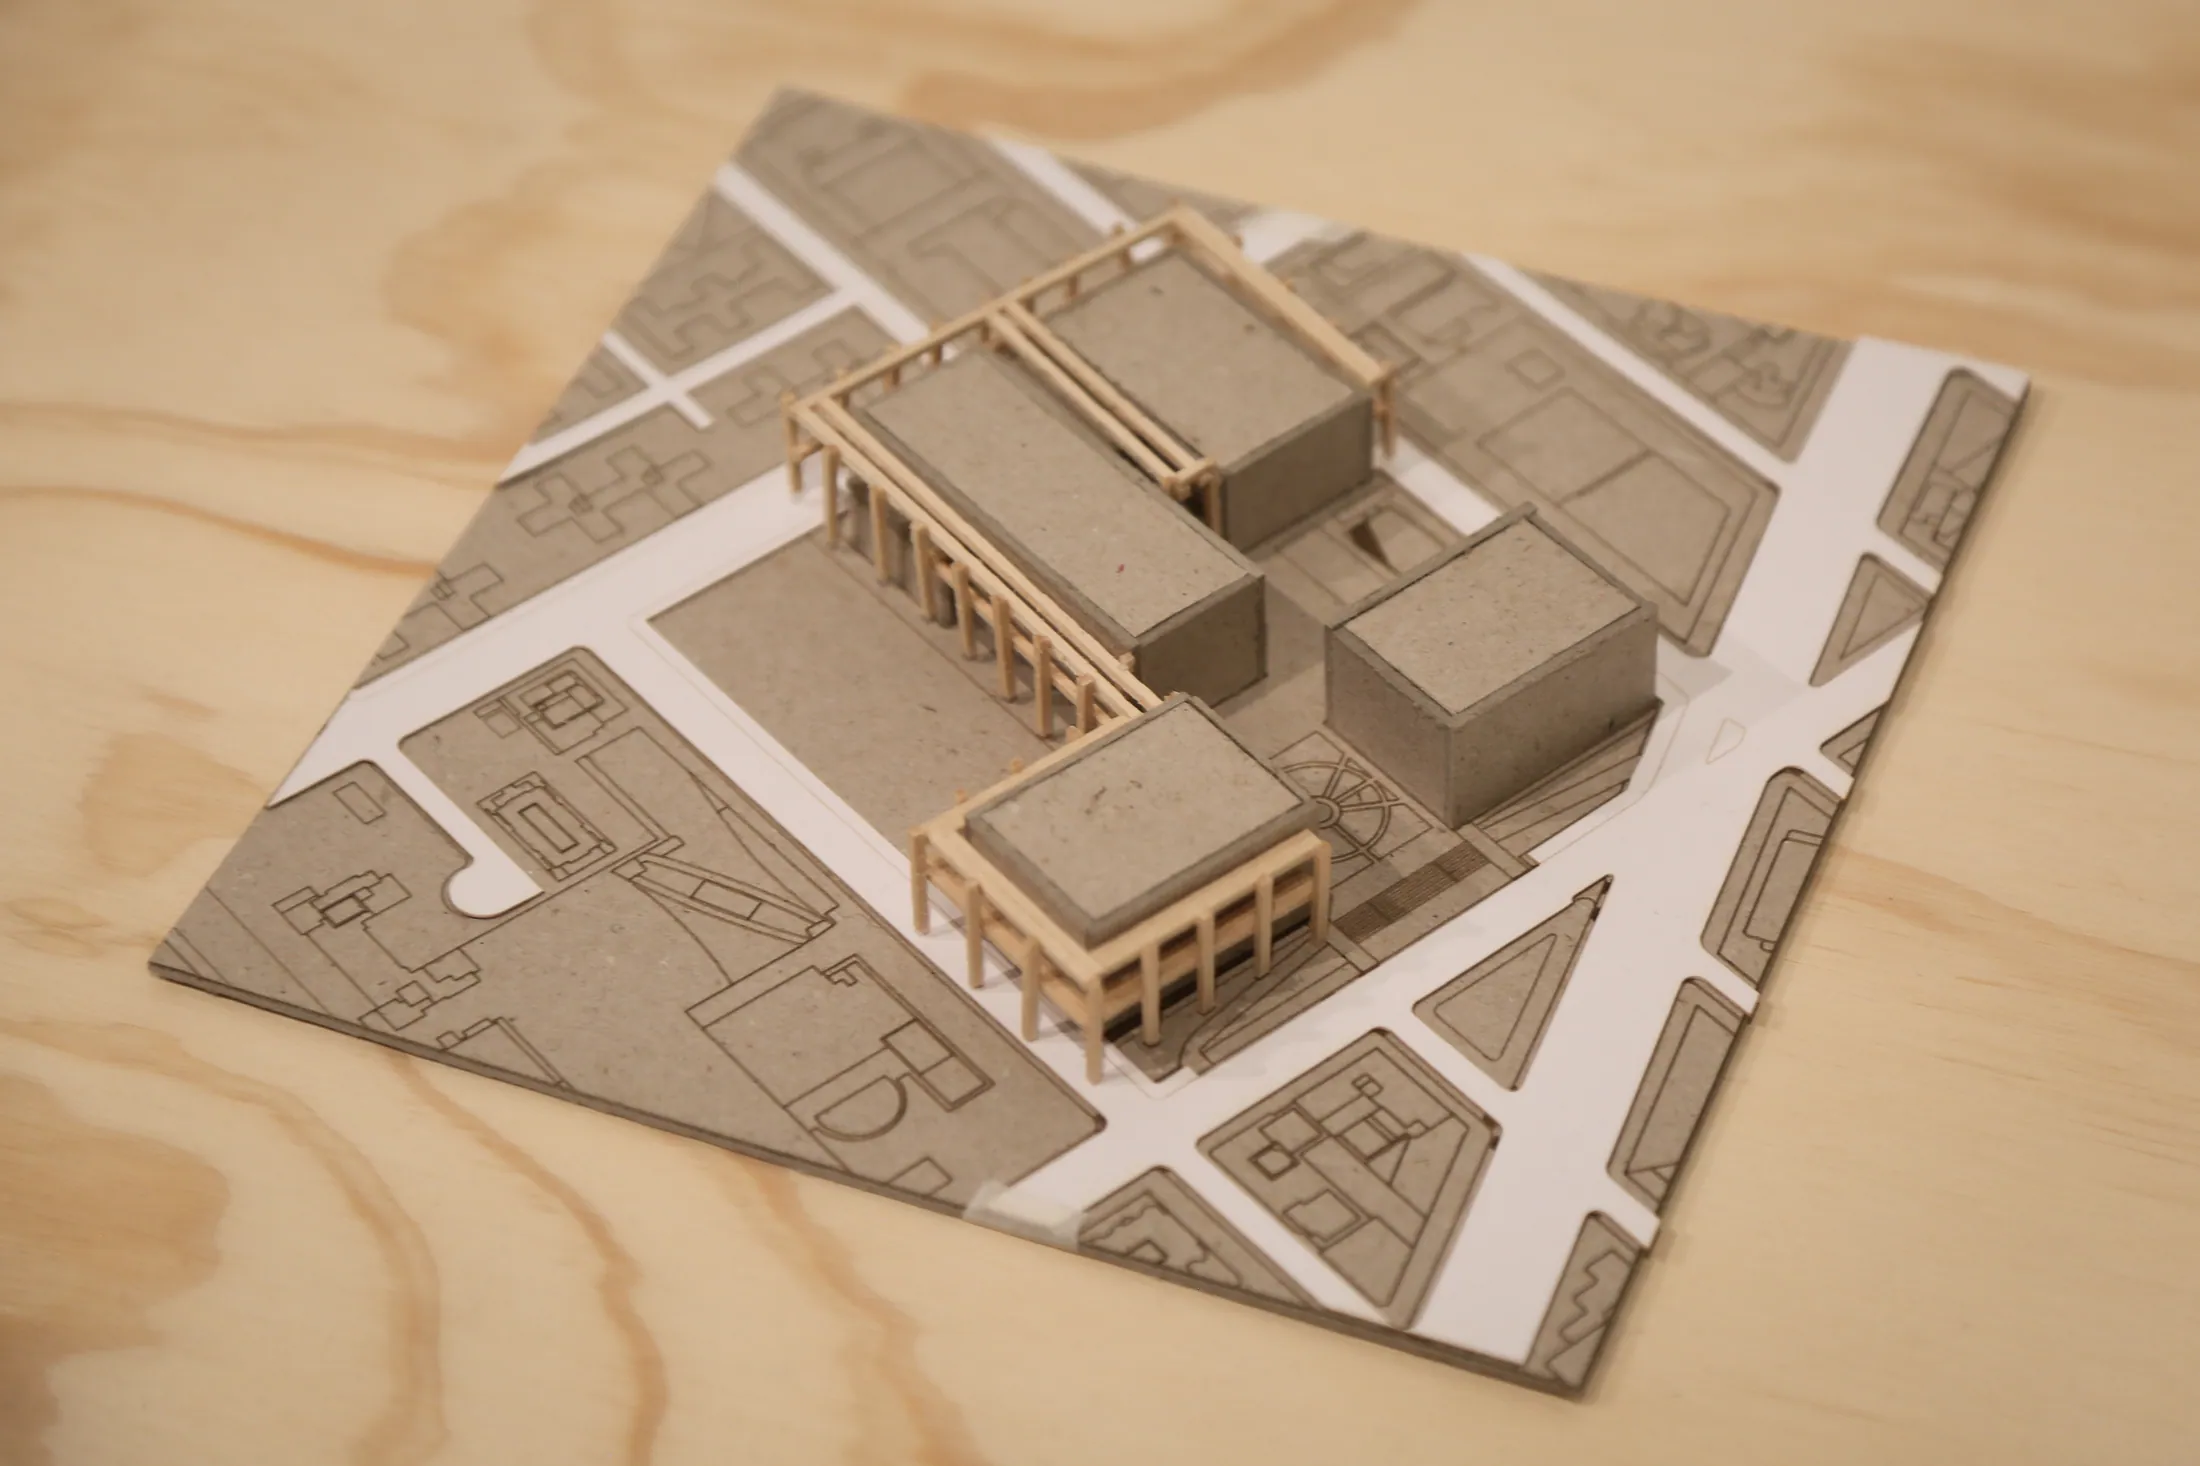
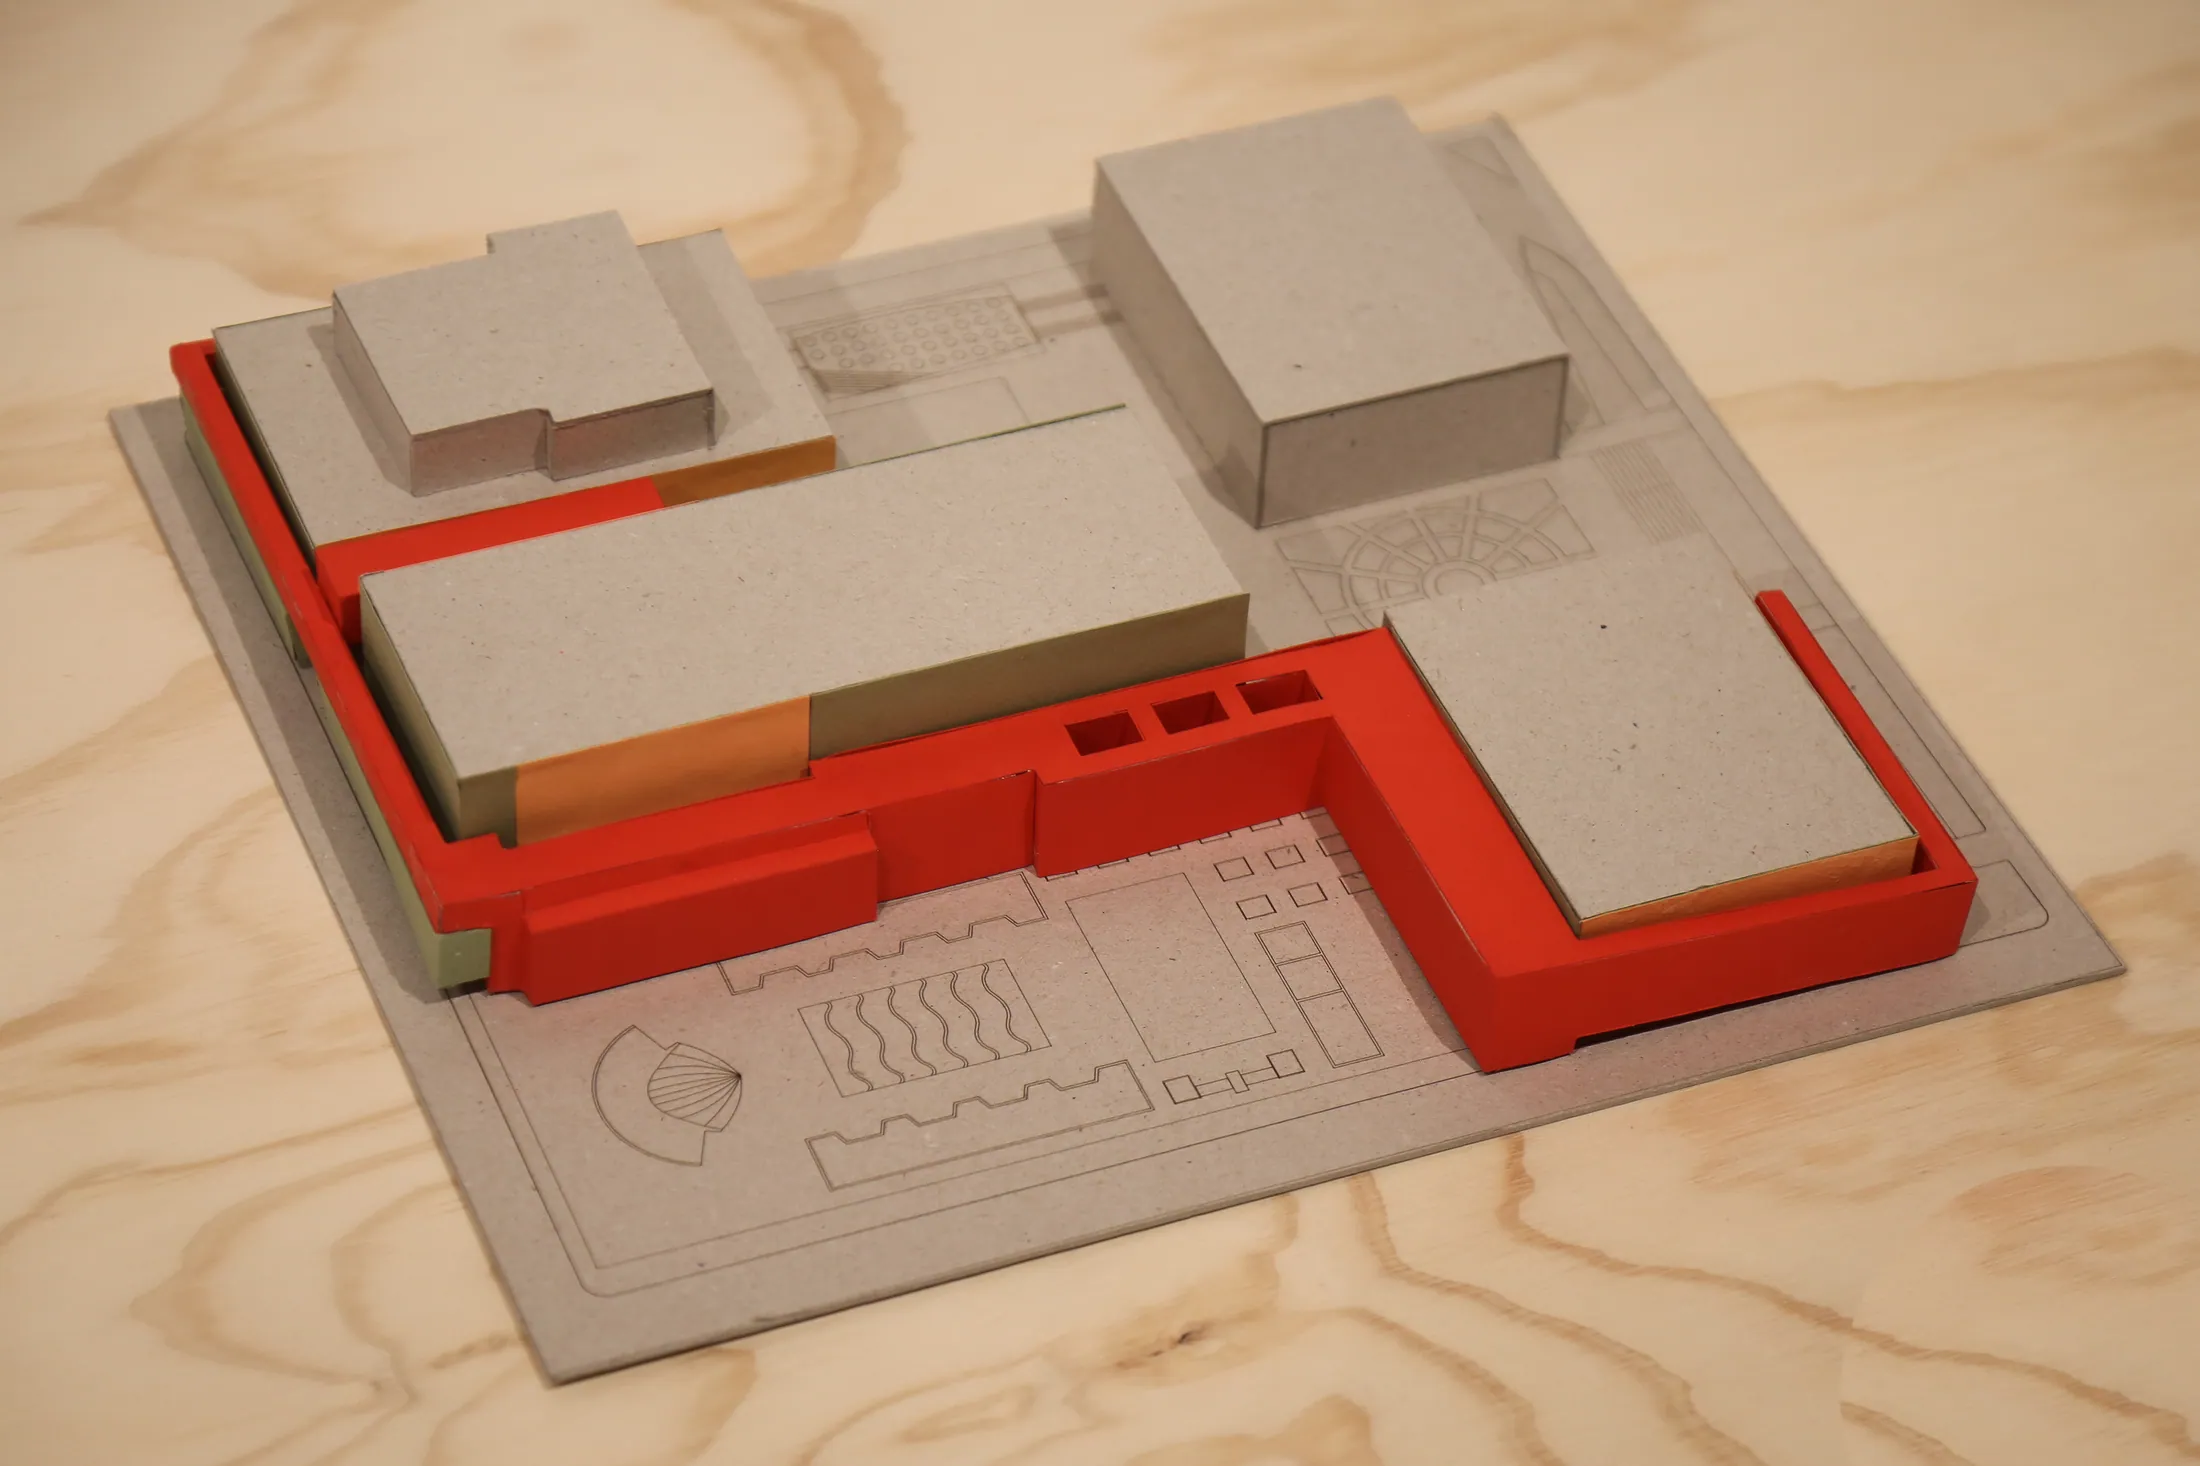
Taking Lincoln Center's pre-2006 condition as a point of departure, Back As Front examines the distance between its monumental buildings and everyday public life. Timber structures and planted habitat facades are added along the existing closed walls, turning the building edge into an accessible, occupiable public space.
Urban farms, farmers markets, dining spaces, and a natural history museum give visitors reasons to stay beyond attending performances. Walkways connect these activities with opportunities to observe urban wildlife, bringing ecological reinhabitation and daily social life into the same architectural framework.
本项目以纽约林肯表演艺术中心 2006 年改造前的场地状态为研究起点,关注纪念碑式建筑与日常公共生活之间的距离。设计沿原有封闭外墙增设木构架与生态立面,将建筑的“背面”转化为可进入、可停留、可被使用的公共界面。
城市农场、农夫市集、餐饮空间与自然博物馆共同提供演出之外的活动理由。观察步道把这些功能与动物栖息地、垂直花园联系起来,使城市野生动物重新栖居的愿景与人的日常活动在同一空间体系中展开。
Animals and Plants as New Occupants 动物与植物,成为新的住户
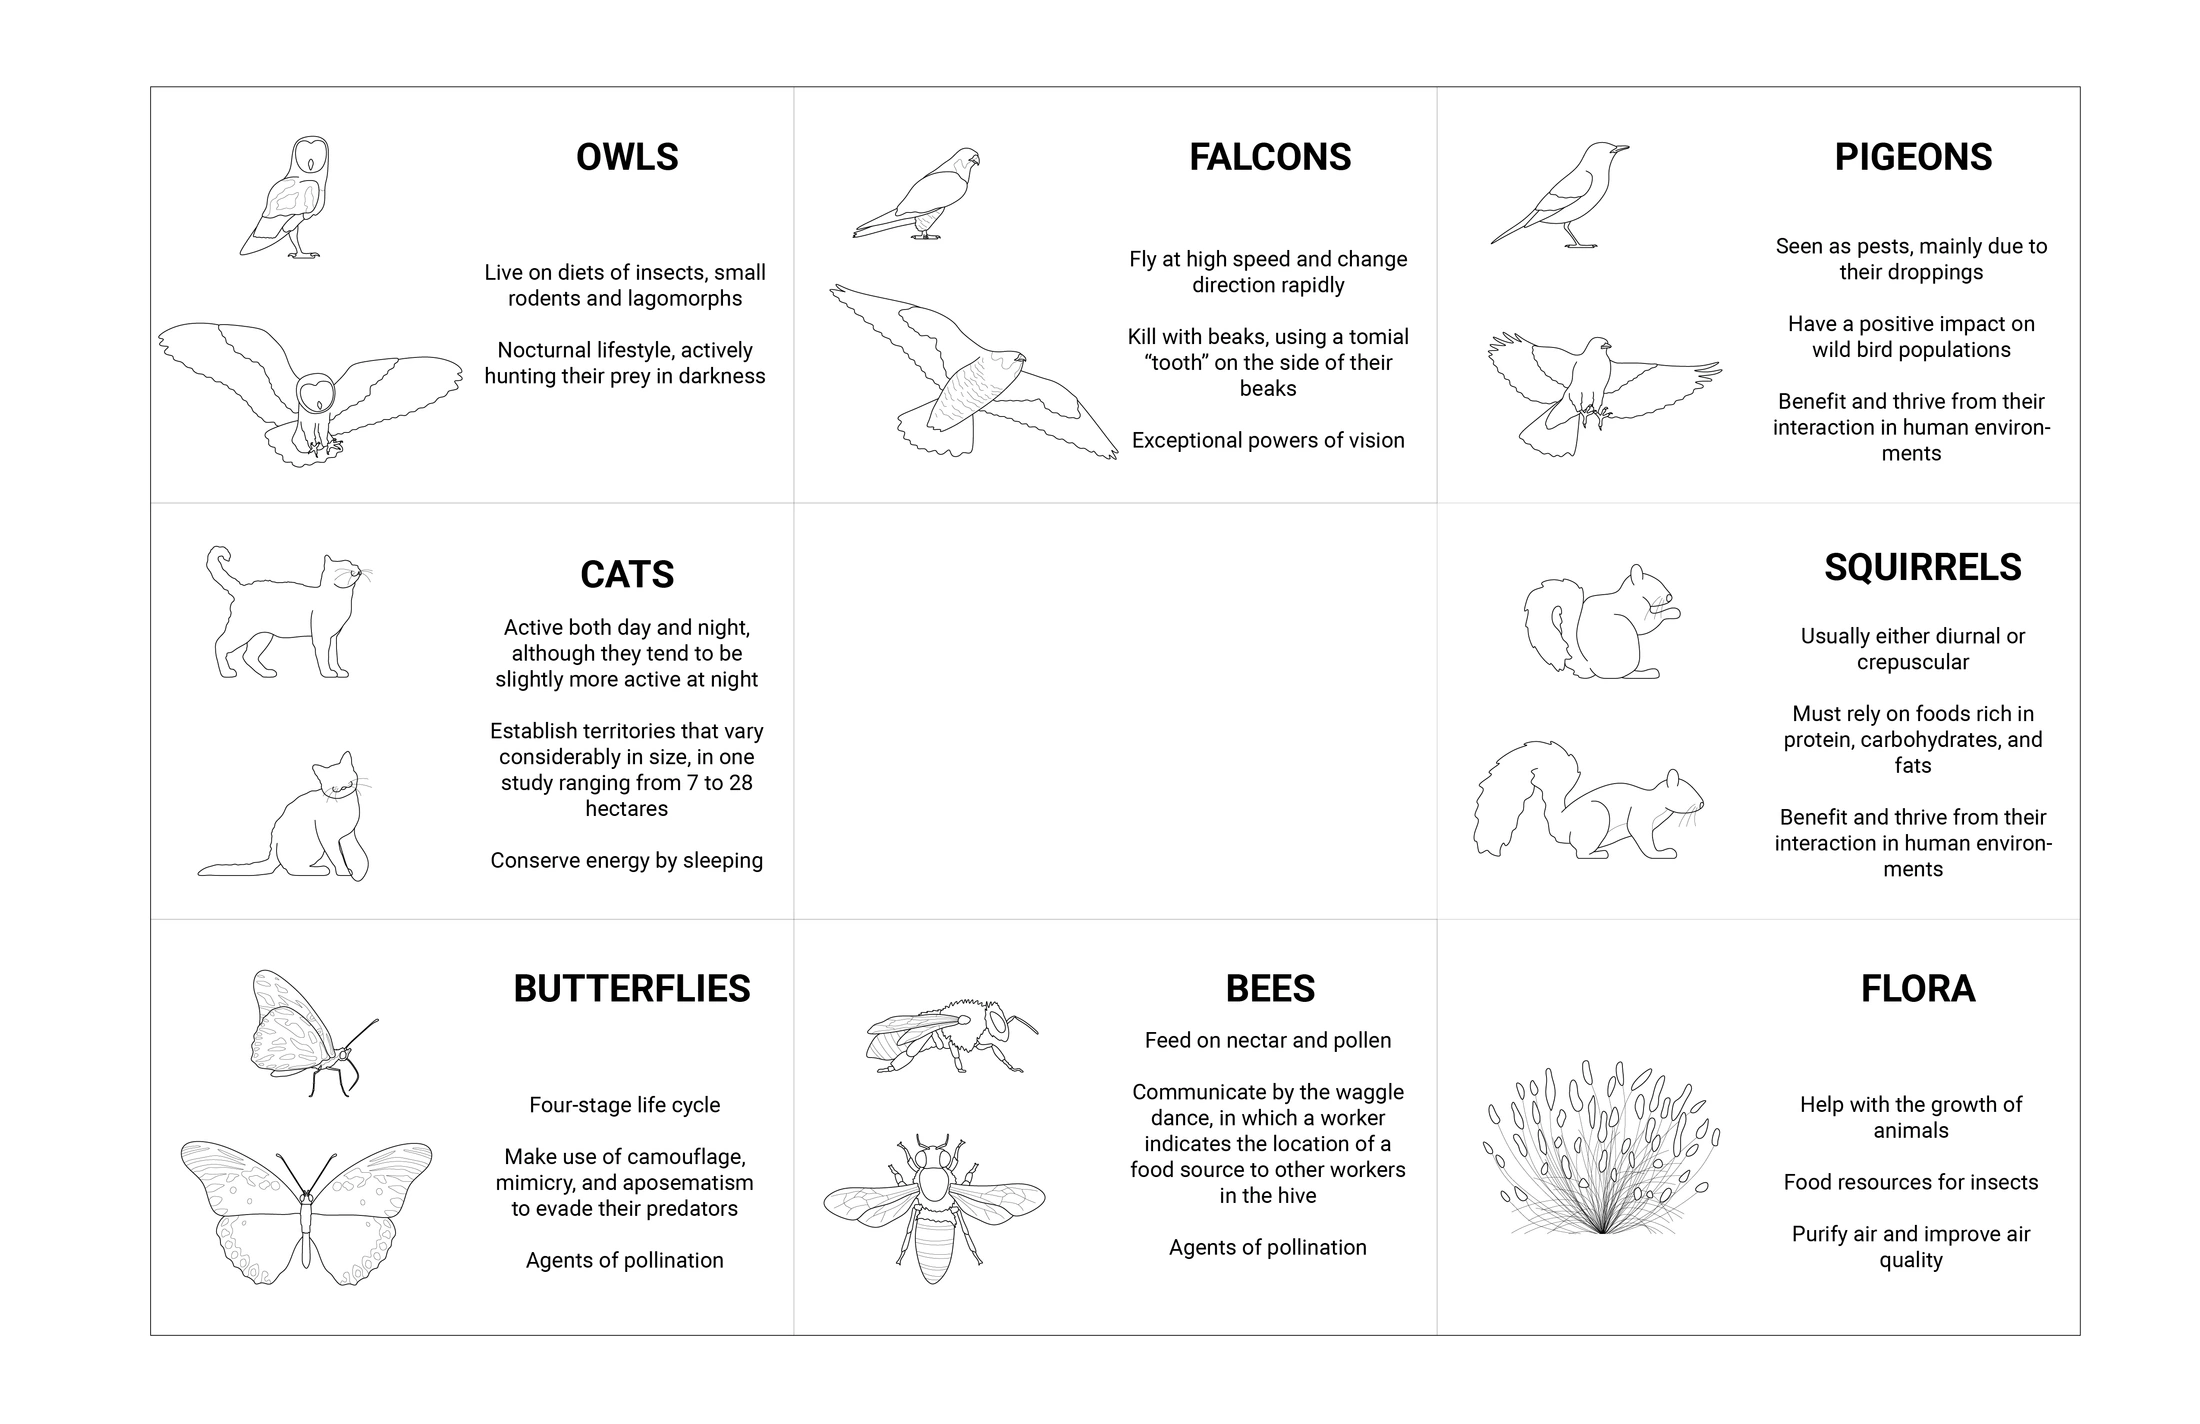
The proposal extends the idea of a building's occupants to animals and plants. This study considers the diets, activity patterns, and habits of owls, falcons, pigeons, cats, squirrels, butterflies, and bees alongside vegetation. These different ways of inhabiting the city inform the relationship between habitat facades, planted spaces, and the routes from which visitors can observe them.
设计将建筑的使用者延伸至动物与植物。这张研究图整理猫头鹰、隼、鸽、猫、松鼠、蝴蝶与蜜蜂的食性、活动时间及生活习性,并将植物纳入同一体系。不同的城市栖居方式成为设计的线索,使生态立面、种植空间与人的观察路线能够相互联系。
Reclaiming the Building Edge 让建筑的背面成为公共界面
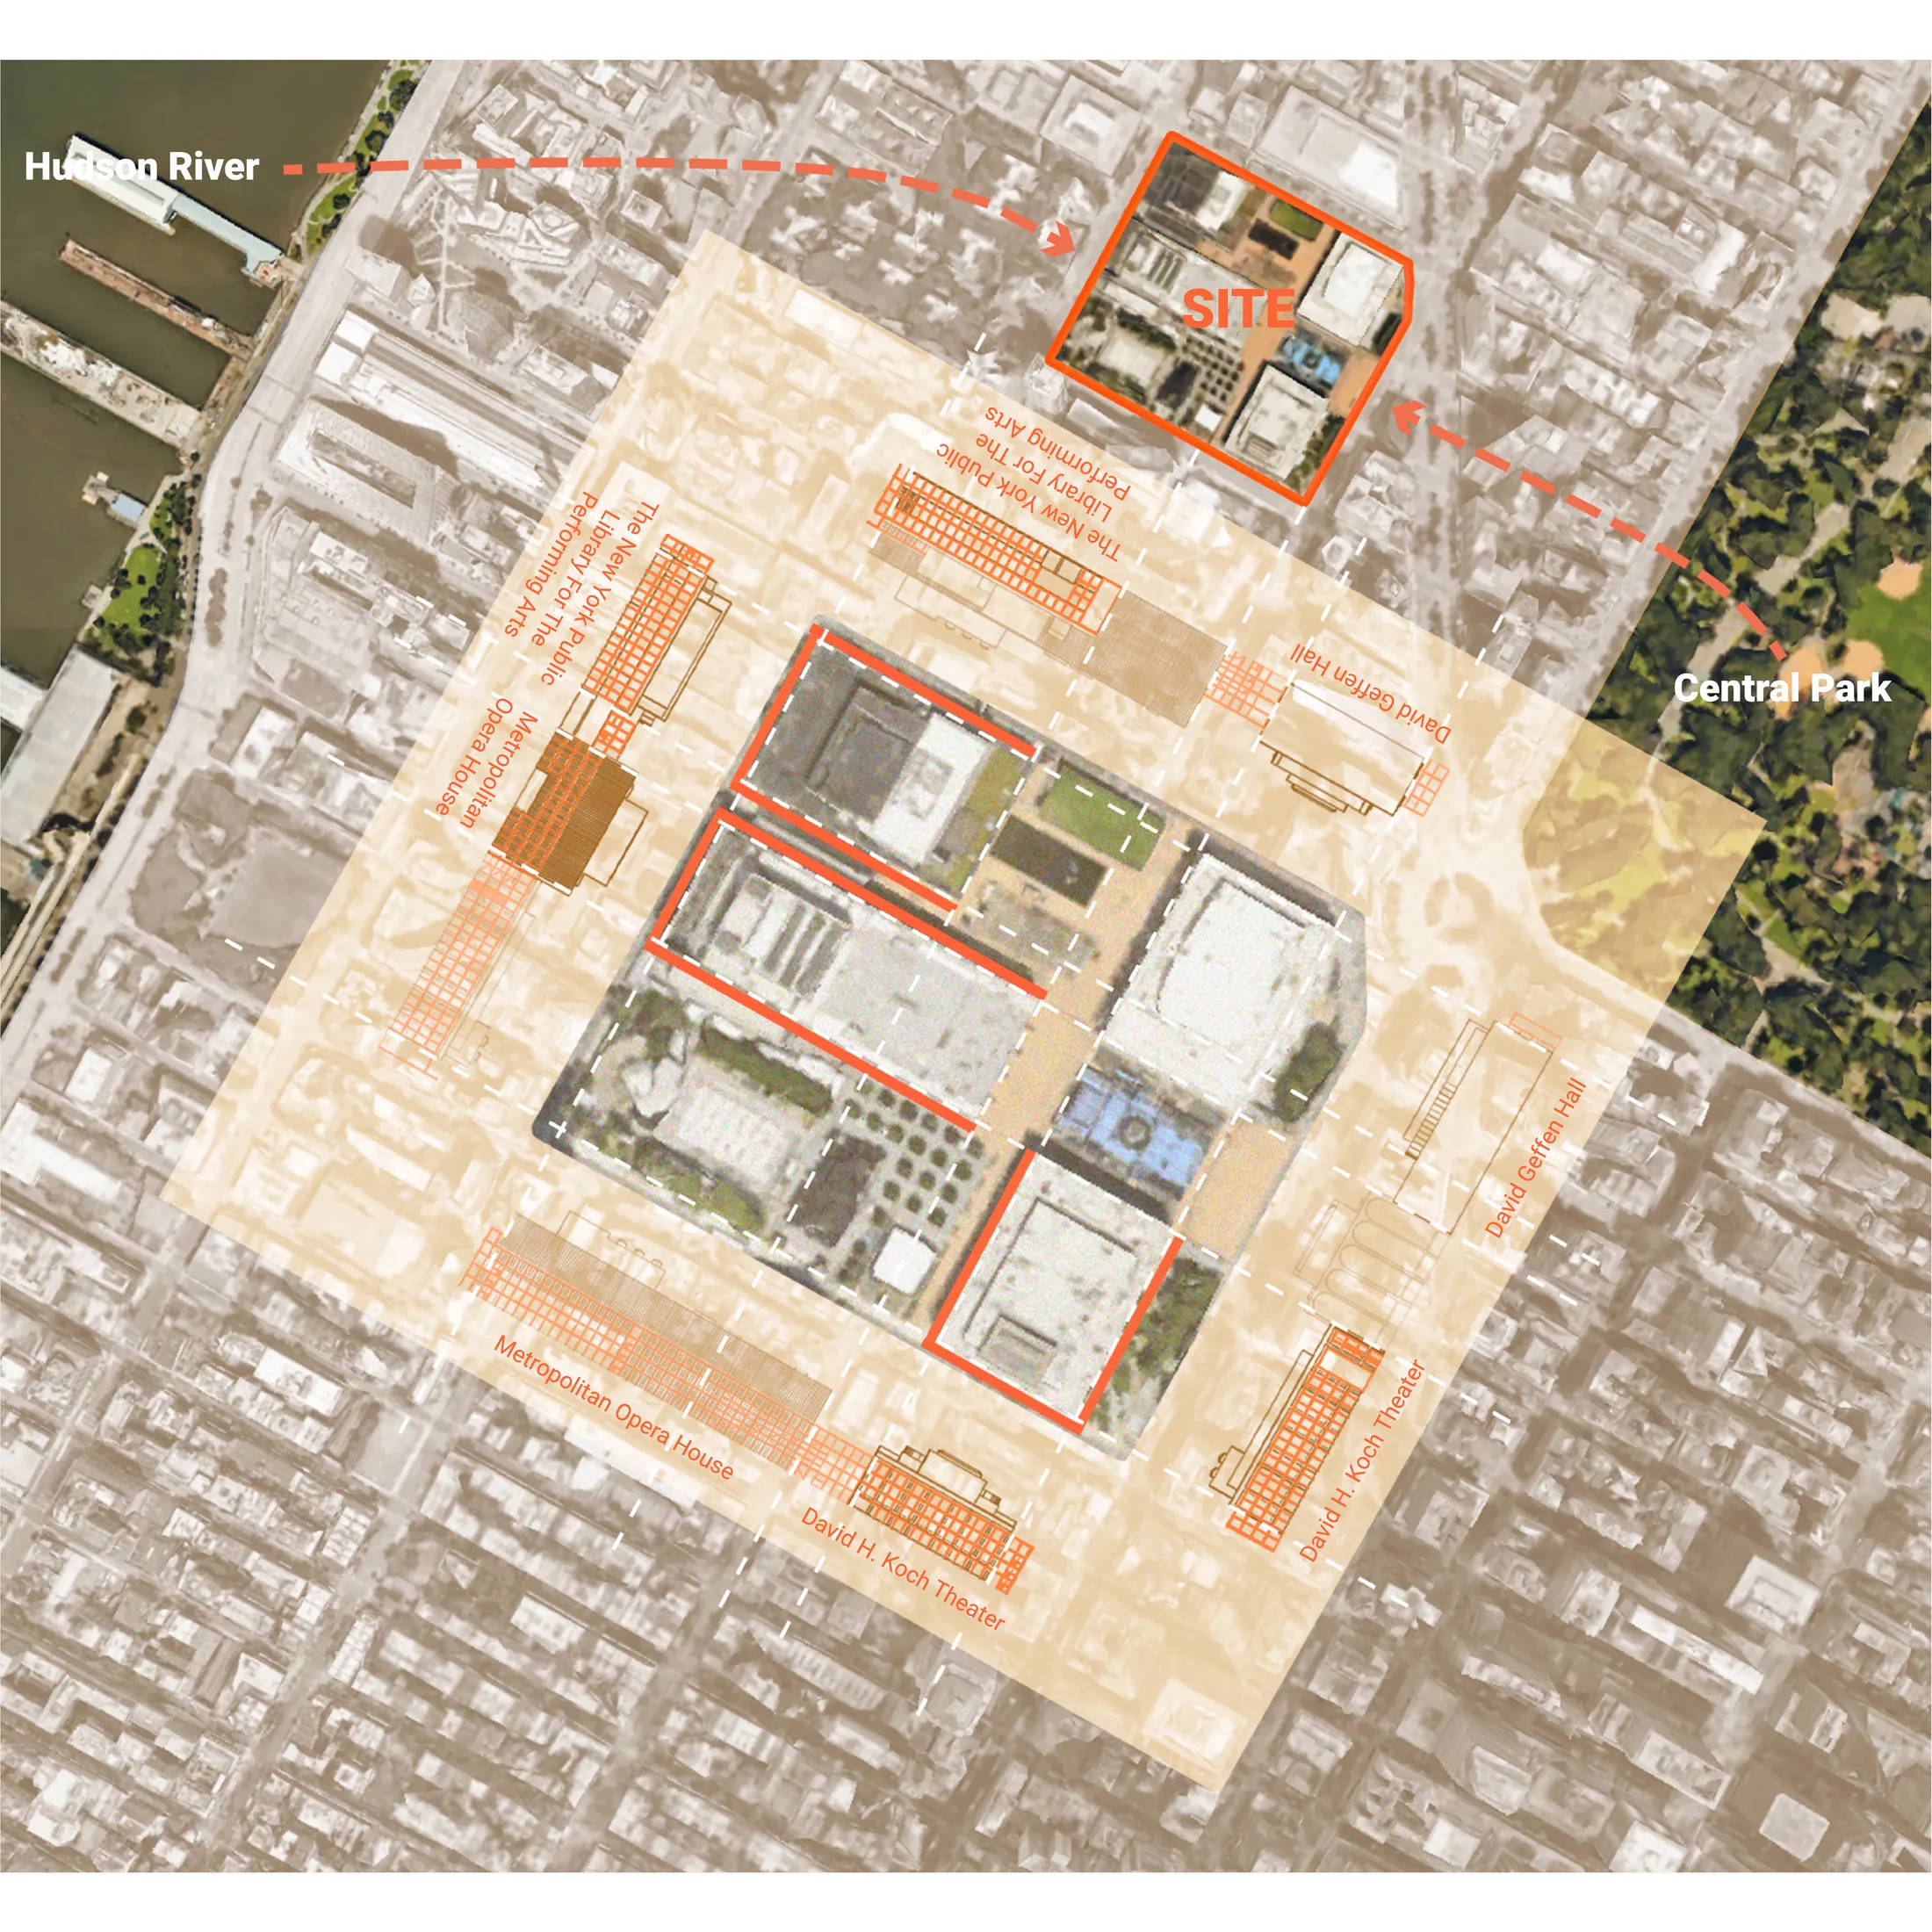
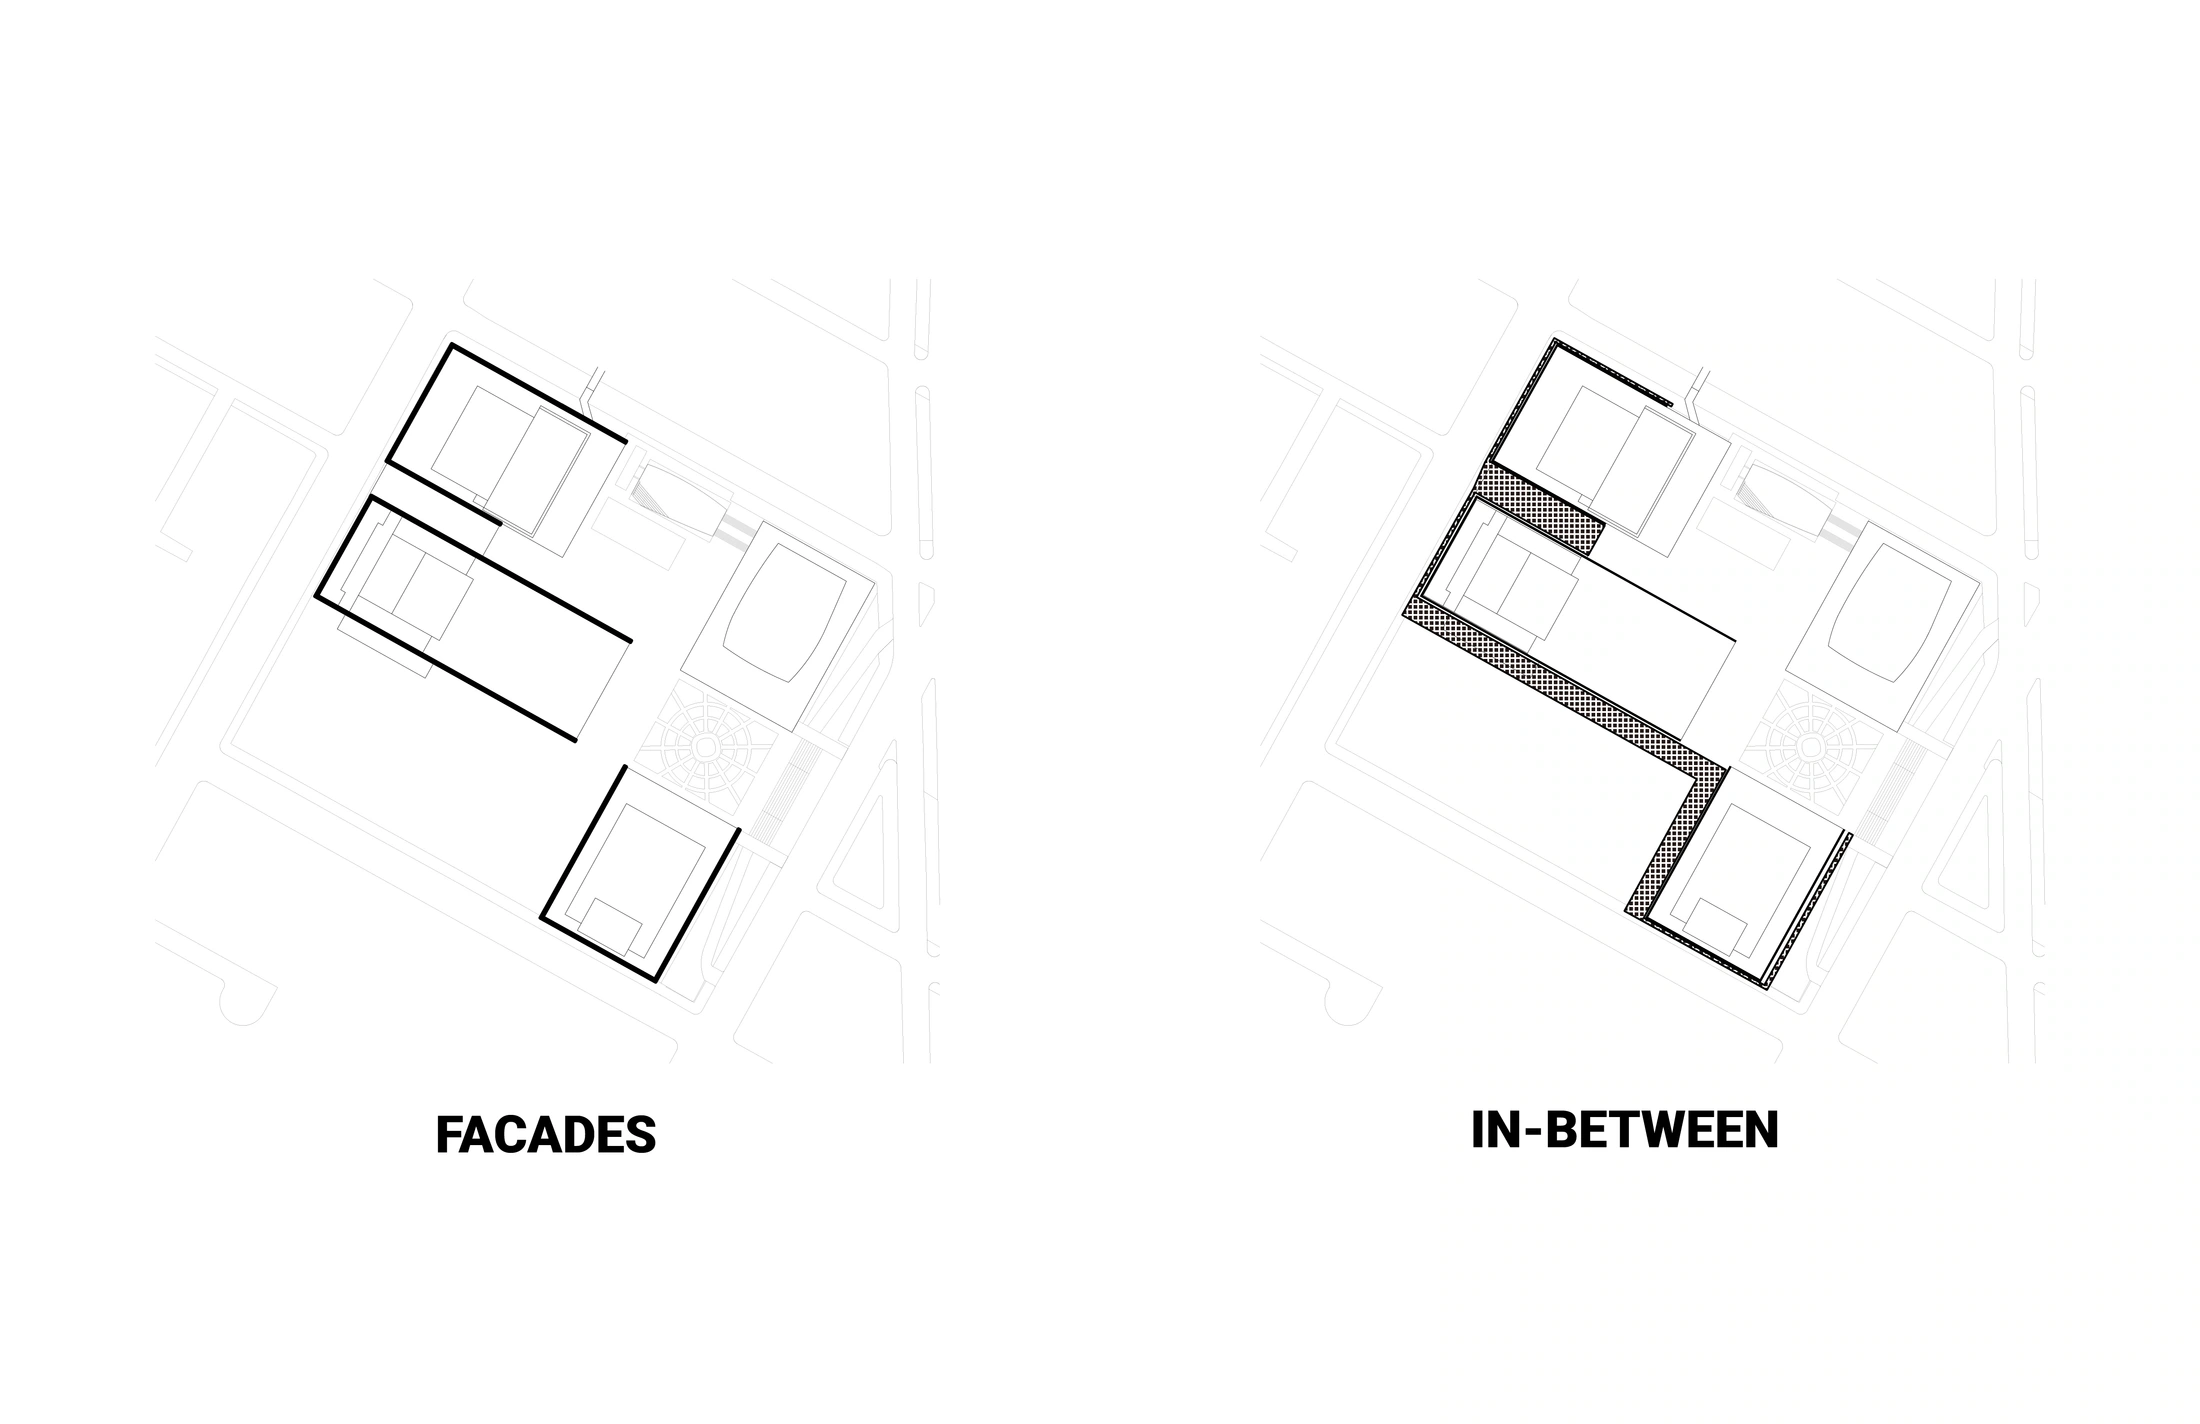
The site analysis places Lincoln Center within its surrounding streets, buildings, and open spaces. The proposal concentrates new activity along the edges of the existing volumes rather than treating the central plaza as the only public destination. The floor plans trace an open timber band around and between the buildings, creating routes and places to pause where a closed wall previously defined the boundary.
场地分析将林肯中心放回周边街道、建筑与开放空间的关系中。新的公共活动沿既有建筑边缘展开,不再只依赖中央广场作为目的地。各层平面以开放的木构带连接建筑之间及其外围的空间,在原本封闭的墙边形成可穿行的连廊与停留节点,把界定内外的边界转化为可被占用的公共空间。
Thickening the Wall into Habitat 增厚墙面,容纳生境
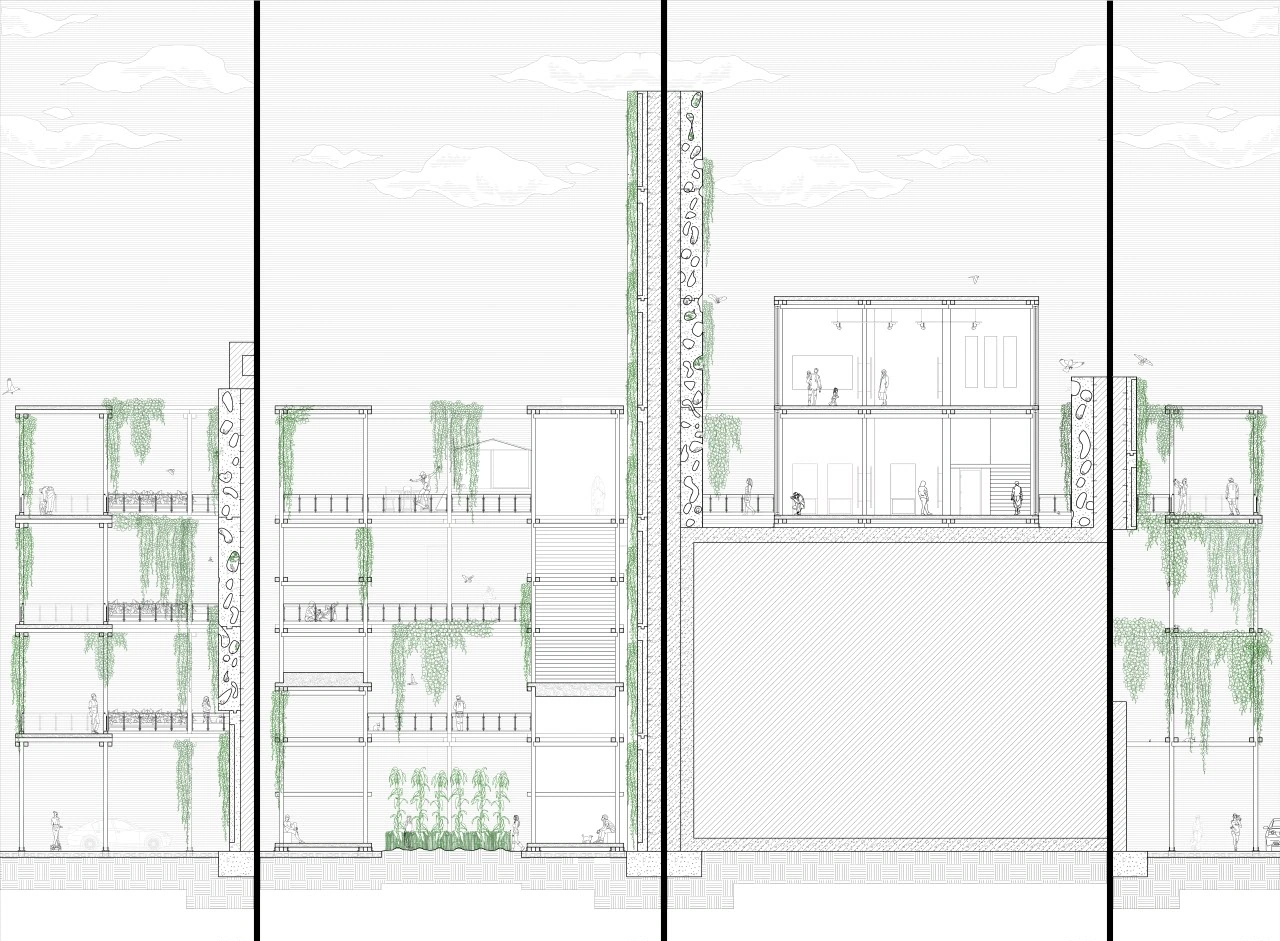
The new facade is conceived as a thickened edge that accommodates both planting and occupation. The sections place layered timber walkways beside planted walls, with stairs linking different levels. This added depth creates a relationship between the existing building, the habitat surface, and the visitor's route, making the wall an inhabited spatial boundary rather than a single plane.
The ambition for a return to the San Juan Hill site is framed as ecological reinhabitation. Proposed habitats seek to accommodate urban wildlife such as falcons, pigeons, and raccoons, while adjoining observation routes allow visitors to encounter animal activity and vegetation as part of the public experience.
新的立面被理解为同时容纳种植与活动的“厚边界”。剖面中,分层木构步道与植物覆盖的墙面并置,楼梯连接不同标高,使既有建筑、栖息界面和访客路线之间形成可进入的空间厚度。墙面因此不再只是一个平面,而成为可以被行走、观察和使用的立体界面。
对 San Juan Hill 场地的“回归”被转化为生态层面的再栖居:新的生境拟为隼、鸽、浣熊等城市野生动物提供停留与活动的条件,人们则通过相邻的观察步道接近植物,并感知动物的生活过程。
Observing, Growing, and Gathering 在观察、种植与日常之间
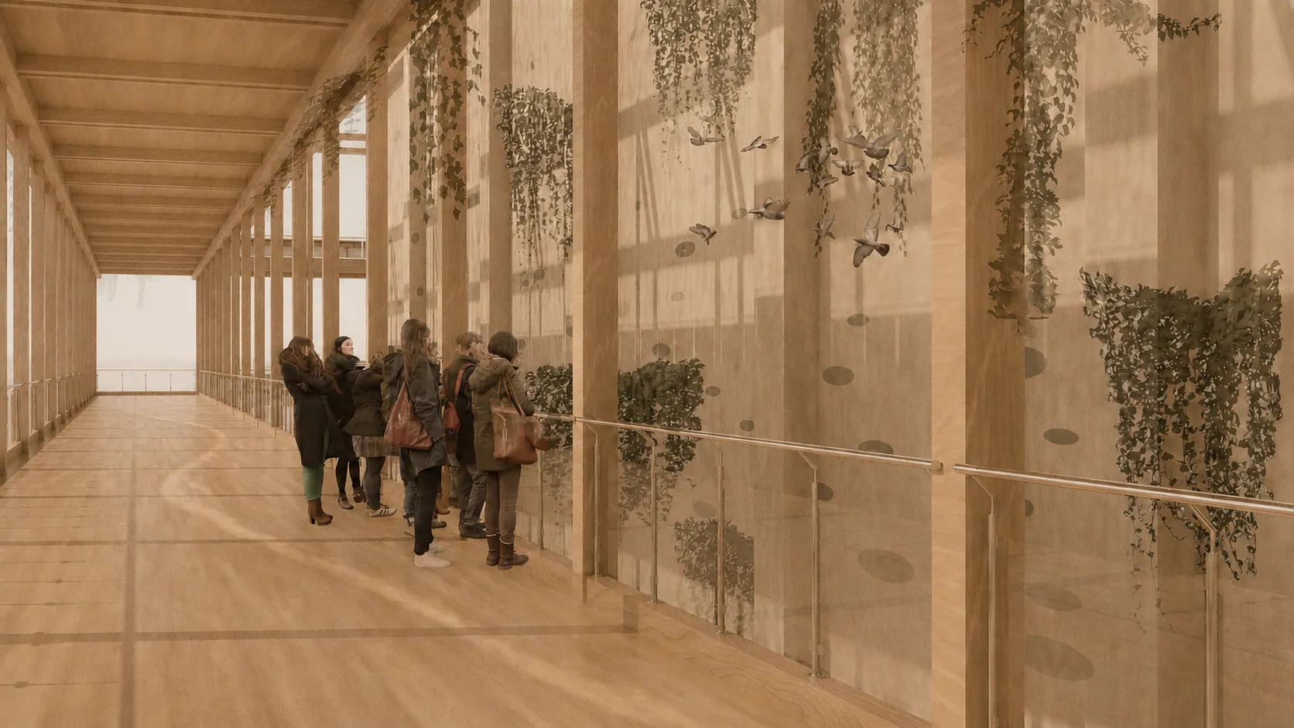
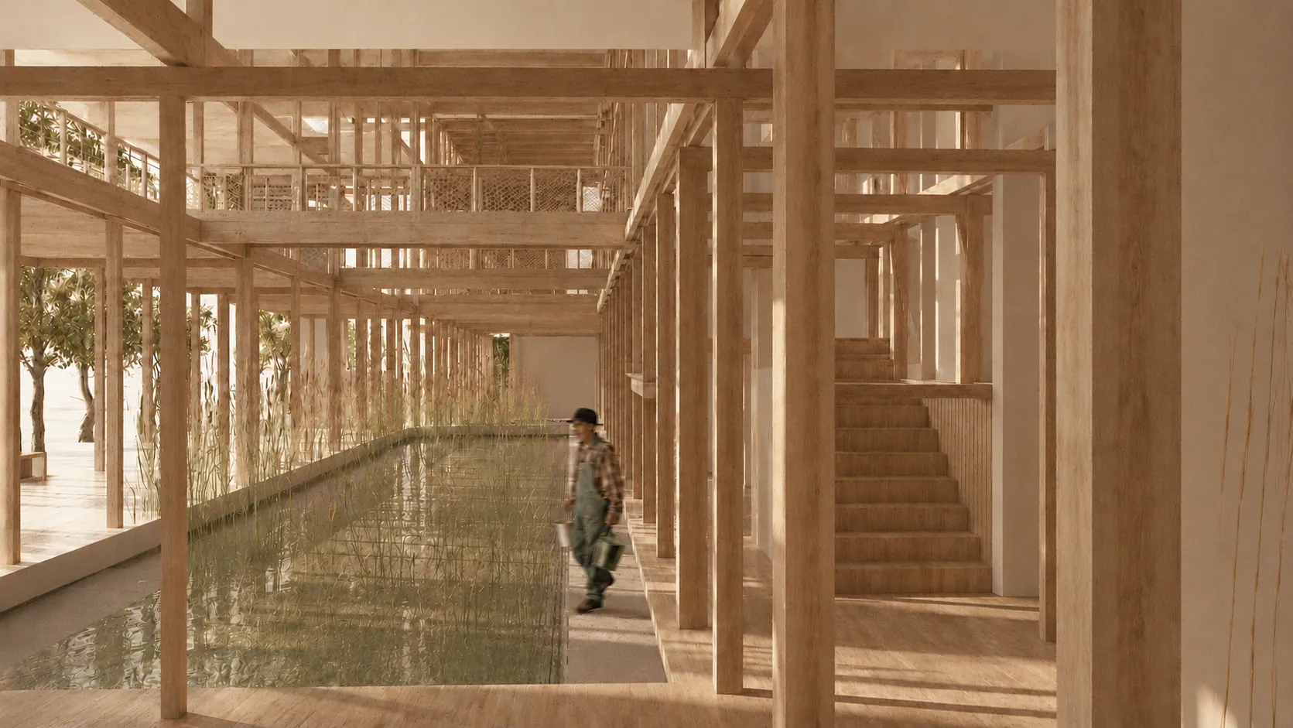
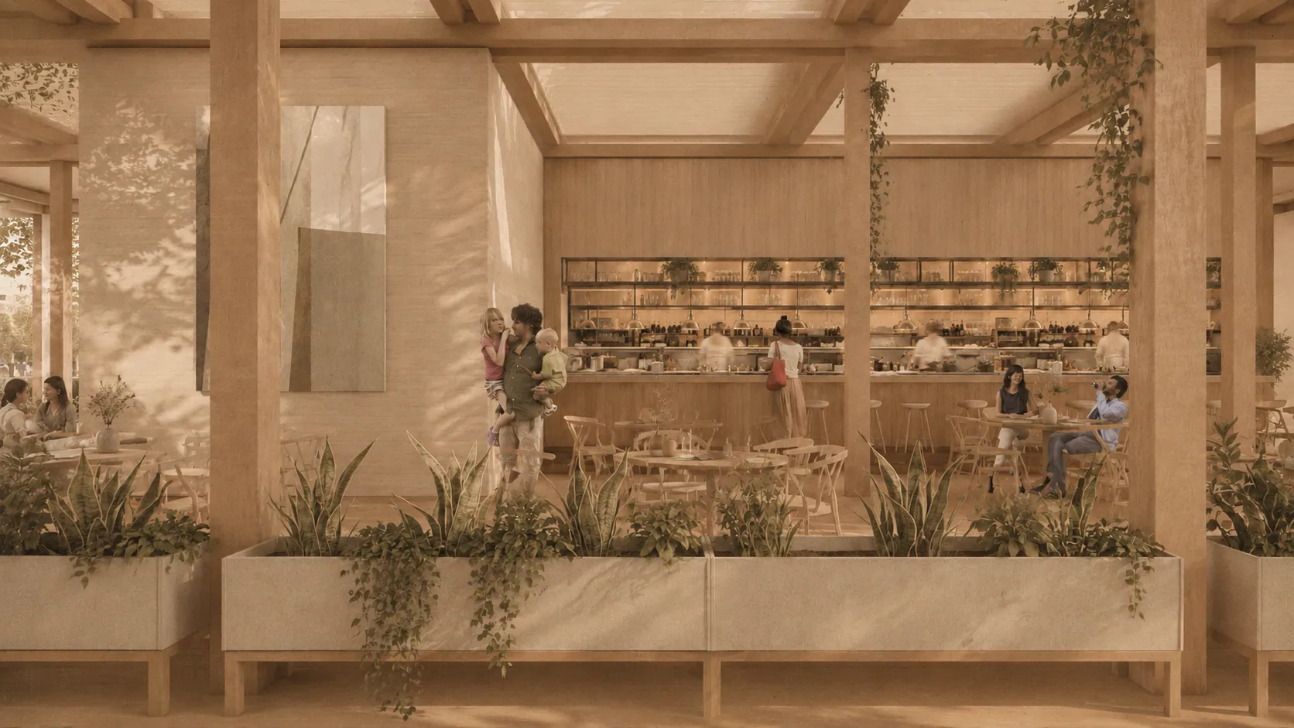
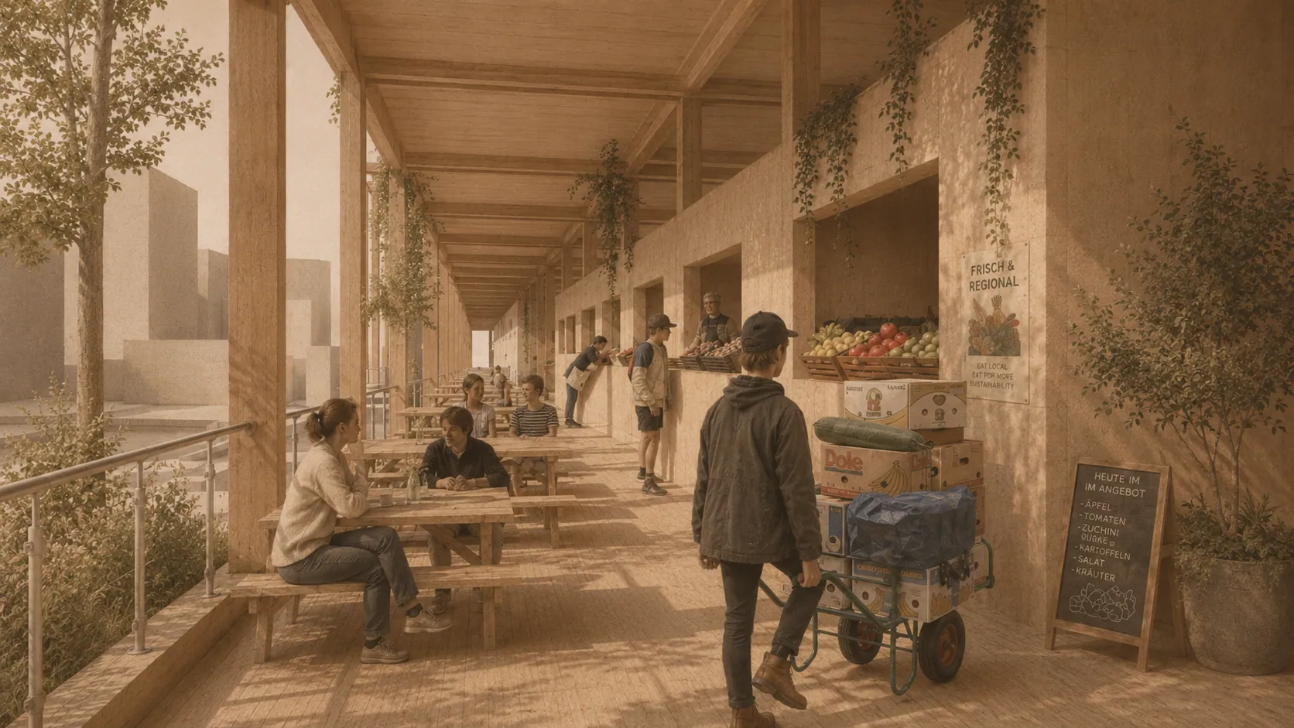
The four perspectives develop distinct everyday settings: an observation gallery beside a planted habitat wall, a timber route around a basin of aquatic planting, a dining space edged by vegetation, and a farmers market. Repeated columns and overhead beams give these spaces a continuous rhythm, while stairs connect activities across levels.
Urban farming, food exchange, dining, and the natural history museum are conceived as related public programs. Visitors can move between observing animals, encountering planting, buying produce, and sharing a table, giving the spaces around the performance buildings a more continuous everyday use.
四张效果图展开了不同的日常场景:沿生态立面的观察廊、围绕水生种植的木构通道、与绿化并置的餐饮空间,以及农夫市集。连续的木柱与梁架为行走提供节奏,楼梯则把不同标高的活动连接起来。
城市种植、食物交换、餐饮与自然博物馆被组织为相互联系的公共功能。访客可以在观察动物、接近植物、购买农产品与共享餐桌之间转换,使表演建筑周边的空间在日常生活中也拥有持续的使用理由。